
19264 Rockridge Way, Sonora, CA 95370
Local realty services provided by:Better Homes and Gardens Real Estate Oak Valley
19264 Rockridge Way,Sonora, CA 95370
$359,900
- 3 Beds
- 2 Baths
- 1,472 sq. ft.
- Single family
- Pending
Listed by: leeann lupo
Office: lupo properties209-984-1097
MLS#:41140946
Source:CRMLS
Price summary
- Price:$359,900
- Price per sq. ft.:$244.5
About this home
Clean and updated 3-bedroom, 2-bathroom home just minutes from town. Thoughtfully refreshed with beautiful granite countertops, stainless steel appliances, and updated bathrooms — move-in ready from the moment you walk in. Light, bright, and welcoming with a layout that just flows. The oversized garage is a standout feature — whether you're envisioning a workshop, man cave, extra storage, or all three, the space is there and ready for whatever you have in mind. Outside, the yard is a blank canvas just waiting for your vision. Plenty of room to garden, entertain, or simply make it your own. The possibilities are wide open. Close to shops, restaurants, and everything Gold Country has to offer — this is the kind of home that checks every box. Come see it before it's gone.*garage door is being REPLACED*
Contact an agent
Home facts
- Year built:1977
- Listing ID #:41140946
- Added:93 day(s) ago
- Updated:October 10, 2026 at 08:33 AM
Rooms and interior
- Bedrooms:3
- Total bathrooms:2
- Full bathrooms:2
- Flooring:Carpet, Laminate
- Living area:1,472 sq. ft.
Heating and cooling
- Heating:Electric
Structure and exterior
- Roof:Shingle
- Year built:1977
- Building area:1,472 sq. ft.
- Lot area:0.36 Acres
- Lot Features:Back Yard, Front Yard, Garden, Yard
- Construction Materials:Wood Siding
Finances and disclosures
- Price:$359,900
- Price per sq. ft.:$244.5
Parking
- Total parking spaces:1
- Parking description:Garage, Underground
- Garage:Yes
- Garage spaces:1
New listings near 19264 Rockridge Way
- Coming Soon
 $350,000Coming Soon2 beds 2 baths1,428 sq. ft.
17003 E Brookside Dr, Sonora, CA 95370
MLS# 41150849Listed by: KW SIERRA FOOTHILLS - New
 $369,000Active3 beds 2 baths1,320 sq. ft.
21291 Crestview Drive, Sonora, CA 95370
MLS# ML82064163Listed by: REALTY ONE GROUP INFINITY - New
 $206,000Active3 beds 2 baths1,126 sq. ft.
211 N Washington St, Sonora, CA 95370
MLS# 41150808Listed by: COLDWELL BANKER SEGERSTROM - New
 $127,000Active3.06 Acres
14464 Lorraine Lane, Sonora, CA 95370
MLS# 41150661Listed by: RE/MAX GOLD - New
 $550,000Active3 beds 2 baths1,602 sq. ft.
21479 Crystal Falls Drive, Sonora, CA 95370
MLS# 226123708Listed by: KW CENTRAL VALLEY - New
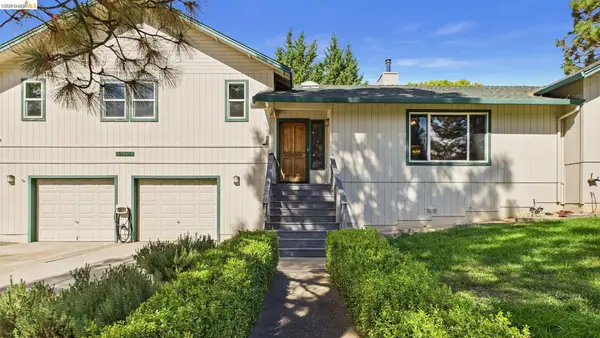 $475,000Active3 beds 2 baths1,977 sq. ft.
21710 Hyde Street, Sonora, CA 95370
MLS# 41150466Listed by: CENTURY 21/WILDWOOD PROPERTIES - New
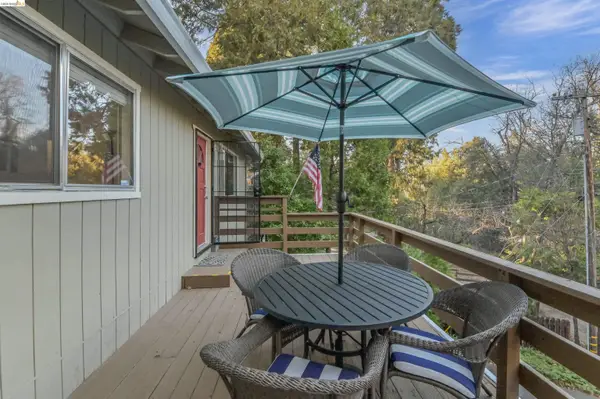 $395,000Active3 beds 2 baths1,564 sq. ft.
21410 Green Meadow Lane, Sonora, CA 95370
MLS# 41150407Listed by: CENTURY 21 SIERRA PROPERTIES - New
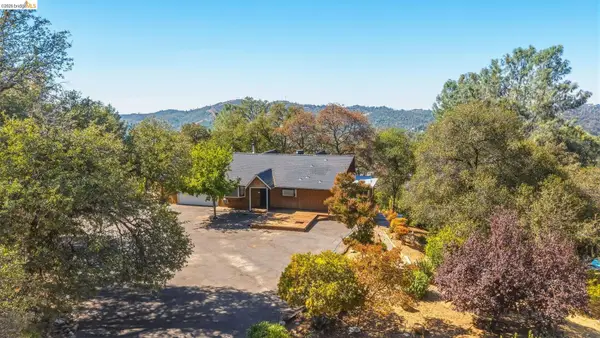 $569,000Active3 beds 2 baths2,080 sq. ft.
999 Cemetery Lane, Sonora, CA 95370
MLS# 41150235Listed by: KW SIERRA FOOTHILLS
- New
 $270,000Active3 beds 2 baths
12720 Robinia Circle #8, Sonora, CA 95370
MLS# 41150066Listed by: BHHS DRYSDALE- SONORA - New
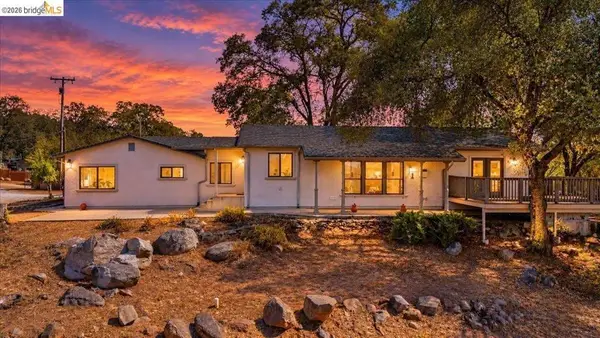 $619,999Active3 beds 3 baths2,073 sq. ft.
14405 Edgemont Acres Rd, Sonora, CA 95370
MLS# 41149960Listed by: KW SIERRA FOOTHILLS


Protect your home and budget from life's surprises with an Assurant Home Warranty, backed by a partner that supports you through every step of homeownership. Explore Plans.
© 2026 Better Homes and Gardens Real Estate LLC. An Anywhere Real Estate company. All rights reserved. Better Homes and Gardens® Real Estate is a registered trademark owned by Meredith Operations Corporation, licensed to Better Homes and Gardens Real Estate LLC and used with permission. Better Homes and Gardens Real Estate LLC fully supports the principles of the Fair Housing Act and the Equal Opportunity Act. Listing information is deemed reliable but is not guaranteed accurate.
Each office is independently owned and operated.
Any services or products provided by third parties are not provided by, affiliated with or related to Better Homes and Gardens Real Estate LLC, or its affiliated companies.