
20595 Lori Ln, Sonora, CA 95370
Local realty services provided by:Better Homes and Gardens Real Estate Royal & Associates
20595 Lori Ln,Sonora, CA 95370
$595,000
- 2 Beds
- 2 Baths
- 1,684 sq. ft.
- Single family
- Active
Listed by: pam holly, stacy siville
Office: kw sierra foothills209-694-8077
MLS#:41134783
Source:Bay East, CCAR, bridgeMLS
Price summary
- Price:$595,000
- Price per sq. ft.:$353.33
- Monthly HOA dues:$42
About this home
LAKEFRONT LIVING, WITH SWEEPING, PANORAMIC LAKE & MOUNTAIN VIEWS! Quality exudes in every room creating the "Wow Factor" for this Cape Cod Style Lake Home, with single level living, & huge garage below. Control4 Automated Smart Home that you may control from your phone from any location. Sonos Whole House Music: Living Room with 9.2 Dolby Atmos System. Includes a total of 21 Origin Acoustic Speakers inside & outside with 7 zones. 4 Security Cameras, Thermostat Control, Automated Lighting & custom rack for the equipment. This cozy home offers glass doors to view the lake from the living room, kitchen, & dining room with access to the expansive front deck with many entertaining areas. From the front deck, enter the Living Room & be greeted by a floor to ceiling wall of Montana Blue Rock Fireplace, with a large 60" zero clearance gas insert, & live edge wood mantel. Enjoy vaulted knotty pine ceilings with beam in the Living-Kitchen-Dining Rooms. The spacious kitchen boasts an abundance of new Quartz Countertops, new appliances, & original custom oak cabinets galore, with a long breakfast bar/peninsula. The ample dining room overlooks the lake to enjoy every meal. Large Laundry Room with plenty of storage & folding area, & room for a freezer. Down the hall is an area for coats & hats, linen closet, an ample sized guest bedroom & guest bath with tiled tub/shower combo. Last, is the Primary Suite with outdoor access to the back deck & backyard. The bedroom has a cozy feel with the horizontal knotty pine accent wall. Enjoy 2 closets & the updated Primary Bath with granite countertops, dual sinks, spacious tile walk-in shower with flat pebble rock accents, floor to ceiling shower glass, & so much storage. New Milgard windows, new interior/exterior paint, Milgard doors, can lighting, Engineered Hardwood throughout, with tile floors in the bathrooms. Newer Redwood Decks & HVAC. Paved access to the 864 Sq.Ft. oversized 2 car finished garage, automatic garage door openers, access to crawl space, & utility sink. Low maintenance, fully landscaped with automatic sprinklers/drip in front/ back. Fenced backyard with 2 new retaining walls. High Speed Comcast Internet/TV, Public Water/Sewer, Tankless gas water heater Phoenix Lake Park is a private subdivision with HOA dues of $504.00 per year, includes road maintenance, snow plowing, & landscape maintenance of lake/common areas. Phoenix Lake, is a TUD drinking water source, NO swimming, electric boat motors only. NO AIR BNB....
Contact an agent
Home facts
- Year built:1984
- Subdivision & Development:05E-PHOENIX LAKE LOWER
- Listing ID #:41134783
- Added:101 day(s) ago
- Updated:August 24, 2026 at 02:34 PM
Rooms and interior
- Bedrooms:2
- Total bathrooms:2
- Full bathrooms:2
- Rooms Total:7
- Flooring:Engineered Wood, Tile
- Kitchen Description:Dishwasher, Gas Range, Microwave, Oven/Range, Plumbed For Ice Maker, Refrigerator, Self Cleaning Oven, Updated Kitchen
- Basement Description:Crawl Space
- Living area:1,684 sq. ft.
Heating and cooling
- Cooling:Ceiling Fan(s), Central Air
- Heating:Central, Fireplace Insert
- Central air:Yes
Structure and exterior
- Year built:1984
- Building area:1,684 sq. ft.
- Lot area:0.18 Acres
- Lot Features:Back Yard
- Architectural Style:Cape Cod, Custom, Rustic, Single Family Residence
- Construction Materials:Wood
- Exterior Features:Back Yard, Fire Hydrant(s), Landscape Back, Landscape Front, Landscaped, Low Maintenance, Sprinklers Front, Terraced Back
- Foundation Description:Concrete Perimeter, Raised
- Levels:1 Story, 1 Story
Utilities
- Water:Public
- Sewer:Public Sewer
Finances and disclosures
- Price:$595,000
- Price per sq. ft.:$353.33
Features and amenities
- Appliances:Dishwasher, Gas Range, Gas Water Heater, Microwave, Oven, Plumbed For Ice Maker, Refrigerator, Self Cleaning Oven, Tankless Water Heater, Water Softener
- Laundry features:220 Volt Outlet, Electric, Hookups Only, Inside Room, Laundry Room
- Amenities:Carbon Monoxide Detector(s), Central Vacuum, Smoke Detector(s), Sound System
- Smart home:Yes
Parking
- Parking description:Attached, Garage Door Opener, Int Access From Garage
- Garage:Yes
- Garage spaces:2
 Bay East 2026. CCAR 2026 bridgeMLS 2026. Information Deemed Reliable But Not Guaranteed. This information is being provided by the Bay East MLS, or CCAR MLS, or bridgeMLS. The listings presented here may or may not be listed by the Broker/Agent operating this website. This information is intended for the personal use of consumers and may not be used for any purpose other than to identify prospective properties consumers may be interested in purchasing. Data last updated at August 24, 2026
New listings near 20595 Lori Ln
- New
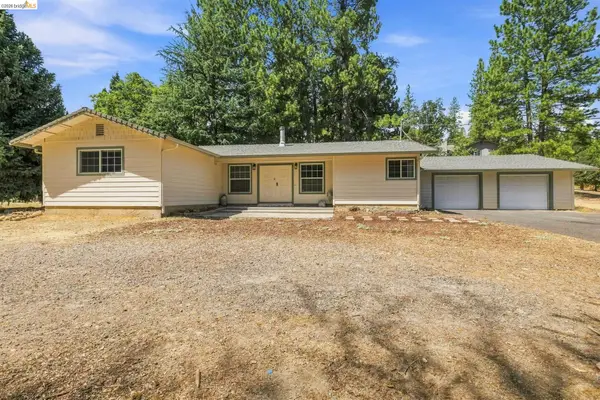 $399,999Active3 beds 2 baths1,915 sq. ft.
17202 Suez Canal Dr, Sonora, CA 95370
MLS# 41145415Listed by: RE/MAX GOLD - New
 $589,000Active2 beds 1 baths695 sq. ft.
17270 Robin Ridge, Sonora, CA 95370
MLS# 41145760Listed by: COLDWELL BANKER TWAIN HARTE RE 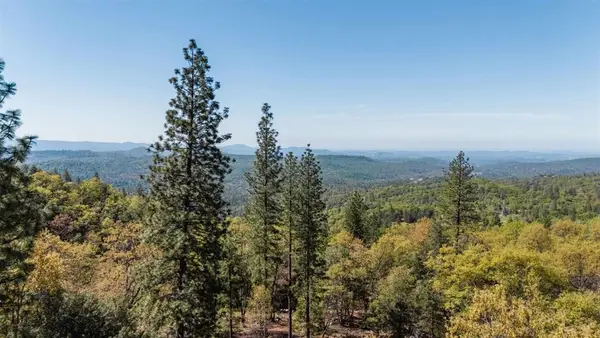 $25,000Pending1.39 Acres
23385 Pack Trail, Sonora, CA 95370
MLS# 20240566Listed by: HEALY HOMES, INC.- New
 $499,000Active3 beds 3 baths2,317 sq. ft.
16620 Charles Otter Dr, Sonora, CA 95370
MLS# 41145735Listed by: HEALY HOMES, INC. - New
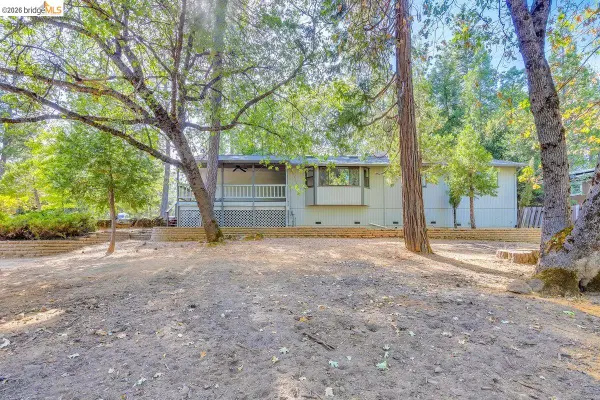 $396,000Active3 beds 2 baths1,270 sq. ft.
22554 Colorado River Dr. S, Sonora, CA 95370
MLS# 41145742Listed by: BARENDREGT PROPERTIES - New
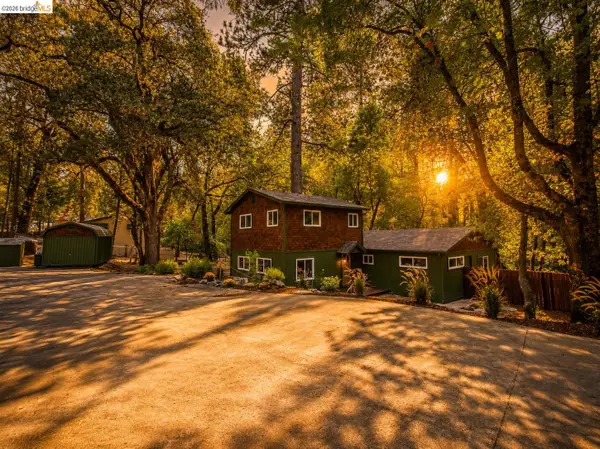 $579,999Active3 beds 2 baths1,998 sq. ft.
21551 Phoenix Lake Rd, Sonora, CA 95370
MLS# 41145677Listed by: SHARP REALTY - New
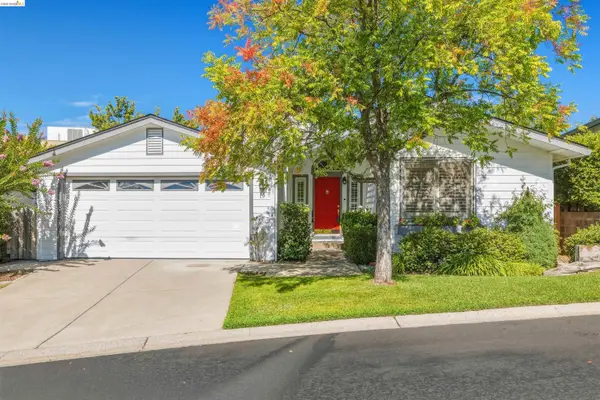 $276,000Active2 beds 2 baths1,915 sq. ft.
12720 Robinia Circle #19 #19, Sonora, CA 95370
MLS# 41145552Listed by: COLDWELL BANKER SEGERSTROM - New
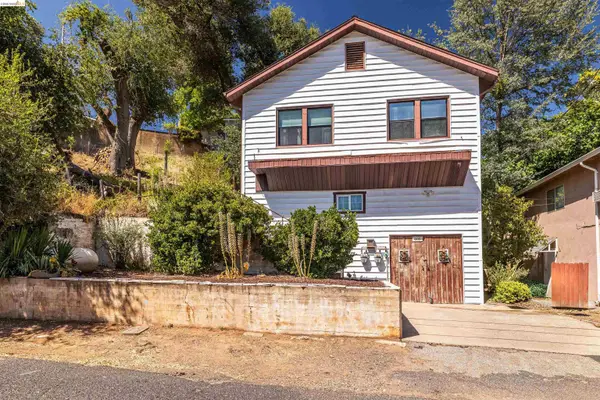 $525,000Active3 beds -- baths1,350 sq. ft.
105 Upper Sunset, Sonora, CA 95370
MLS# 41145508Listed by: RE/MAX GOLD - New
 $1,600,000Active4 beds 4 baths2,300 sq. ft.
18399 Lime Kiln Rd., Sonora, CA 95370
MLS# 41134060Listed by: KA WORDEN INC - New
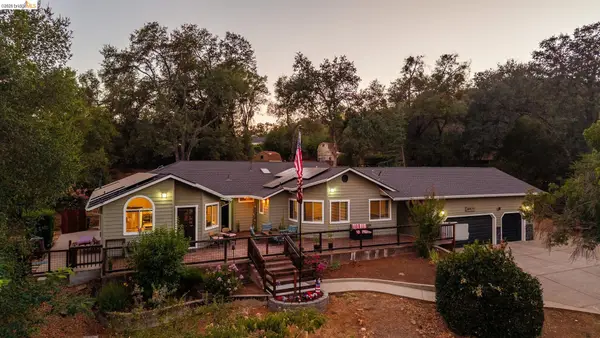 $669,000Active3 beds 3 baths2,440 sq. ft.
18570 Pradera Real Rd, Sonora, CA 95370
MLS# 41145287Listed by: BARENDREGT PROPERTIES


Protect your home and budget from life's surprises with an Assurant Home Warranty, backed by a partner that supports you through every step of homeownership. Explore Plans.
© 2026 Better Homes and Gardens Real Estate LLC. An Anywhere Real Estate company. All rights reserved. Better Homes and Gardens® Real Estate is a registered trademark owned by Meredith Operations Corporation, licensed to Better Homes and Gardens Real Estate LLC and used with permission. Better Homes and Gardens Real Estate LLC fully supports the principles of the Fair Housing Act and the Equal Opportunity Act. Listing information is deemed reliable but is not guaranteed accurate.
Each office is independently owned and operated.
Any services or products provided by third parties are not provided by, affiliated with or related to Better Homes and Gardens Real Estate LLC, or its affiliated companies.