
22401 S Fork, Sonora, CA 95370
Local realty services provided by:Better Homes and Gardens Real Estate Royal & Associates
22401 S Fork,Sonora, CA 95370
$498,000
- 3 Beds
- 2 Baths
- 1,972 sq. ft.
- Single family
- Pending
Listed by: kimberly norton
Office: kw sierra foothills209-694-8077
MLS#:41141073
Source:Bay East, CCAR, bridgeMLS
Price summary
- Price:$498,000
- Price per sq. ft.:$252.54
About this home
Welcome Home! This charming single-story ranch-style home offers 3 spacious bedrooms, 2 bathrooms, and sits on a breathtaking 1.82-acre usable parcel, providing the perfect blend of comfort, functionality, and country charm. Step inside and you'll be welcomed by a large, inviting living room with plenty of space to gather family and friends for holidays, celebrations, and cozy evenings at home. The warmth of both a wood-burning stove and a propane stove creates a comfortable atmosphere year-round, making this home the perfect place to create lasting memories. The spacious primary suite features a walk-in shower, while the hallway bathroom offers a classic clawfoot soaking tub, adding timeless character and the perfect place to unwind after a long day. Step outside onto the expansive deck, where you can start your mornings sipping coffee while taking in the peaceful surroundings, or relax in the evenings as you enjoy the beautiful sunsets and fresh country air. The property features an oversized barn, abundant parking, and plenty of room for your RV, boat, trailers, and all your recreational toys. Bring your horses, livestock, or other animals and enjoy the freedom of country living with ample usable land to make your dreams a reality. Surrounded by breathtaking views and peaceful scenery, this exceptional property offers privacy without sacrificing convenience, with easy access to town. Whether you're searching for a place to entertain, room for outdoor adventures, or simply a tranquil retreat to call home, this one-of-a-kind property is ready for its next chapter....
Contact an agent
Home facts
- Year built:1981
- Subdivision & Development:07D-LONGEWAY
- Listing ID #:41141073
- Added:92 day(s) ago
- Updated:October 10, 2026 at 07:53 AM
Rooms and interior
- Bedrooms:3
- Total bathrooms:2
- Full bathrooms:2
- Rooms Total:6
- Flooring:Carpet, Hardwood, Linoleum, Tile
- Kitchen Description:Dishwasher, Free-Standing Range
- Living area:1,972 sq. ft.
Heating and cooling
- Cooling:Ceiling Fan(s)
- Heating:Electric, Fireplace(s), Wood Stove
Structure and exterior
- Roof:Shingle
- Year built:1981
- Building area:1,972 sq. ft.
- Lot area:1.82 Acres
- Lot Features:Back Yard, Corner Lot, Level, Sloped Down
- Architectural Style:Farm House, Single Family Residence
- Construction Materials:Wood Siding
- Exterior Features:Back Yard, Corner Lot, Level, Sloped Down, Storage Area, Yard Space
- Levels:1 Story, 1 Story
Utilities
- Water:Well
- Sewer:Septic Tank
Finances and disclosures
- Price:$498,000
- Price per sq. ft.:$252.54
Features and amenities
- Appliances:Dishwasher, Free-Standing Range, Tankless Water Heater
- Laundry features:Laundry Room
Parking
- Parking description:Attached
- Garage:Yes
- Garage spaces:2
 Bay East 2026. CCAR 2026 bridgeMLS 2026. Information Deemed Reliable But Not Guaranteed. This information is being provided by the Bay East MLS, or CCAR MLS, or bridgeMLS. The listings presented here may or may not be listed by the Broker/Agent operating this website. This information is intended for the personal use of consumers and may not be used for any purpose other than to identify prospective properties consumers may be interested in purchasing. Data last updated at October 10, 2026
New listings near 22401 S Fork
- Coming Soon
 $350,000Coming Soon2 beds 2 baths1,428 sq. ft.
17003 E Brookside Dr, Sonora, CA 95370
MLS# 41150849Listed by: KW SIERRA FOOTHILLS - New
 $369,000Active3 beds 2 baths1,320 sq. ft.
21291 Crestview Drive, Sonora, CA 95370
MLS# ML82064163Listed by: REALTY ONE GROUP INFINITY - New
 $206,000Active3 beds 2 baths1,126 sq. ft.
211 N Washington St, Sonora, CA 95370
MLS# 41150808Listed by: COLDWELL BANKER SEGERSTROM - New
 $127,000Active3.06 Acres
14464 Lorraine Lane, Sonora, CA 95370
MLS# 41150661Listed by: RE/MAX GOLD - New
 $550,000Active3 beds 2 baths1,602 sq. ft.
21479 Crystal Falls Drive, Sonora, CA 95370
MLS# 226123708Listed by: KW CENTRAL VALLEY - New
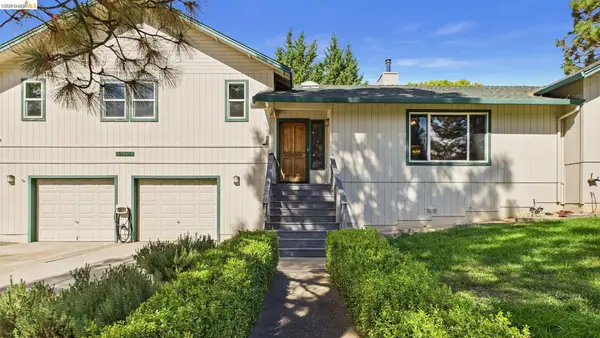 $475,000Active3 beds 2 baths1,977 sq. ft.
21710 Hyde Street, Sonora, CA 95370
MLS# 41150466Listed by: CENTURY 21/WILDWOOD PROPERTIES - New
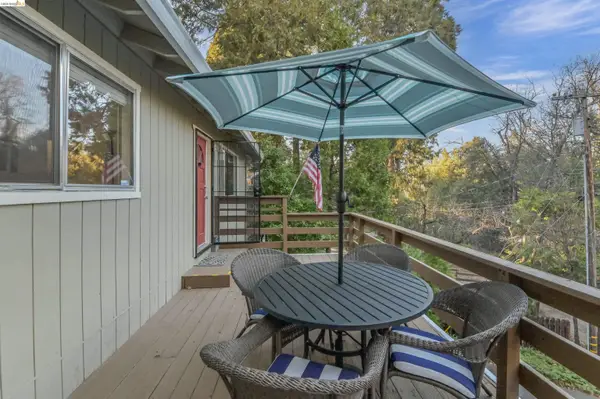 $395,000Active3 beds 2 baths1,564 sq. ft.
21410 Green Meadow Lane, Sonora, CA 95370
MLS# 41150407Listed by: CENTURY 21 SIERRA PROPERTIES - New
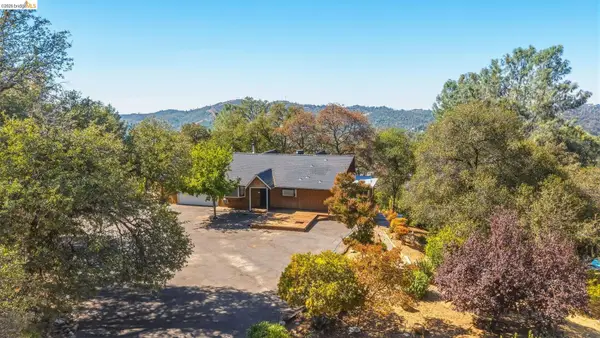 $569,000Active3 beds 2 baths2,080 sq. ft.
999 Cemetery Lane, Sonora, CA 95370
MLS# 41150235Listed by: KW SIERRA FOOTHILLS - New
 $270,000Active3 beds 2 baths
12720 Robinia Circle #8, Sonora, CA 95370
MLS# 41150066Listed by: BHHS DRYSDALE- SONORA - New
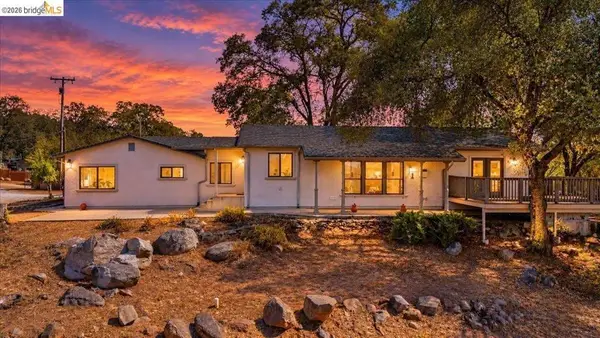 $619,999Active3 beds 3 baths2,073 sq. ft.
14405 Edgemont Acres Rd, Sonora, CA 95370
MLS# 41149960Listed by: KW SIERRA FOOTHILLS


Protect your home and budget from life's surprises with an Assurant Home Warranty, backed by a partner that supports you through every step of homeownership. Explore Plans.
© 2026 Better Homes and Gardens Real Estate LLC. An Anywhere Real Estate company. All rights reserved. Better Homes and Gardens® Real Estate is a registered trademark owned by Meredith Operations Corporation, licensed to Better Homes and Gardens Real Estate LLC and used with permission. Better Homes and Gardens Real Estate LLC fully supports the principles of the Fair Housing Act and the Equal Opportunity Act. Listing information is deemed reliable but is not guaranteed accurate.
Each office is independently owned and operated.
Any services or products provided by third parties are not provided by, affiliated with or related to Better Homes and Gardens Real Estate LLC, or its affiliated companies.