
310 Hidden Valley Ridge, Soquel, CA 95073
Local realty services provided by:Better Homes and Gardens Real Estate Reliance Partners
Listed by: erika reid
Office: bailey properties
MLS#:82064096
Source:MLSListings
Price summary
- Price:$2,774,500
- Price per sq. ft.:$614.37
About this home
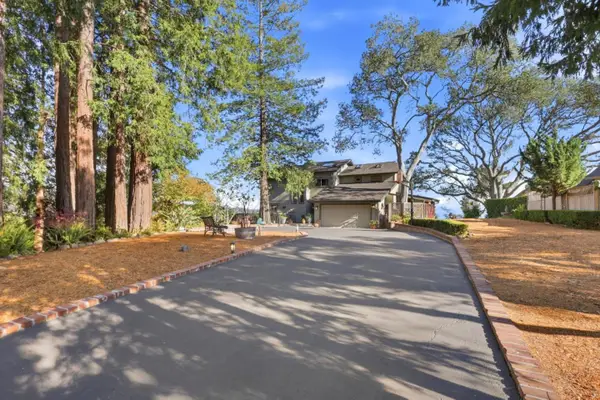
Luxurious private Soquel estate on 5 acres nestled in a peaceful setting overlooking Hidden Valley and Monterey Bay. This beautifully maintained executive entertainers home lives like an upscale resort, featuring hardwood floors, radiant heating, dumbwaiter, extensive granite and stone, an oversized garage, and walls of windows showcasing ocean and valley views throughout. The gourmet kitchen is a chefs paradise, opening to a stunning great room with vaulted ceilings and French doors leading to your outdoor living sanctuary. The primary suite captures spectacular views and sunsets & features an oversized tub, walk-in closet, & separate laundry. Downstairs can easily function as a separate guest area with its own access. Enjoy the ambiance of the resort-style pool and spa with cascading waterfalls, BBQ area, fenced meadow, gardens, mature oaks and fruit trees, plus abundant deer and wildlife. Ample parking includes room for RVs and trailers. The gently rolling property offers exceptional privacy and potential for horses, vineyard, gardens, or whatever you dream. End-of-road privacy yet only minutes to Capitola, beaches, shopping, and restaurants....
Contact an agent
Home facts
- Year built:2007
- Listing ID #:82064096
- Added:1 day(s) ago
- Updated:October 10, 2026 at 12:43 AM
Rooms and interior
- Bedrooms:3
- Total bathrooms:3
- Full bathrooms:3
- Flooring:Concrete, Granite, Hardwood, Travertine
- Dining Description:Formal Dining Room
- Bathrooms Description:1 Stall Shower, Double Sinks, Granite, Shower and Tub, Skylight, Tile
- Kitchen Description:Dishwasher, Garbage Disposal, Pantry
- Bedroom Description:More than One Bedroom on Ground Floor, Walk-In Closet
- Living area:4,516 sq. ft.
Heating and cooling
- Cooling:Ceiling Fan
- Heating:Individual Room Controls, Radiant Floors, Stove - Wood
Structure and exterior
- Roof:Composition
- Year built:2007
- Building area:4,516 sq. ft.
- Lot area:5.11 Acres
- Lot Features:Gently Sloped
- Exterior Features:Balcony/Patio, Barbecue Area, Deck, Dog Run/Kennel, Drought Tolerant Plants, Fenced Yard
- Foundation Description:Concrete Perimeter
Utilities
- Water:Irrigation Connected, Water Softener (Owned), Well
- Sewer:Septic Connected
Finances and disclosures
- Price:$2,774,500
- Price per sq. ft.:$614.37
Features and amenities
- Laundry features:Inside, Upper Floor, Washer/Dryer
- Amenities:High Ceiling, Satellite Dish, Vaulted Ceiling
- Pool features:In Ground, Pool - Fenced, Pool - Heated, Pool / Spa Combo
Parking
- Parking description:3 Car Garage, Attached, Guest Parking, Parking Area, Room for Oversized Vehicle, Workshop in Garage
 The information being provided by Mlslistings Inc is for the consumer's personal, non-commercial use and may not be used for any purpose other than to identify prospective properties consumer may be interested in purchasing. Any information relating to real estate for sale referenced on this web site comes from the Internet Data Exchange (IDX) program of the Mlslistings Inc. Better Homes and Gardens Real Estate Reliance Partners is not a Multiple Listing Service (MLS), nor does it offer MLS access. This website is a service of Better Homes and Gardens Real Estate Reliance Partners, a broker participant of Mlslistings Inc. This web site may reference real estate listing(s) held by a brokerage firm other than the broker and/or agent who owns this web site. The accuracy of all information, regardless of source, including but not limited to open house information, square footages and lot sizes, is deemed reliable but not guaranteed and should be personally verified through personal inspection by and/or with the appropriate professionals. The data contained herein is copyrighted by Mlslistings Inc and is protected by all applicable copyright laws. Any unauthorized dissemination of this information is in violation of copyright laws and is strictly prohibited. Properties in listings may have been sold or may no longer be available. Copyright 2026 Mlslistings Inc. All rights reserved. This data is updated every 12 hours. Some properties appearing for sale on this display may subsequently have sold and may no longer be available. IDX display powered by Anywhere Real Estate.
New listings near 310 Hidden Valley Ridge
- Open Sun, 1 to 4pmNew
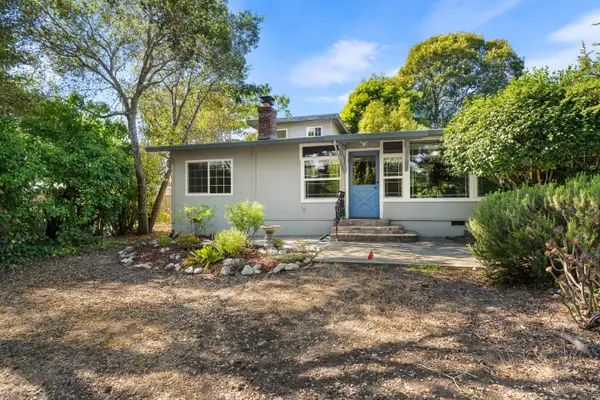 $1,325,000Active4 beds 3 baths2,090 sq. ft.
617 Soquel San Jose Road, SOQUEL, CA 95073
MLS# 82064094Listed by: BAILEY PROPERTIES - Open Thu, 12:30 to 3pmNew
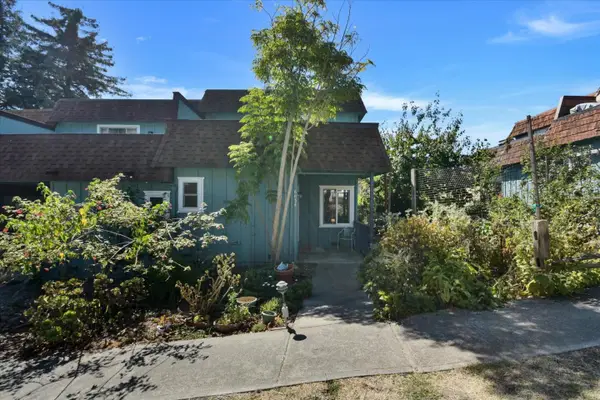 $549,000Active2 beds 2 baths1,100 sq. ft.
6034 Soquel Drive, APTOS, CA 95003
MLS# 82064129Listed by: BOBBIE HERTEMAN REAL ESTATE - New
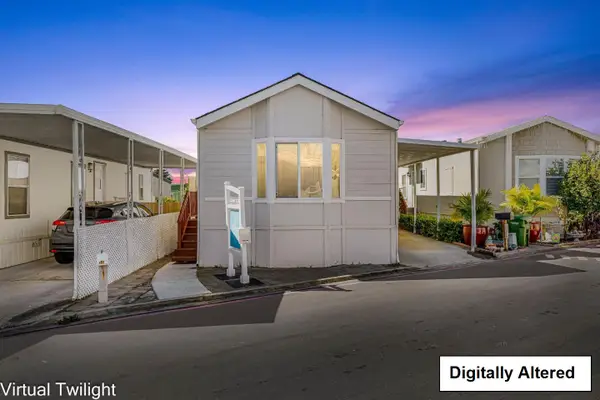 $310,000Active2 beds 1 baths769 sq. ft.
999 Old San Jose Road #33, Soquel, CA 95073
MLS# ML82060833Listed by: EQ1 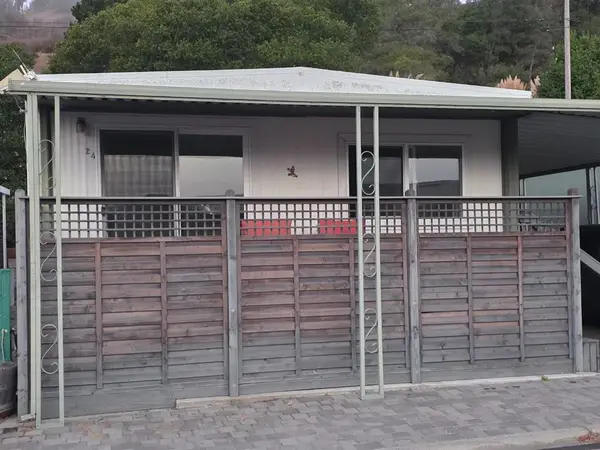 $285,000Pending2 beds 1 baths800 sq. ft.
Address Withheld By Seller, Soquel, CA 95073
MLS# ML82063914Listed by: CALIFORNIA HOMES REALTY- New
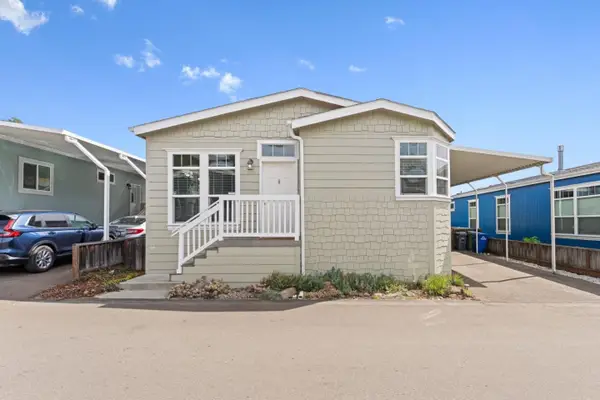 $549,000Active3 beds 2 baths1,390 sq. ft.
100 N Rodeo Gulch Road #96, Soquel, CA 95073
MLS# ML82063745Listed by: COLDWELL BANKER REALTY - New
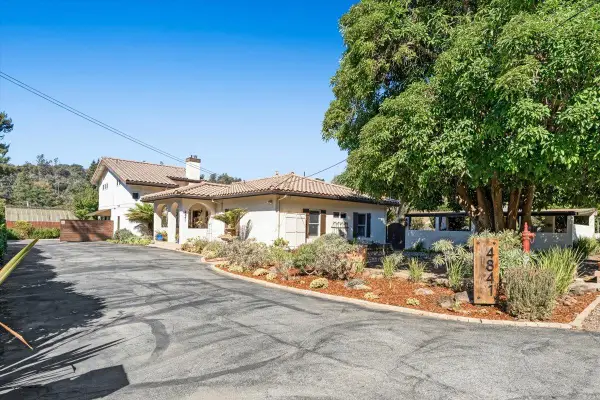 $2,625,000Active4 beds 4 baths3,742 sq. ft.
4841 Cherryvale Avenue, Soquel, CA 95073
MLS# ML82061575Listed by: SUNSET REALTY - New
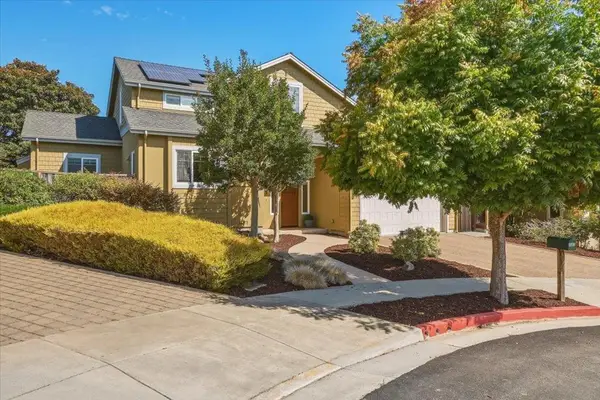 $1,695,000Active4 beds 3 baths2,173 sq. ft.
4585 Dawn Lane, Soquel, CA 95073
MLS# ML82063037Listed by: DAVID LYNG REAL ESTATE 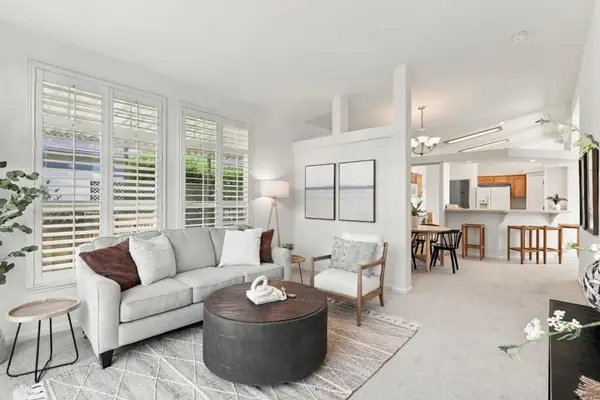 $549,000Active3 beds 2 baths1,590 sq. ft.
26 Pepperwood Way #26, Soquel, CA 95073
MLS# ML82062821Listed by: DAVID LYNG REAL ESTATE- Open Sat, 1 to 4pm
 $2,100,000Active4 beds 4 baths2,800 sq. ft.
365 La Cima Street, SOQUEL, CA 95073
MLS# 82059218Listed by: DAVID LYNG REAL ESTATE


Protect your home and budget from life's surprises with an Assurant Home Warranty, backed by a partner that supports you through every step of homeownership. Explore Plans.
© 2026 Better Homes and Gardens Real Estate LLC. An Anywhere Real Estate company. All rights reserved. Better Homes and Gardens® Real Estate is a registered trademark owned by Meredith Operations Corporation, licensed to Better Homes and Gardens Real Estate LLC and used with permission. Better Homes and Gardens Real Estate LLC fully supports the principles of the Fair Housing Act and the Equal Opportunity Act. Listing information is deemed reliable but is not guaranteed accurate.
Each office is independently owned and operated.
Any services or products provided by third parties are not provided by, affiliated with or related to Better Homes and Gardens Real Estate LLC, or its affiliated companies.