
51 Pepperwood Way #51, Soquel, CA 95073
Local realty services provided by:Better Homes and Gardens Real Estate Royal & Associates
Office: compass
MLS#:ML82063087
Source:Bay East, CCAR, bridgeMLS
Price summary
- Price:$625,000
- Price per sq. ft.:$469.22
About this home
Enjoy the comfort & spacious feel of a single-family home in Soquel Glen, a desirable 55+ community with LOW space rent of $455/mo. Situated on a quiet court, this three-bedroom, two-bath manufactured home offers approximately 1,332 square feet of bright, open living space. High ceilings, recessed lighting and newer laminate flooring create a warm, inviting feel throughout. The spacious kitchen features granite countertops, abundant cabinetry & counter space, stainless-steel appliances, a gas range and a breakfast bar that flows easily into the dining and living areas. A custom gas fireplace anchors the living room, while French doors open to a flexible third bedroom that can also serve as a home office or den. The generous primary suite includes high ceilings, a walk-in closet, a built-in dresser area and an en suite bathroom thoughtfully designed with aging in place in mind. A separate laundry room provides additional cabinetry and convenient exterior access. Outside, enjoy a large sunny front deck, a covered back patio, planter beds, a potting station & substantial storage. The long tandem driveway accommodates up to three vehicles. Soquel Glen residents enjoy access to a clubhouse, pool & hot tub, just minutes from beaches, shopping, dining & everyday conveniences....
Contact an agent
Home facts
- Listing ID #:ML82063087
- Added:3 day(s) ago
- Updated:November 09, 2026 at 03:48 PM
Rooms and interior
- Bedrooms:3
- Total bathrooms:2
- Full bathrooms:2
- Flooring:Laminate
- Kitchen Description:Dishwasher, Microwave
- Living area:1,332 sq. ft.
Heating and cooling
- Cooling:Ceiling Fan(s)
- Heating:Forced Air
Structure and exterior
- Building area:1,332 sq. ft.
- Architectural Style:Mobile Home
Utilities
- Water:Public
- Sewer:Public Sewer
Finances and disclosures
- Price:$625,000
- Price per sq. ft.:$469.22
Features and amenities
- Appliances:Dishwasher, Microwave
Parking
- Parking description:Carport
 Bay East 2026. CCAR 2026 bridgeMLS 2026. Information Deemed Reliable But Not Guaranteed. This information is being provided by the Bay East MLS, or CCAR MLS, or bridgeMLS. The listings presented here may or may not be listed by the Broker/Agent operating this website. This information is intended for the personal use of consumers and may not be used for any purpose other than to identify prospective properties consumers may be interested in purchasing. Data last updated at November 9, 2026
New listings near 51 Pepperwood Way #51
- New
 $370,000Active2 beds 1 baths1,272 sq. ft.
3217 Ashwood Way, Soquel, CA 95073
MLS# ML82066409Listed by: COLDWELL BANKER REALTY 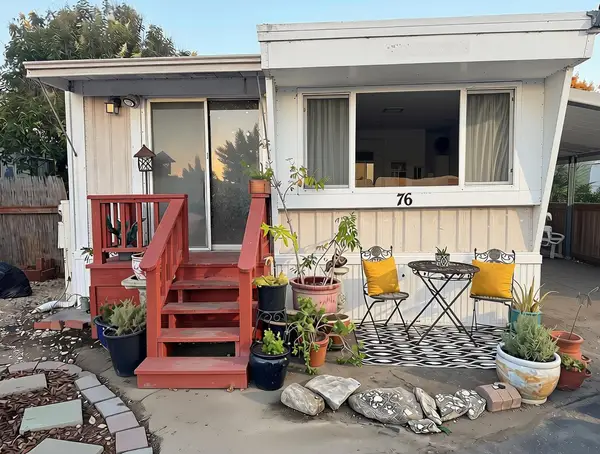 $230,000Active1 beds 1 baths500 sq. ft.
4300 Soquel Drive, SOQUEL, CA 95073
MLS# 82063775Listed by: EPIQUE REALTY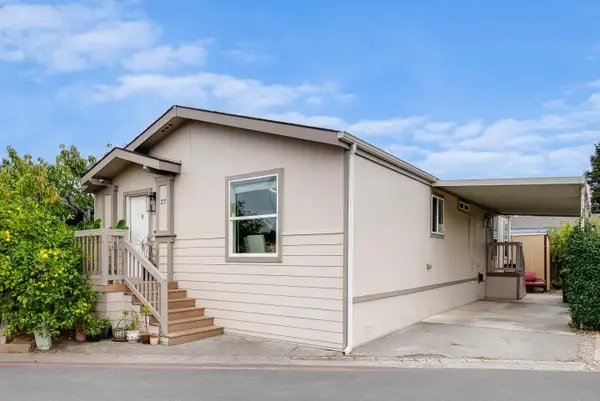 $600,000Active3 beds 2 baths1,248 sq. ft.
2630 Orchard Street, SOQUEL, CA 95073
MLS# 82065555Listed by: EXP REALTY OF CALIFORNIA INC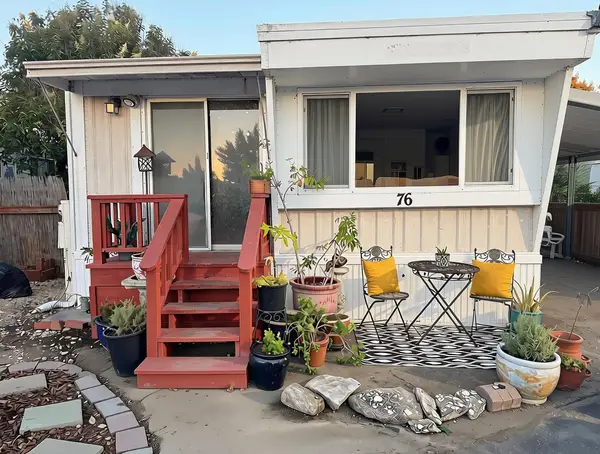 $230,000Active1 beds 1 baths500 sq. ft.
4300 Soquel Drive #76, Soquel, CA 95073
MLS# ML82063775Listed by: EPIQUE REALTY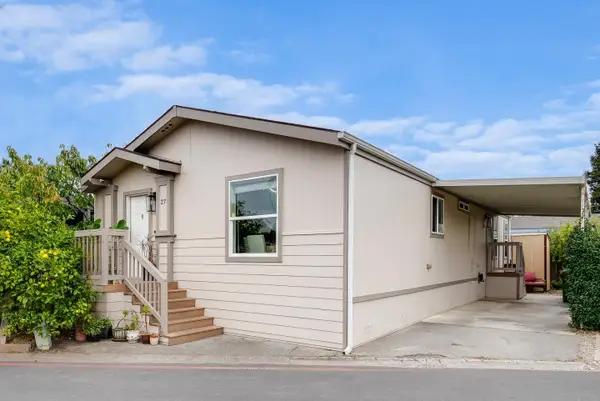 $600,000Active3 beds 2 baths1,248 sq. ft.
2630 Orchard Street #27, Soquel, CA 95073
MLS# ML82065555Listed by: EXP REALTY OF CALIFORNIA INC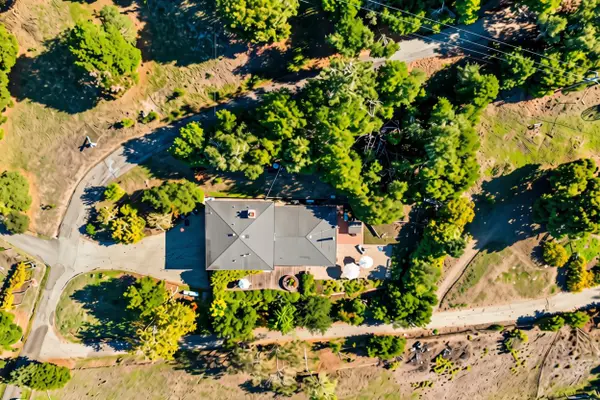 $1,249,000Active4 beds 3 baths2,432 sq. ft.
4760 Soquel Creek Road, Soquel, CA 95073
MLS# ML82064820Listed by: OASIS PROPERTIES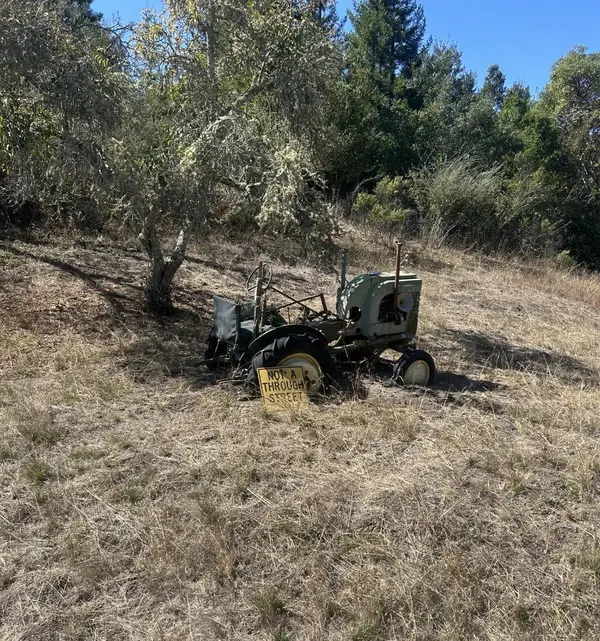 $500,000Active0 Acres
Address Withheld By Seller, Soquel, CA 95073
MLS# ML82064467Listed by: RUSSELL E. GROSS REAL ESTATE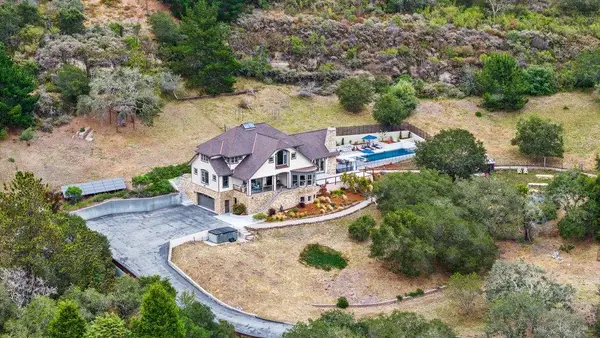 $2,774,500Active3 beds 3 baths4,516 sq. ft.
310 Hidden Valley Ridge, Soquel, CA 95073
MLS# ML82064096Listed by: BAILEY PROPERTIES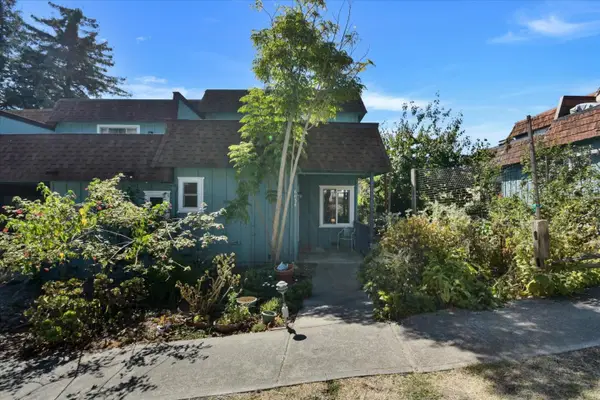 $549,000Active2 beds 2 baths1,100 sq. ft.
6034 Soquel Drive, Aptos, CA 95003
MLS# ML82064129Listed by: BOBBIE HERTEMAN REAL ESTATE


Protect your home and budget from life's surprises with an Assurant Home Warranty, backed by a partner that supports you through every step of homeownership. Explore Plans.
© 2026 Better Homes and Gardens Real Estate LLC. An Anywhere Real Estate company. All rights reserved. Better Homes and Gardens® Real Estate is a registered trademark owned by Meredith Operations Corporation, licensed to Better Homes and Gardens Real Estate LLC and used with permission. Better Homes and Gardens Real Estate LLC fully supports the principles of the Fair Housing Act and the Equal Opportunity Act. Listing information is deemed reliable but is not guaranteed accurate.
Each office is independently owned and operated.
Any services or products provided by third parties are not provided by, affiliated with or related to Better Homes and Gardens Real Estate LLC, or its affiliated companies.