
999 N Rodeo Gulch Road, Soquel, CA 95073
Local realty services provided by:Better Homes and Gardens Real Estate Property Shoppe
999 N Rodeo Gulch Road,Soquel, CA 95073
$5,100,000
- 5 Beds
- 4 Baths
- 4,166 sq. ft.
- Single family
- Active
Listed by: mario desantis
Office: coldwell banker realty831-469-8000
MLS#:ML82058047
Source:CRMLS
Price summary
- Price:$5,100,000
- Price per sq. ft.:$1,224.2
About this home
Created in 1965 by a master of organic architecture - the protege whom Americas greatest architect, as named by the AIA, regarded as a son and entrusted to lead his West Coast office - this faithfully restored single-level estate occupies a private peak on nearly 10 acres in the Soquel Hills. A rare expression of organic architecture, the residence is shaped by its landscape through limestone, redwood-framed walls of glass, polished concrete floors, custom built-ins, and deep overhangs. Sweeping valley and ridgeline views create an indoor-outdoor experience that shifts beautifully with the hour, weather, and seasons. The dramatic living room rises 25 feet and is anchored by one of Santa Cruz County's largest private residential fireplaces, while a built-in outdoor fireplace extends the architecture into the landscape. More than 5,000 square feet of stone terrace surrounds the saltwater pool, pool house, and sauna. A tennis court, Japanese garden with koi pond and waterfall, two expansive redwood decks, bamboo walking path, bocce court, and a secluded hilltop great lawn create a private world of beauty and serenity. Irreplaceable in setting, craftsmanship, and vision, this is a singular Northern California architectural refuge minutes from Capitola's beaches and dining....
Contact an agent
Home facts
- Year built:1965
- Listing ID #:ML82058047
- Added:55 day(s) ago
- Updated:October 13, 2026 at 11:23 AM
Rooms and interior
- Bedrooms:5
- Total bathrooms:4
- Full bathrooms:4
- Flooring:Carpet, Stone, Wood
- Kitchen Description:Barbecue, Dishwasher, Disposal, Gas Cooktop, Gas Oven, Microwave, Refrigerator, Vented Exhaust Fan
- Living area:4,166 sq. ft.
Heating and cooling
- Heating:Central, Fireplaces
Structure and exterior
- Roof:Shingle
- Year built:1965
- Building area:4,166 sq. ft.
- Lot area:9.94 Acres
- Lot Features:Horse Property, Level with Street, Paved, Secluded
- Architectural Style:Custom
- Exterior Features:Deck
- Foundation Description:Brick/Mortor
Utilities
- Water:Well
Finances and disclosures
- Price:$5,100,000
- Price per sq. ft.:$1,224.2
Features and amenities
- Appliances:Barbecue, Dishwasher, Disposal
- Amenities:Attic, Wine Cellar, Workshop
- Pool features:Black Bottom, In Ground
Parking
- Total parking spaces:10
- Parking description:3 Carport Space(s), Carport, Covered, Uncovered
- Carport spaces:3
New listings near 999 N Rodeo Gulch Road
- New
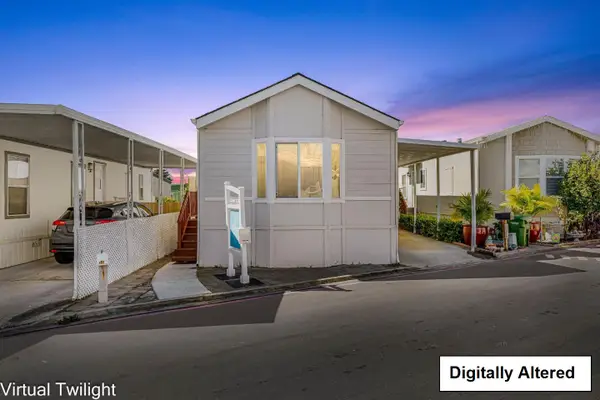 $310,000Active2 beds 1 baths769 sq. ft.
999 Old San Jose Road, SOQUEL, CA 95073
MLS# 82060833Listed by: EQ1
- New
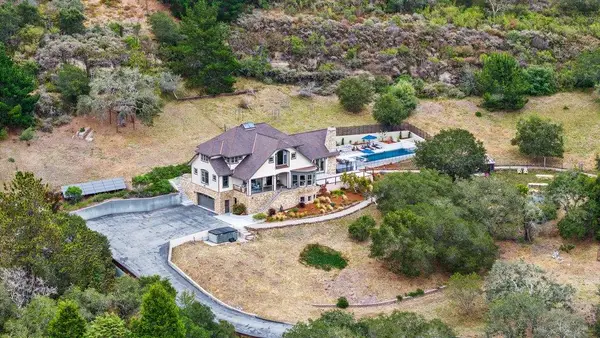 $2,774,500Active3 beds 3 baths4,516 sq. ft.
310 Hidden Valley Ridge, Soquel, CA 95073
MLS# ML82064096Listed by: BAILEY PROPERTIES - New
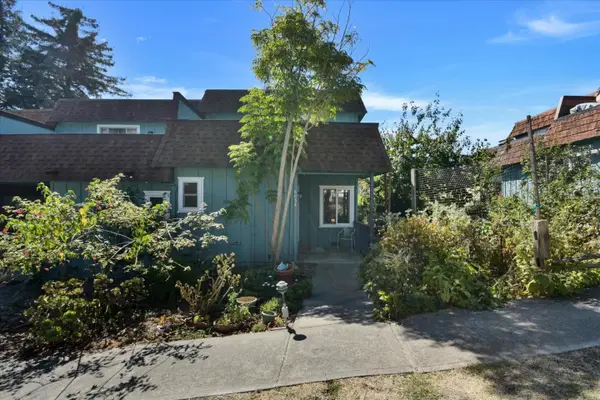 $549,000Active2 beds 2 baths1,100 sq. ft.
6034 Soquel Drive, Aptos, CA 95003
MLS# ML82064129Listed by: BOBBIE HERTEMAN REAL ESTATE - New
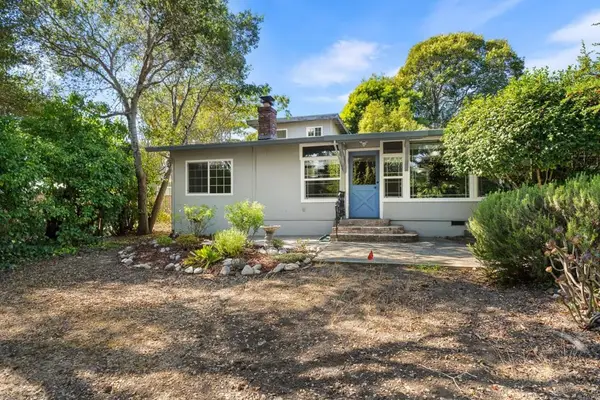 $1,325,000Active4 beds 3 baths2,090 sq. ft.
617 Soquel San Jose Road, Soquel, CA 95073
MLS# ML82064094Listed by: BAILEY PROPERTIES - New
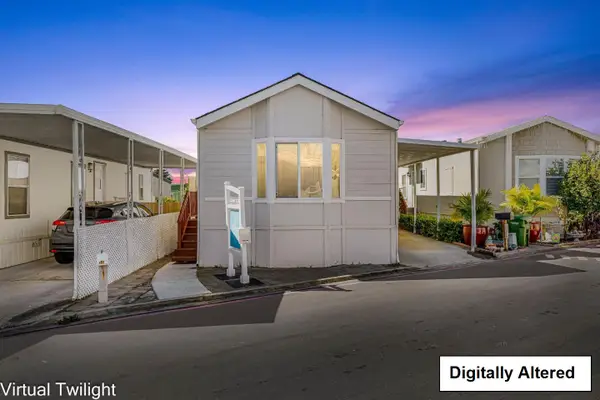 $310,000Active2 beds 1 baths769 sq. ft.
999 Old San Jose Road #33, Soquel, CA 95073
MLS# ML82060833Listed by: EQ1 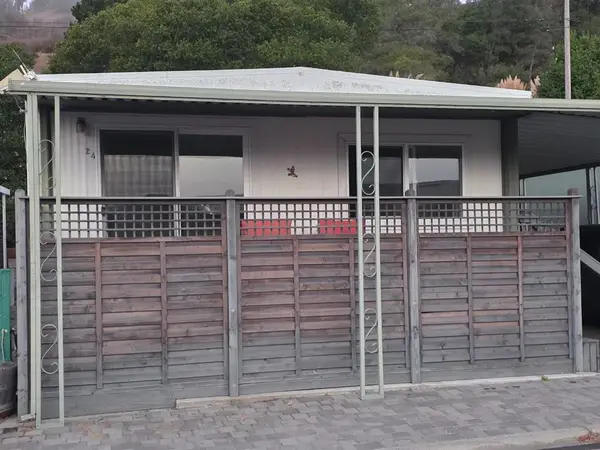 $285,000Pending2 beds 1 baths800 sq. ft.
Address Withheld By Seller, Soquel, CA 95073
MLS# ML82063914Listed by: CALIFORNIA HOMES REALTY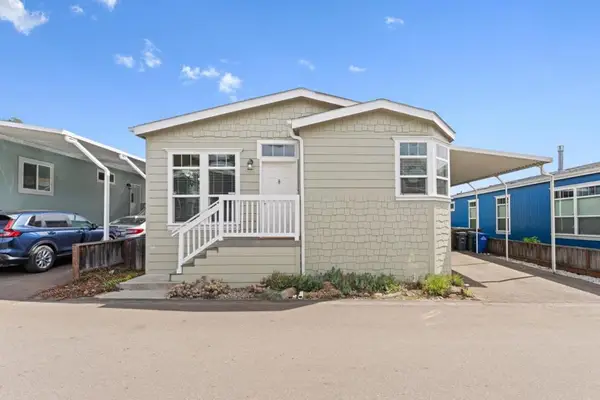 $549,000Pending3 beds 2 baths1,390 sq. ft.
100 N Rodeo Gulch Road #96, Soquel, CA 95073
MLS# ML82063745Listed by: COLDWELL BANKER REALTY $2,625,000Active4 beds 4 baths3,742 sq. ft.
4841 Cherryvale Avenue, Soquel, CA 95073
MLS# ML82061575Listed by: SUNSET REALTY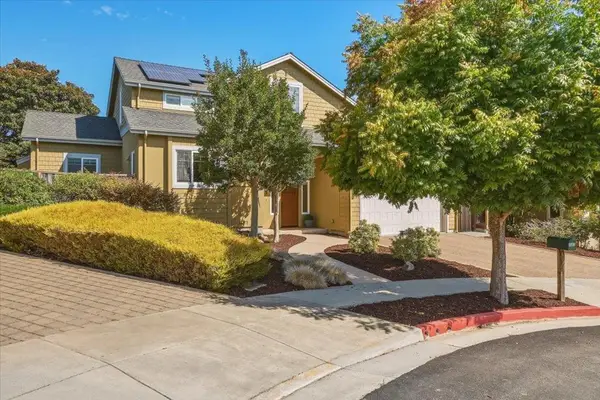 $1,695,000Active4 beds 3 baths2,173 sq. ft.
4585 Dawn Lane, Soquel, CA 95073
MLS# ML82063037Listed by: DAVID LYNG REAL ESTATE $549,000Active3 beds 2 baths1,590 sq. ft.
26 Pepperwood Way #26, Soquel, CA 95073
MLS# ML82062821Listed by: DAVID LYNG REAL ESTATE


Protect your home and budget from life's surprises with an Assurant Home Warranty, backed by a partner that supports you through every step of homeownership. Explore Plans.
© 2026 Better Homes and Gardens Real Estate LLC. An Anywhere Real Estate company. All rights reserved. Better Homes and Gardens® Real Estate is a registered trademark owned by Meredith Operations Corporation, licensed to Better Homes and Gardens Real Estate LLC and used with permission. Better Homes and Gardens Real Estate LLC fully supports the principles of the Fair Housing Act and the Equal Opportunity Act. Listing information is deemed reliable but is not guaranteed accurate.
Each office is independently owned and operated.
Any services or products provided by third parties are not provided by, affiliated with or related to Better Homes and Gardens Real Estate LLC, or its affiliated companies.