
17027 Clouds Rest Road, Soulsbyville, CA 95372
Local realty services provided by:Better Homes and Gardens Real Estate Royal & Associates
17027 Clouds Rest Road,Soulsbyville, CA 95372
$375,000
- 3 Beds
- 2 Baths
- 1,909 sq. ft.
- Mobile / Manufactured
- Active
Listed by: athena vaughn
Office: century 21/wildwood properties209-586-3258
MLS#:41145438
Source:Bay East, CCAR, bridgeMLS
Price summary
- Price:$375,000
- Price per sq. ft.:$196.44
- Monthly HOA dues:$51.67
About this home
Welcome to this spacious single-level home offering approximately 1,909 square feet of living space with 3 bedrooms and 2 bathrooms. This home provides a comfortable layout with plenty of room to make it your own. The thoughtfully sized floor plan offers generous living space, while the single-story design provides easy everyday living. Central air conditioning and floor-furnace heating add to the home's year-round comfort. Located in the peaceful foothill community of Soulsbyville, this property offers an opportunity to enjoy the beauty and lifestyle of Tuolumne County while remaining within easy reach of Sonora and the surrounding recreational amenities. Whether you're looking for a full-time residence, weekend retreat, or an opportunity to personalize a home to your own tastes, this home is ready to welcome its second owner. Call to schedule your private showing today!
Contact an agent
Home facts
- Year built:1994
- Subdivision & Development:06N-WILLOW SPRINGS
- Listing ID #:41145438
- Added:50 day(s) ago
- Updated:October 06, 2026 at 02:37 PM
Rooms and interior
- Bedrooms:3
- Total bathrooms:2
- Full bathrooms:2
- Rooms Total:7
- Flooring:Hardwood, Tile
- Kitchen Description:Gas Range, Refrigerator
- Living area:1,909 sq. ft.
Heating and cooling
- Cooling:Ceiling Fan(s), Central Air
- Heating:Gravity
- Central air:Yes
Structure and exterior
- Roof:Shingle
- Year built:1994
- Building area:1,909 sq. ft.
- Lot area:0.13 Acres
- Architectural Style:Manufactured Home, Traditional
- Construction Materials:Wood Siding
- Exterior Features:Back Yard, Front Yard, Low Maintenance
- Levels:2 Story
Utilities
- Water:Public
- Sewer:Public Sewer
Finances and disclosures
- Price:$375,000
- Price per sq. ft.:$196.44
Features and amenities
- Appliances:Gas Range, Refrigerator
- Laundry features:Laundry Room
Parking
- Parking description:Attached
- Garage:Yes
- Garage spaces:2
 Bay East 2026. CCAR 2026 bridgeMLS 2026. Information Deemed Reliable But Not Guaranteed. This information is being provided by the Bay East MLS, or CCAR MLS, or bridgeMLS. The listings presented here may or may not be listed by the Broker/Agent operating this website. This information is intended for the personal use of consumers and may not be used for any purpose other than to identify prospective properties consumers may be interested in purchasing. Data last updated at October 6, 2026
New listings near 17027 Clouds Rest Road
 $429,900Active2 beds 2 baths1,288 sq. ft.
20568 Tanner Dr, Soulsbyville, CA 95372
MLS# 41148960Listed by: CENTURY 21/WILDWOOD PROPERTIES $329,000Active3 beds 2 baths1,274 sq. ft.
16992 Clouds Rest Rd, Soulsbyville, CA 95372
MLS# 41148832Listed by: COLDWELL BANKER TWAIN HARTE RE $750,000Active3 beds 3 baths2,520 sq. ft.
18850 Cherokee Rd, Sonora, CA 95370
MLS# 41136727Listed by: KW SIERRA FOOTHILLS $325,000Active3 beds 3 baths2,496 sq. ft.
20860 Caylor Dr, Soulsbyville, CA 95372
MLS# 41122651Listed by: CENTURY 21/WILDWOOD PROPERTIES $380,000Active3 beds 4 baths1,979 sq. ft.
17280 Monte Grande, Soulsbyville, CA 95372
MLS# 41146884Listed by: FRIENDS REAL ESTATE SERVICES $49,700Active2 beds 1 baths800 sq. ft.
16629 Allison Way #22, Sonora, CA 95370
MLS# 41144414Listed by: CENTURY 21/WILDWOOD PROPERTIES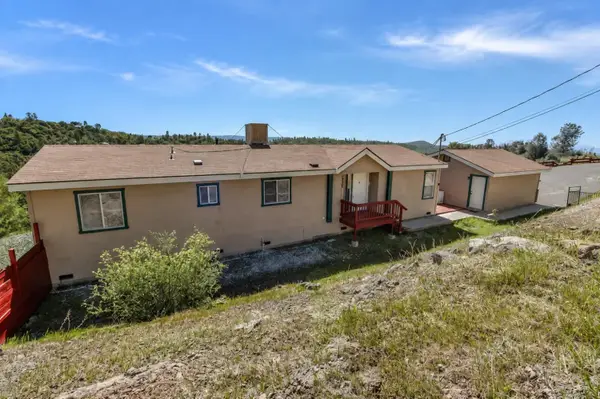 $279,000Active3 beds 2 baths1,560 sq. ft.
21145 Pokie Drive, Soulsbyville, CA 95372
MLS# 226106646Listed by: POWERHOUSE REALTY $499,995Active3 beds 2 baths2,249 sq. ft.
20308 Starr King Dr., Soulsbyville, CA 95372
MLS# 41145680Listed by: COLDWELL BANKER TWAIN HARTE RE $325,000Pending2 beds 2 baths1,674 sq. ft.
20383 Soulsbyville, Soulsbyville, CA 95372
MLS# 41144762Listed by: HEALY HOMES, INC.


Protect your home and budget from life's surprises with an Assurant Home Warranty, backed by a partner that supports you through every step of homeownership. Explore Plans.
© 2026 Better Homes and Gardens Real Estate LLC. An Anywhere Real Estate company. All rights reserved. Better Homes and Gardens® Real Estate is a registered trademark owned by Meredith Operations Corporation, licensed to Better Homes and Gardens Real Estate LLC and used with permission. Better Homes and Gardens Real Estate LLC fully supports the principles of the Fair Housing Act and the Equal Opportunity Act. Listing information is deemed reliable but is not guaranteed accurate.
Each office is independently owned and operated.
Any services or products provided by third parties are not provided by, affiliated with or related to Better Homes and Gardens Real Estate LLC, or its affiliated companies.