
20308 Starr King Dr., Soulsbyville, CA 95372
Local realty services provided by:Better Homes and Gardens Real Estate Royal & Associates
20308 Starr King Dr.,Soulsbyville, CA 95372
$499,995
- 3 Beds
- 2 Baths
- 2,249 sq. ft.
- Single family
- Active
Listed by: cheryl balbuena
Office: coldwell banker twain harte re209-586-5200
MLS#:41145680
Source:Bay East, CCAR, bridgeMLS
Price summary
- Price:$499,995
- Price per sq. ft.:$222.32
- Monthly HOA dues:$42
About this home
Absolutely stunning level home located in the quiet Sonora Vista neighborhood. Open floor plan with formal dinning room, office, and great room combining kitchen and family room. Lots of room for lots of folks to gather. 9 foot ceilings through out the house. Master suite sits in the back of the house with access to the patio and backyard. Pick your own apples from the mature apple tree in the backyard. Solar Energy System with battery back up is OWNED. Home has easy access to 108, grocery stores, elementary school, and gas station. Minutes to Sonora and a 32 minute drive up the hill to Pinecrest and Dodge Ridge. A day trip to Yosemite and all the sites of our beautiful Sierra foothills.
Contact an agent
Home facts
- Year built:2005
- Subdivision & Development:06S-SONORA VISTA
- Listing ID #:41145680
- Added:49 day(s) ago
- Updated:October 08, 2026 at 11:26 AM
Rooms and interior
- Bedrooms:3
- Total bathrooms:2
- Full bathrooms:2
- Rooms Total:8
- Flooring:Carpet, Tile, Wood
- Kitchen Description:Dishwasher, Gas Range, Microwave, Pantry
- Living area:2,249 sq. ft.
Heating and cooling
- Cooling:Ceiling Fan(s), Central Air
- Heating:Forced Air
- Central air:Yes
Structure and exterior
- Year built:2005
- Building area:2,249 sq. ft.
- Lot area:0.14 Acres
- Lot Features:Level
- Architectural Style:Contemporary, Single Family Residence
- Exterior Features:Landscape Back, Level
- Levels:1 Story, 1 Story
Utilities
- Water:Public
- Sewer:Public Sewer
Finances and disclosures
- Price:$499,995
- Price per sq. ft.:$222.32
Features and amenities
- Appliances:Dishwasher, Gas Range, Microwave
- Laundry features:Laundry Room
- Amenities:Smoke Detector(s)
Parking
- Parking description:Enclosed, Garage Door Opener
- Garage:Yes
- Garage spaces:2
 Bay East 2026. CCAR 2026 bridgeMLS 2026. Information Deemed Reliable But Not Guaranteed. This information is being provided by the Bay East MLS, or CCAR MLS, or bridgeMLS. The listings presented here may or may not be listed by the Broker/Agent operating this website. This information is intended for the personal use of consumers and may not be used for any purpose other than to identify prospective properties consumers may be interested in purchasing. Data last updated at October 8, 2026
New listings near 20308 Starr King Dr.
- New
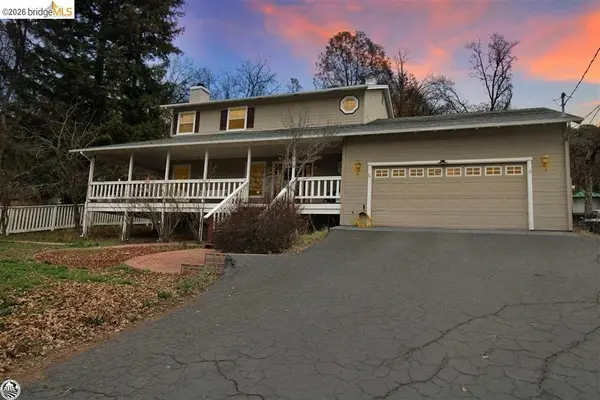 $400,000Active3 beds 3 baths1,880 sq. ft.
19819 Soulsbyville Rd, Soulsbyville, CA 95372
MLS# 41150678Listed by: CENTURY 21 SELECT REAL ESTATE  $429,900Active2 beds 2 baths1,288 sq. ft.
20568 Tanner Dr, Soulsbyville, CA 95372
MLS# 41148960Listed by: CENTURY 21/WILDWOOD PROPERTIES $329,000Active3 beds 2 baths1,274 sq. ft.
16992 Clouds Rest Rd, Soulsbyville, CA 95372
MLS# 41148832Listed by: COLDWELL BANKER TWAIN HARTE RE $750,000Active3 beds 3 baths2,520 sq. ft.
18850 Cherokee Rd, Sonora, CA 95370
MLS# 41136727Listed by: KW SIERRA FOOTHILLS $325,000Active3 beds 3 baths2,496 sq. ft.
20860 Caylor Dr, Soulsbyville, CA 95372
MLS# 41122651Listed by: CENTURY 21/WILDWOOD PROPERTIES $380,000Active3 beds 4 baths1,979 sq. ft.
17280 Monte Grande, Soulsbyville, CA 95372
MLS# 41146884Listed by: FRIENDS REAL ESTATE SERVICES $49,700Active2 beds 1 baths800 sq. ft.
16629 Allison Way #22, Sonora, CA 95370
MLS# 41144414Listed by: CENTURY 21/WILDWOOD PROPERTIES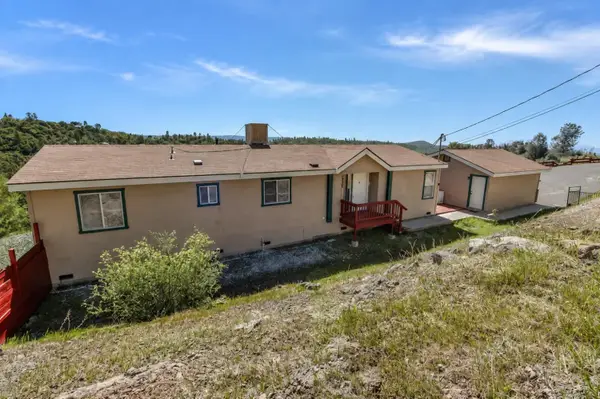 $279,000Active3 beds 2 baths1,560 sq. ft.
21145 Pokie Drive, Soulsbyville, CA 95372
MLS# 226106646Listed by: POWERHOUSE REALTY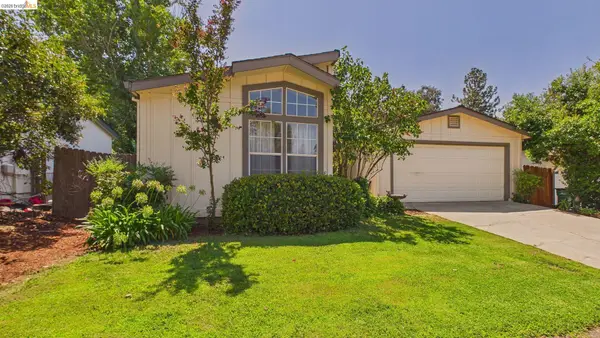 $375,000Active3 beds 2 baths1,909 sq. ft.
17027 Clouds Rest Road, Soulsbyville, CA 95372
MLS# 41145438Listed by: CENTURY 21/WILDWOOD PROPERTIES


Protect your home and budget from life's surprises with an Assurant Home Warranty, backed by a partner that supports you through every step of homeownership. Explore Plans.
© 2026 Better Homes and Gardens Real Estate LLC. An Anywhere Real Estate company. All rights reserved. Better Homes and Gardens® Real Estate is a registered trademark owned by Meredith Operations Corporation, licensed to Better Homes and Gardens Real Estate LLC and used with permission. Better Homes and Gardens Real Estate LLC fully supports the principles of the Fair Housing Act and the Equal Opportunity Act. Listing information is deemed reliable but is not guaranteed accurate.
Each office is independently owned and operated.
Any services or products provided by third parties are not provided by, affiliated with or related to Better Homes and Gardens Real Estate LLC, or its affiliated companies.