
20584 W Willow Springs Dr., Soulsbyville, CA 95372
Local realty services provided by:Better Homes and Gardens Real Estate Royal & Associates
20584 W Willow Springs Dr.,Soulsbyville, CA 95372
$359,333
- 4 Beds
- 2 Baths
- 1,476 sq. ft.
- Single family
- Pending
Listed by: kevin lesley
Office: friends real estate services
MLS#:41133378
Source:Bay East, CCAR, bridgeMLS
Price summary
- Price:$359,333
- Price per sq. ft.:$243.45
- Monthly HOA dues:$19.33
About this home
Discover this spacious 4-bedroom, 2 full bath home situated on a large corner lot in a peaceful and highly desirable neighborhood. This inviting home features fresh interior paint and brand-new LVP flooring throughout, creating a clean, modern feel from the moment you walk in. The AC unit was recently replaced within the past year, offering added comfort and peace of mind. Enjoy a community rich in amenities, including: Beautiful neighborhood park Pickleball courts Basketball half-court Pcnic areas Clubhouse Kid-friendly fishing pond Conveniently located near an elementary school, parks, grocery stores, and the post office, with easy access to major highways—perfect for commuters and families alike. This move-in-ready home combines comfort, convenience, and community charm. Don’t miss your opportunity—this one won’t last long!
Contact an agent
Home facts
- Year built:1992
- Listing ID #:41133378
- Added:3 day(s) ago
- Updated:May 25, 2026 at 09:38 PM
Rooms and interior
- Bedrooms:4
- Total bathrooms:2
- Full bathrooms:2
- Rooms Total:7
- Flooring:Laminate
- Bathrooms Description:Master Bath - Stall Shower, Shower Over Tub, Tub
- Kitchen Description:Breakfast Bar, Dishwasher, Free Standing Range/Oven, Free-Standing Range, Gas Range, Gas Range/Cooktop, Refrigerator
- Living area:1,476 sq. ft.
Heating and cooling
- Cooling:Ceiling Fan(s), Central Air
- Heating:Central
- Central air:Yes
Structure and exterior
- Roof:Composition Shingles
- Year built:1992
- Building area:1,476 sq. ft.
- Lot area:0.28 Acres
- Lot Features:Corner Lot, Fire Hydrant(s), Level
- Construction Materials:Siding - Stucco, Stucco
- Exterior Features:Back Yard
- Foundation Description:Concrete Perimeter
Utilities
- Water:Water District
Finances and disclosures
- Price:$359,333
- Price per sq. ft.:$243.45
Features and amenities
- Appliances:Dishwasher, Free Standing Range, Gas Range, Refrigerator
- Laundry features:220 Volt Outlet, Inside, Laundry Room
- Amenities:BBQ Area, Clubhouse, Park, Picnic Area, Tennis Court(s)
Parking
- Parking description:Detached, Garage Faces Side
- Garage:Yes
- Garage spaces:2
 Bay East 2026. CCAR 2026 bridgeMLS 2026. Information Deemed Reliable But Not Guaranteed. This information is being provided by the Bay East MLS, or CCAR MLS, or bridgeMLS. The listings presented here may or may not be listed by the Broker/Agent operating this website. This information is intended for the personal use of consumers and may not be used for any purpose other than to identify prospective properties consumers may be interested in purchasing. Data last updated at May 25, 2026
New listings near 20584 W Willow Springs Dr.
- New
 $547,000Active4 beds 2 baths2,001 sq. ft.
20245 Starr King Drive, Soulsbyville, CA 95372
MLS# 41135030Listed by: COLDWELL BANKER SEGERSTROM  $350,000Active2 beds 2 baths1,344 sq. ft.
20531 Willow Springs Dr., Soulsbyville, CA 95372
MLS# 41132447Listed by: COLDWELL BANKER MOTHER LODE RE $264,000Active3 beds 2 baths1,291 sq. ft.
17418 Carlozzi Drive, Soulsbyville, CA 95372
MLS# 226045768Listed by: LPT REALTY, INC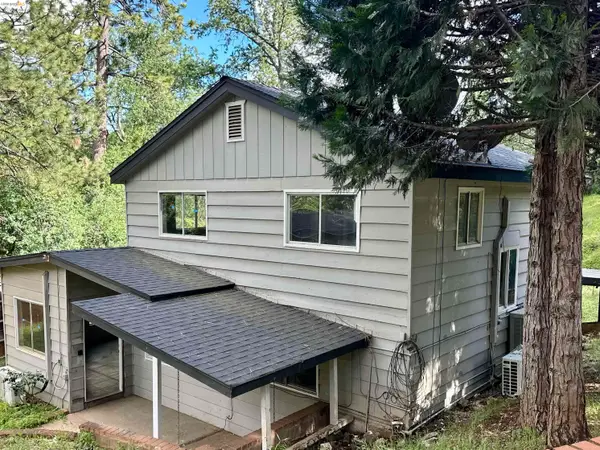 $264,000Pending4 beds 2 baths1,907 sq. ft.
20231 Hidden Acres Rd, Sonora, CA 95370
MLS# 41132001Listed by: KW SIERRA FOOTHILLS $42,500Active2 beds 2 baths1,440 sq. ft.
16629 Allison Way #4 #4, Sonora, CA 95370
MLS# 41130528Listed by: CENTURY 21/WILDWOOD PROPERTIES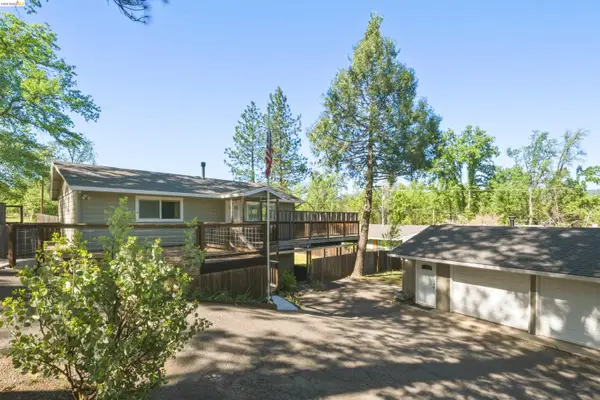 $379,900Pending3 beds 2 baths1,460 sq. ft.
20485 Soulsbyville Rd, Soulsbyville, CA 95372
MLS# 41130342Listed by: VALOR GOLD PROPERTIES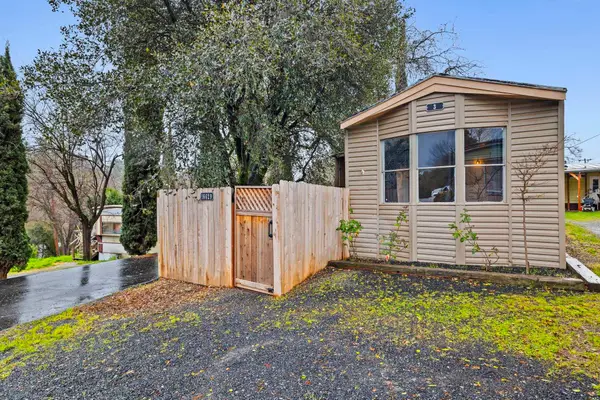 $69,900Active2 beds 1 baths840 sq. ft.
16629 Allison Way #3, Sonora, CA 95370
MLS# 41123808Listed by: CENTURY 21 SIERRA PROPERTIES $405,000Active3 beds 3 baths2,496 sq. ft.
20860 Caylor Dr, Soulsbyville, CA 95372
MLS# 41122651Listed by: CENTURY 21/WILDWOOD PROPERTIES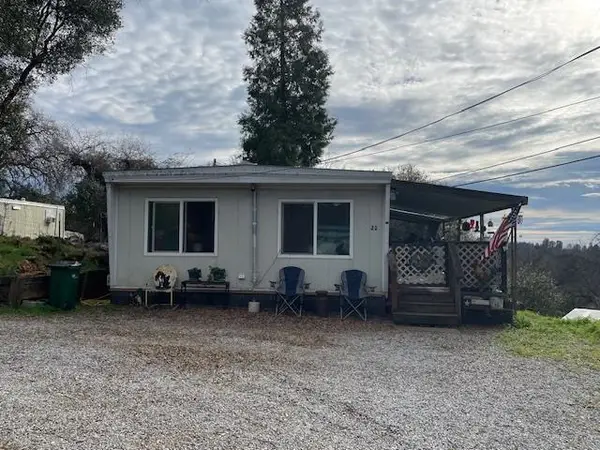 $48,500Active2 beds 1 baths800 sq. ft.
16629 Allison Way #22 #22, Sonora, CA 95370
MLS# 41122119Listed by: CENTURY 21/WILDWOOD PROPERTIES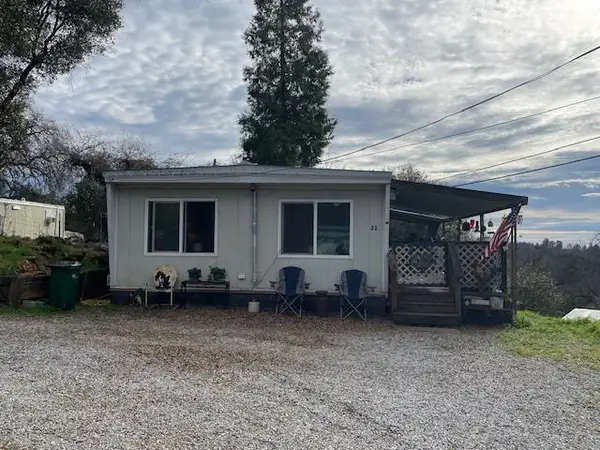 $48,500Active2 beds 1 baths800 sq. ft.
16629 Allison Way #22 #22, Sonora, CA 95370
MLS# 41122119Listed by: CENTURY 21/WILDWOOD PROPERTIES


Protect your home and budget from life's surprises with an Assurant Home Warranty, backed by a partner that supports you through every step of homeownership. Explore Plans.
© 2026 Better Homes and Gardens Real Estate LLC. An Anywhere Real Estate company. All rights reserved. Better Homes and Gardens® Real Estate is a registered trademark owned by Meredith Operations Corporation, licensed to Better Homes and Gardens Real Estate LLC and used with permission. Better Homes and Gardens Real Estate LLC fully supports the principles of the Fair Housing Act and the Equal Opportunity Act. Listing information is deemed reliable but is not guaranteed accurate.
Each office is independently owned and operated.
Any services or products provided by third parties are not provided by, affiliated with or related to Better Homes and Gardens Real Estate LLC, or its affiliated companies.