
2127 Mewuk Drive, South Lake Tahoe, CA 96150
Local realty services provided by:Better Homes and Gardens Real Estate Everything Real Estate
2127 Mewuk Drive,South Lake Tahoe, CA 96150
$973,900
- 4 Beds
- 3 Baths
- 2,784 sq. ft.
- Single family
- Pending
Listed by: jeffrey shulman
Office: truvi realty
MLS#:226088461
Source:MFMLS
Price summary
- Price:$973,900
- Price per sq. ft.:$349.82
About this home
This custom built home is 2,784 square foot with four bedrooms & three full bathrooms with mountain views from every window. This is the lowest price (per square foot) of any home currently for sale that is less than 20 years old. The 3 car garage is 900 square feet & is fully insulated. Inside the garage is a new 96% efficient gas furnace and a 50 gallon water heater with a circulating pump for instant hot water. Once inside the house, you walk upstairs to a modern kitchen with an extra large center island. All the counter tops in the kitchen and bathrooms are granite. All of the kitchen cabinets & bathroom cabinets & all of the doors are knotty alder. Walk into the oversize master bedroom where there is a 10' by 12' walk-in closet with lots of shelving. The adjacent master bathroom has a double sink, a large walk-in shower next to a jetted bathtub with a privacy glass block window. Down the hall is the other bedroom with a built-in desk and adjacent full bathroom where there is the washer & dryer. The family room has large glass windows with mountain views and are fully wrapped in knotty alder. The Mendota gas fireplace has a blower motor that heats up the whole family room area in winter. Step outside to the recently painted outside upper deck that overlooks the backyard & enjoy mountain views in all three directions. The deck is pre-plumbed with a gas outlet for the gas grill. Downstairs are the two other bedrooms, a full bathroom and an adjacent den. All of the flooring upstairs and downstairs is newer engineered hardwood. Recent Improvements include: The gas furnace was replaced in 2022 with a 96% efficient Bryant unit. All new engineered hardwood flooring & new carpet in the upstairs bedrooms. The exterior wood siding was re-stained in 2024. Both exterior decks were painted in 2025. The dishwasher & garbage disposal are new. The roof was installed when the house was built in 2007 with the very top of the line 50-year rated heavy duty, extra thick shingles. Why buy a home in Tahoe and then have to replace the roof in 5 or 10 years or have to replace an old furnace or not have any mountain views out any of the windows? There is no obvious deferred maintenance needed here, unlike so many other homes for sale that have an old roof & an old furnace or siding that needs to be re-stained. There is a current home inspection report and clear pest control report available for your review....
Contact an agent
Home facts
- Year built:2007
- Listing ID #:226088461
- Added:66 day(s) ago
- Updated:September 20, 2026 at 07:35 AM
Rooms and interior
- Bedrooms:4
- Total bathrooms:3
- Full bathrooms:3
- Flooring:Carpet, Wood Floors
- Kitchen Description:Dishwasher, Disposal, Free Standing Gas Oven, Free Standing Gas Range, Gas Cook Top, Ice Maker, Plumbed For Ice Maker, Self/Cont Clean Oven
- Living area:2,784 sq. ft.
Heating and cooling
- Cooling:Ceiling Fan(s)
- Heating:Central, Fireplace Insert, Fireplace(s), Gas, Natural Gas
Structure and exterior
- Roof:Composition Shingle
- Year built:2007
- Building area:2,784 sq. ft.
- Lot area:0.23 Acres
- Lot Features:Low Maintenance
- Construction Materials:Floor Insulation, Wall Insulation, Wood Siding
- Exterior Features:Back Porch, Uncovered Deck
- Levels:2 Story
Utilities
- Sewer:Public Sewer
Finances and disclosures
- Price:$973,900
- Price per sq. ft.:$349.82
Features and amenities
- Appliances:Dishwasher, Disposal, Plumbed For Ice Maker, Self/Cont Clean Oven
- Laundry features:Electric, Gas Hook-up, Laundry Closet, On Upper Floor
- Amenities:Cathedral Ceiling
Parking
- Garage spaces:3
 MetroList MLS 2026. This information is being provided by MetroList MLS. All measurements and calculations of area are approximate. Information provided by Seller/Other sources, not verified by Broker. All interested persons should independently verify accuracy of information. Provided properties may or may not be listed by the office/agent presenting the information. Data Updated: September 20, 2026. Information being provided is for consumers' personal, non-commercial use and may not be used for any purpose other than to identify prospective properties consumers may be interested in purchasing. Information deemed reliable but not guaranteed. Any offer of compensation is made only to Participants of MLS where the subject listing is filed and in accordance with such MLS's regulations or rules.
New listings near 2127 Mewuk Drive
- Coming Soon
 $599,000Coming Soon3 beds 2 baths1,440 sq. ft.
1423 Rancho Way, South Lake Tahoe, CA 96150
MLS# 41148332Listed by: BQ GROUP - New
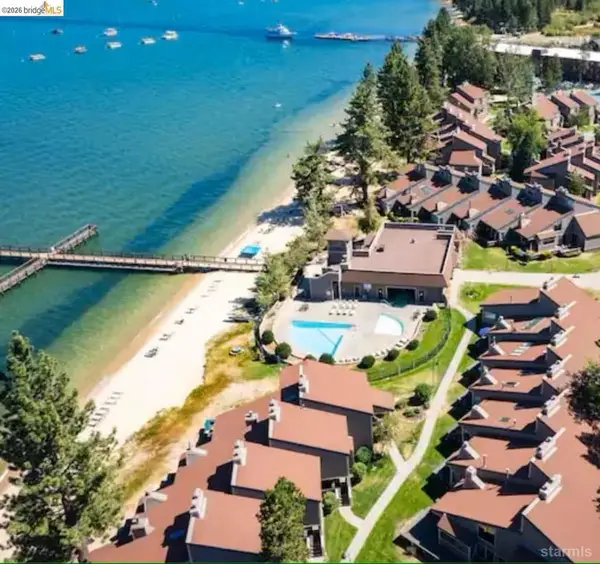 $729,000Active1 beds 1 baths1,127 sq. ft.
3535 Lake Tahoe Blvd #432, South Lake Tahoe, CA 96150
MLS# 41148379Listed by: SUNRISE REALTY & FINANCING INC - New
 $795,800Active4 beds 3 baths1,848 sq. ft.
3480 Spruce Avenue, South Lake Tahoe, CA 96150
MLS# 226115744Listed by: RE/MAX GOLD NATOMAS - Open Sun, 11am to 3pmNew
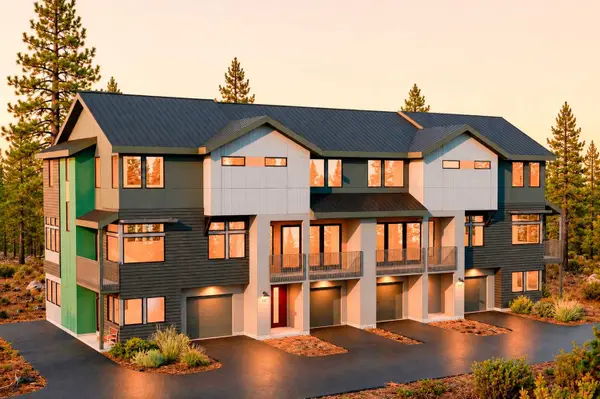 $1,597,950Active4 beds 4 baths2,019 sq. ft.
3708 Lake Tahoe Blvd #Lot6, South Lake Tahoe, CA 96150
MLS# 226113890Listed by: NEXT REAL ESTATE GROUP INC. - Open Sun, 11am to 3pmNew
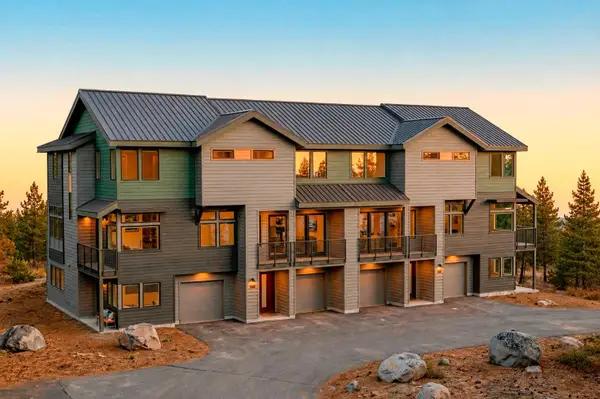 $1,477,950Active3 beds 4 baths1,782 sq. ft.
3708 Lake Tahoe Blvd #Lot7, South Lake Tahoe, CA 96150
MLS# 226113972Listed by: NEXT REAL ESTATE GROUP INC. 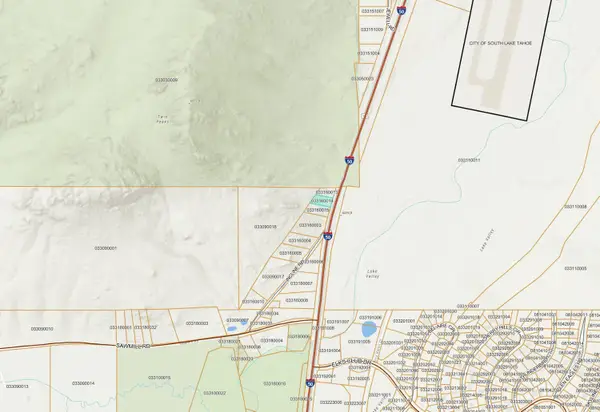 $187,000Active0.48 Acres
0 0, South Lake Tahoe, CA 96150
MLS# 226112736Listed by: EASTOK REALTY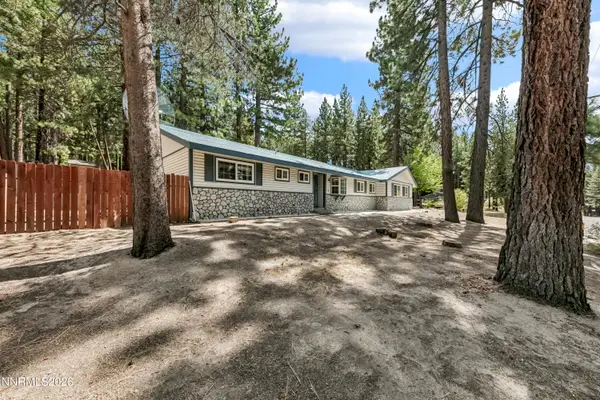 $850,000Active3 beds 3 baths1,995 sq. ft.
3463 Anne Street, South Lake Tahoe, CA 96150
MLS# 260011512Listed by: COLDWELL BANKER SELECT ZC $599,999Pending-- beds -- baths3,608 sq. ft.
3680 Spruce Avenue, South Lake Tahoe, CA 96150
MLS# 226107782Listed by: YOUR VIEW REALTY $580,000Active3 beds 2 baths1,641 sq. ft.
1131 Dedi, South Lake Tahoe, CA 96150
MLS# SR26186985Listed by: APONTE REAL ESTATE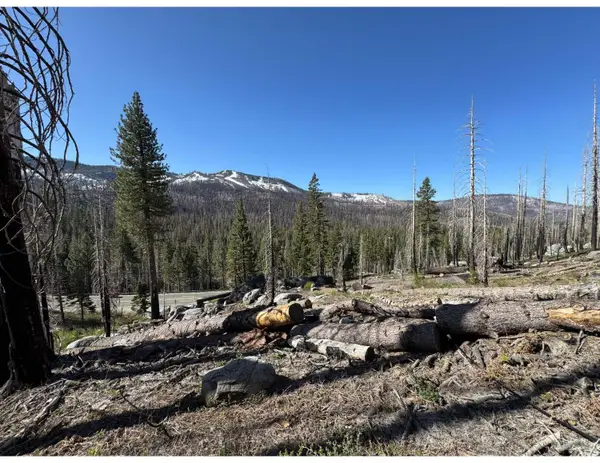 $120,000Active7.61 Acres
20149 Us Highway 50, South Lake Tahoe, CA 96150
MLS# 226105077Listed by: ASCENT PROPERTY GROUP


Protect your home and budget from life's surprises with an Assurant Home Warranty, backed by a partner that supports you through every step of homeownership. Explore Plans.
© 2026 Better Homes and Gardens Real Estate LLC. An Anywhere Real Estate company. All rights reserved. Better Homes and Gardens® Real Estate is a registered trademark owned by Meredith Operations Corporation, licensed to Better Homes and Gardens Real Estate LLC and used with permission. Better Homes and Gardens Real Estate LLC fully supports the principles of the Fair Housing Act and the Equal Opportunity Act. Listing information is deemed reliable but is not guaranteed accurate.
Each office is independently owned and operated.
Any services or products provided by third parties are not provided by, affiliated with or related to Better Homes and Gardens Real Estate LLC, or its affiliated companies.