
8781 Lakeside Drive, South Lake Tahoe, CA 96142
Local realty services provided by:Better Homes and Gardens Real Estate Drakulich Realty
8781 Lakeside Drive,Town Out of Area, CA 96142
$7,600,000
- 4 Beds
- 5 Baths
- 2,128 sq. ft.
- Single family
- Active
Listed by: william dietz
Office: tahoe luxury properties
MLS#:1018868
Source:NV_IVBOR
Price summary
- Price:$7,600,000
- Price per sq. ft.:$3,571.43
About this home
Experience the best of Tahoe lakefront living at Heavenly Waters, a beautifully renovated retreat along the shores of Rubicon Bay. Offering approximately 80 ft of lake frontage with a sandy beach, this exceptional property captures sweeping panoramic views from nearly every room. Vaulted ceilings, floor-to-ceiling windows and sliding glass doors flood the home with natural light while framing breathtaking lake views. The main level features an open-concept great room with a modern kitchen, dining area, and living space centered around a wood-burning fireplace. A spacious deck perfect for entertaining above the water. Each bedroom enjoys access to an outdoor deck, while the primary suite offers its own private lakeview deck. The main level also includes a king suite with a private bath, and the lower level offers an ensuite guest bedroom and bunk room. A stairway leads to a private lakefront deck and sandy beach. The property includes two buoys, plus shared HOA beach and pier amenities.
Contact an agent
Home facts
- Year built:1959
- Subdivision & Development:Not Applicable
- Listing ID #:1018868
- Added:71 day(s) ago
- Updated:July 29, 2026 at 04:24 PM
Rooms and interior
- Bedrooms:4
- Total bathrooms:5
- Full bathrooms:4
- Half bathrooms:1
- Flooring:Hardwood, Partially Carpeted, Slate, Tile
- Kitchen Description:Electric Range, Microwave, Refrigerator
- Living area:2,128 sq. ft.
Heating and cooling
- Cooling:Wall/Window Units
- Heating:Forced Air, Propane
- Central air:Yes
Structure and exterior
- Roof:Composition
- Year built:1959
- Building area:2,128 sq. ft.
- Lot area:0.43 Acres
- Construction Materials:Frame
- Exterior Features:Deck
- Levels:3 Story
Finances and disclosures
- Price:$7,600,000
- Price per sq. ft.:$3,571.43
- Tax amount:$37,867
Features and amenities
- Appliances:Microwave, Refrigerator, Washer
- Laundry features:Dryer, Washer
New listings near 8781 Lakeside Drive
- Open Sat, 12 to 2pmNew
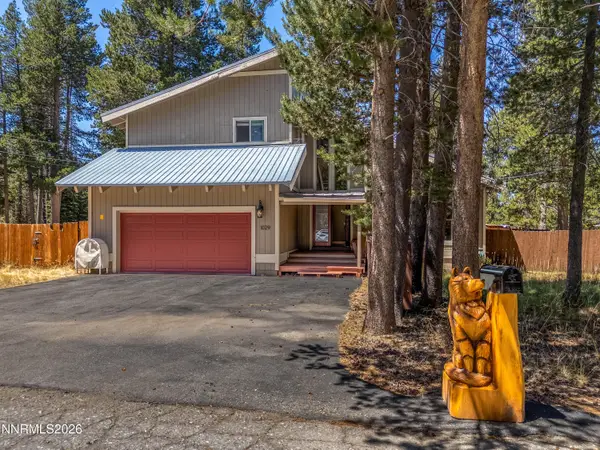 $920,000Active4 beds 2 baths2,030 sq. ft.
1029 Modoc Way, South Lake Tahoe, CA 96150
MLS# 260009727Listed by: COLDWELL BANKER SELECT INCLINE - New
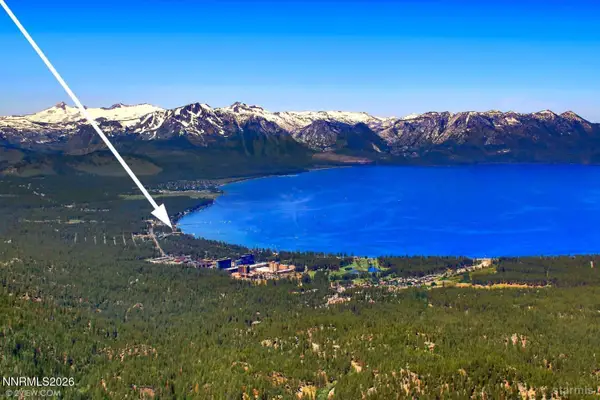 $495,000Active1 beds 1 baths607 sq. ft.
3535 Lake Tahoe Boulevard # 228, South Lake Tahoe, CA 96150
MLS# 260009623Listed by: RE/MAX REALTY TODAY - New
 $158,000Active2 beds 2 baths1,160 sq. ft.
1080 Julie Lane #16, South Lake Tahoe, CA 96150
MLS# 226093821Listed by: EXP REALTY OF NORTHERN CALIFORNIA, INC. - New
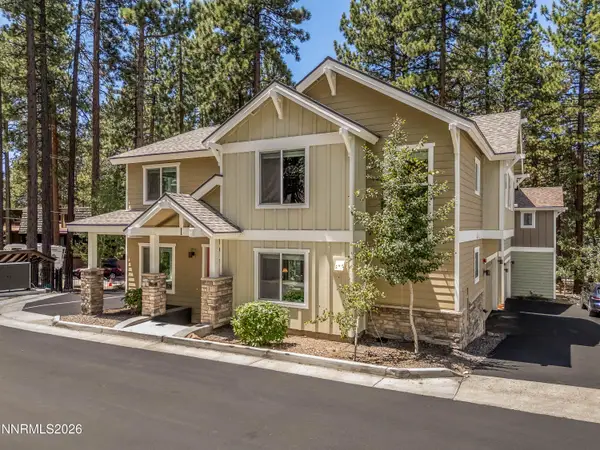 $930,000Active4 beds 3 baths2,108 sq. ft.
1201 Wildwood Avenue #UNIT 1, South Lake Tahoe, CA 96150
MLS# 260009367Listed by: COLDWELL BANKER SELECT INCLINE - New
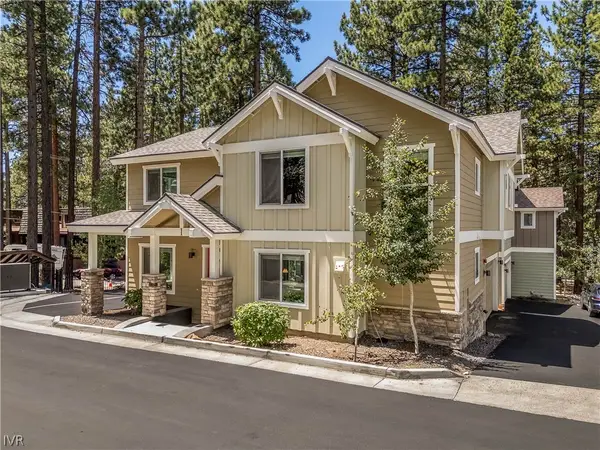 $930,000Active4 beds 3 baths2,108 sq. ft.
1201 Wildwood #1 Avenue, City of South Lake Tahoe, CA 96150
MLS# 1019066Listed by: COLDWELL BANKER SELECT - Open Sun, 1 to 4pmNew
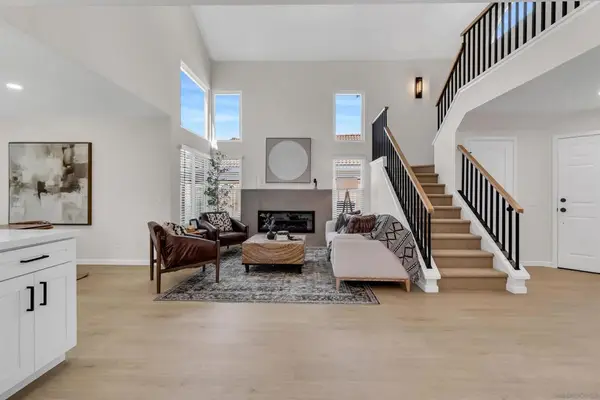 $997,500Active4 beds 3 baths1,766 sq. ft.
852 Southshore Dr, Chula Vista, CA 91913
MLS# 260017775SDListed by: PEMBERLEY REALTY INC. - New
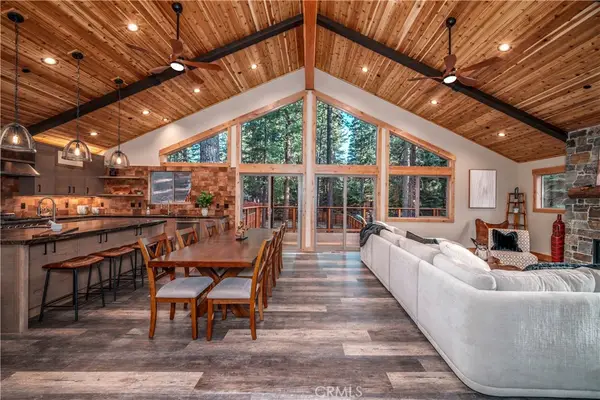 $1,899,000Active5 beds 4 baths10,019 sq. ft.
644 Tata, South Lake Tahoe, CA 96150
MLS# OC26157690Listed by: REGENCY REAL ESTATE BROKERS  $549,000Active2 beds 1 baths896 sq. ft.
1061 Crow Street, South Lake Tahoe, CA 96150
MLS# 260009160Listed by: SIERRA SOTHEBYS INTL. REALTY- Open Sat, 3 to 6pm
 $975,000Active4 beds 3 baths2,784 sq. ft.
2127 Mewuk Drive, South Lake Tahoe, CA 96150
MLS# 226088461Listed by: TRUVI REALTY 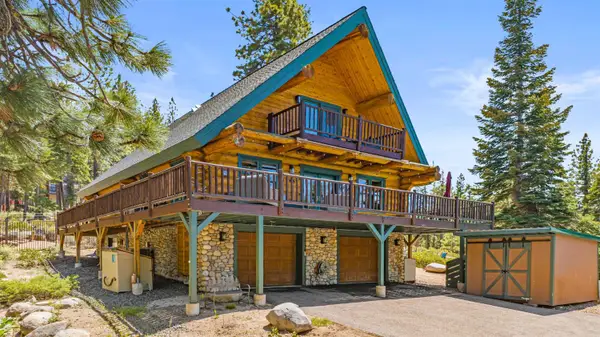 $1,425,000Active3 beds 2 baths2,789 sq. ft.
3589 Rocky Point Rd, South Lake Tahoe, CA 96150
MLS# 226085288Listed by: REALTY ONE GROUP COMPLETE


Protect your home and budget from life's surprises with an Assurant Home Warranty, backed by a partner that supports you through every step of homeownership. Explore Plans.
© 2026 Better Homes and Gardens Real Estate LLC. An Anywhere Real Estate company. All rights reserved. Better Homes and Gardens® Real Estate is a registered trademark owned by Meredith Operations Corporation, licensed to Better Homes and Gardens Real Estate LLC and used with permission. Better Homes and Gardens Real Estate LLC fully supports the principles of the Fair Housing Act and the Equal Opportunity Act. Listing information is deemed reliable but is not guaranteed accurate.
Each office is independently owned and operated.
Any services or products provided by third parties are not provided by, affiliated with or related to Better Homes and Gardens Real Estate LLC, or its affiliated companies.