
1079 Crestwood Drive, South San Francisco, CA 94080
Local realty services provided by:Better Homes and Gardens Real Estate Reliance Partners
1079 Crestwood Drive,South San Francisco, CA 94080
$1,380,000
- 3 Beds
- 2 Baths
- 1,410 sq. ft.
- Single family
- Active
Listed by: lucy goldenshteyn
Office: redfin
MLS#:ML82062510
Source:Bay East, CCAR, bridgeMLS
Price summary
- Price:$1,380,000
- Price per sq. ft.:$978.72
About this home
Located in the desirable Sunshine Gardens neighborhood of South San Francisco, this spacious 3-bedroom, 2-bath home has with over 1400 sq. ft, has been lovingly maintained by the same family for over 60 years. The home features a welcoming formal living room adjacent to the dining area & a spacious kitchen with abundant cabinetry & generous counter space. An extended family room with a full bathroom offers flexibility and could also serve as a potential primary suite, with direct access to the private & inviting backyard. Three spacious bedrooms, an additional updated full bathroom, beautiful hardwood flooring throughout, freshly painted interior and exterior, dual-pane windows, new lighting, and central heating add to the home's appeal. A convenient laundry area is located in the attached garage. Step outside to the low-maintenance backyard featuring a patio, deck and gardening area is an ideal space for outdoor entertaining & relaxing. The garage provides secure parking with ample storage & street parking. Enjoy an exceptional location just minutes from parks, schools, major biotech employers, Caltrain, BART, SFO & convenient to HWY 280/101 commuting routes. This well-loved Sunshine Gardens home offers an inviting combination of comfort, flexibility, convenience & lifestyle....
Contact an agent
Home facts
- Year built:1954
- Listing ID #:ML82062510
- Added:1 day(s) ago
- Updated:September 25, 2026 at 04:18 AM
Rooms and interior
- Bedrooms:3
- Total bathrooms:2
- Full bathrooms:2
- Flooring:Wood
- Bathrooms Description:Shower Over Tub, Stall Shower
- Kitchen Description:Dishwasher
- Living area:1,410 sq. ft.
Heating and cooling
- Heating:Forced Air
Structure and exterior
- Year built:1954
- Building area:1,410 sq. ft.
- Lot area:0.1 Acres
Utilities
- Water:Public
Finances and disclosures
- Price:$1,380,000
- Price per sq. ft.:$978.72
Features and amenities
- Appliances:Dishwasher
- Laundry features:In Garage
Parking
- Parking description:Attached
- Garage:Yes
- Garage spaces:1
 Bay East 2026. CCAR 2026 bridgeMLS 2026. Information Deemed Reliable But Not Guaranteed. This information is being provided by the Bay East MLS, or CCAR MLS, or bridgeMLS. The listings presented here may or may not be listed by the Broker/Agent operating this website. This information is intended for the personal use of consumers and may not be used for any purpose other than to identify prospective properties consumers may be interested in purchasing. Data last updated at September 25, 2026
New listings near 1079 Crestwood Drive
- New
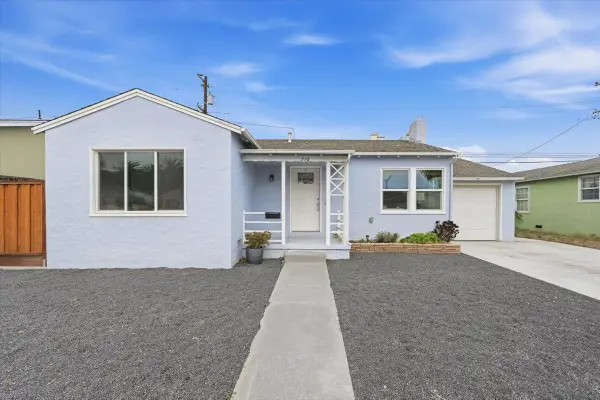 $998,000Active2 beds 1 baths960 sq. ft.
716 Circle Court, South San Francisco, CA 94080
MLS# ML82061630Listed by: GAEA REALTY - New
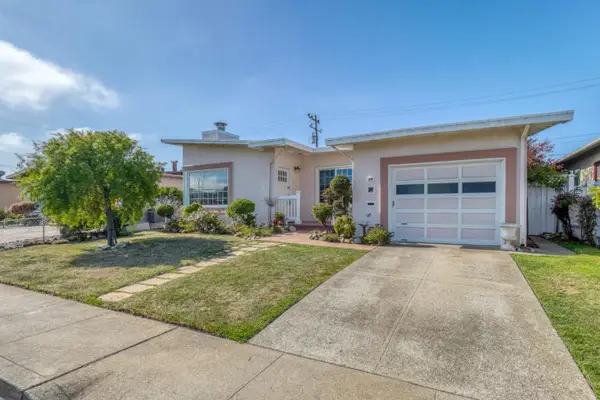 $1,088,000Active3 beds 1 baths1,000 sq. ft.
1119 Sunnyside Drive, South San Francisco, CA 94080
MLS# ML82062516Listed by: INTERO REAL ESTATE SERVICES - New
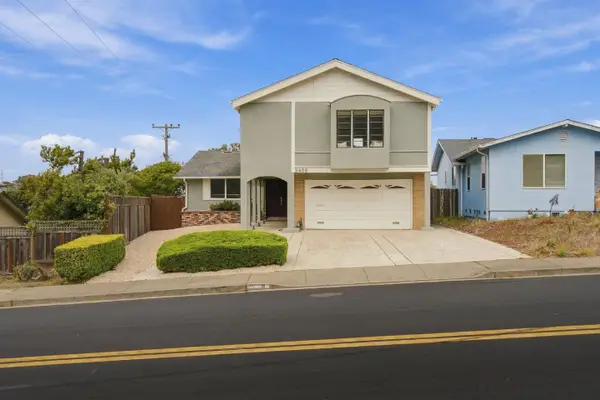 $1,531,000Active4 beds 3 baths2,159 sq. ft.
2405 Shannon Drive, South San Francisco, CA 94080
MLS# ML82062529Listed by: KW ADVISORS - New
 $1,098,000Active3 beds 2 baths1,500 sq. ft.
3700 Brunswick Court, South San Francisco, CA 94080
MLS# ML82055680Listed by: MAXIM SOLUTION REALTY CORPORATION - Open Sat, 1:30 to 4:30pmNew
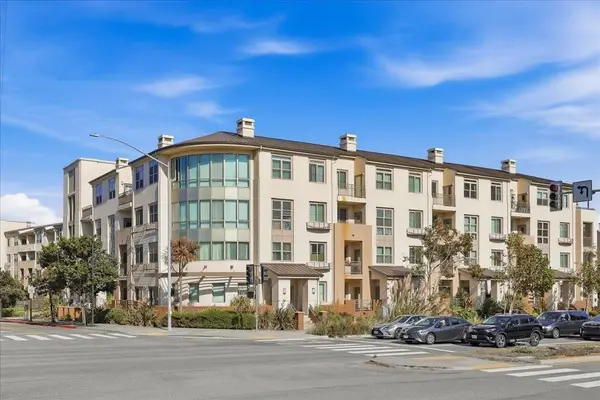 $648,800Active1 beds 1 baths670 sq. ft.
1488 El Camino Real #215, South San Francisco, CA 94080
MLS# ML82062236Listed by: KELLER WILLIAMS THRIVE - Open Sat, 1 to 4pmNew
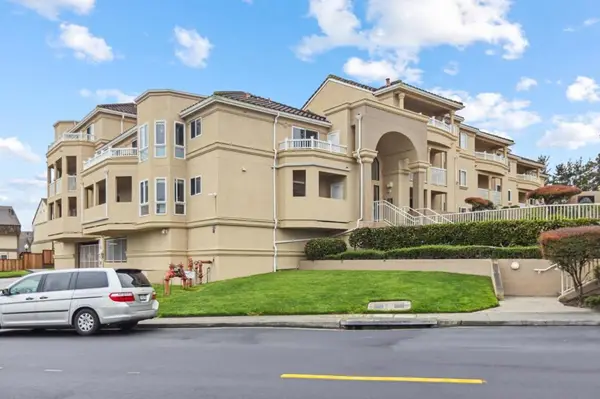 $798,888Active2 beds 2 baths1,040 sq. ft.
3721 Carter Drive #2109, South San Francisco, CA 94080
MLS# ML82059945Listed by: BERKSHIRE HATHAWAY HOMESERVICES DRYSDALEPROPERTIES - New
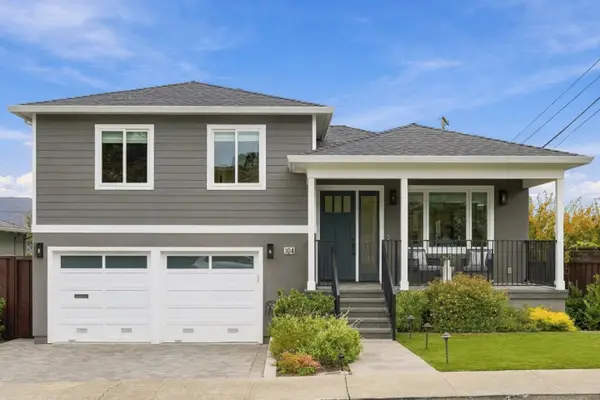 $1,888,000Active4 beds 3 baths3,015 sq. ft.
104 Verano Drive, South San Francisco, CA 94080
MLS# ML82061839Listed by: GOLDEN GATE SOTHEBY'S INTERNATIONAL REALTY - Open Sat, 2 to 4pmNew
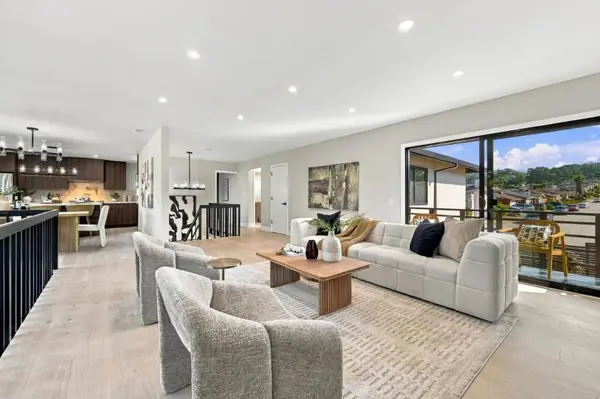 $1,598,888Active4 beds 3 baths2,240 sq. ft.
3040 Dublin Drive, South San Francisco, CA 94080
MLS# ML82061819Listed by: COLDWELL BANKER REALTY - New
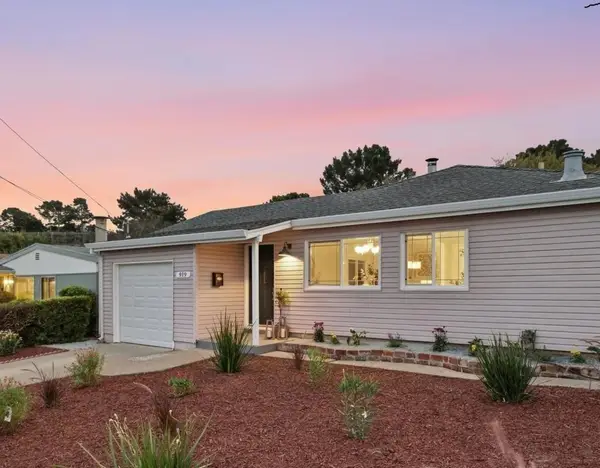 $1,000,000Active3 beds 1 baths1,000 sq. ft.
919 Newman Drive, South San Francisco, CA 94080
MLS# ML82061826Listed by: REDFIN


Protect your home and budget from life's surprises with an Assurant Home Warranty, backed by a partner that supports you through every step of homeownership. Explore Plans.
© 2026 Better Homes and Gardens Real Estate LLC. An Anywhere Real Estate company. All rights reserved. Better Homes and Gardens® Real Estate is a registered trademark owned by Meredith Operations Corporation, licensed to Better Homes and Gardens Real Estate LLC and used with permission. Better Homes and Gardens Real Estate LLC fully supports the principles of the Fair Housing Act and the Equal Opportunity Act. Listing information is deemed reliable but is not guaranteed accurate.
Each office is independently owned and operated.
Any services or products provided by third parties are not provided by, affiliated with or related to Better Homes and Gardens Real Estate LLC, or its affiliated companies.