
2405 Shannon Drive, South San Francisco, CA 94080
Local realty services provided by:Better Homes and Gardens Real Estate Royal & Associates
2405 Shannon Drive,South San Francisco, CA 94080
$1,531,000
- 4 Beds
- 3 Baths
- 2,159 sq. ft.
- Single family
- Active
Office: kw advisors
MLS#:ML82062529
Source:Bay East, CCAR, bridgeMLS
Price summary
- Price:$1,531,000
- Price per sq. ft.:$709.12
About this home
Welcome to 2405 Shannon Drive, a beautifully updated 4-bedroom, 3-bathroom home featuring a desirable main-level primary suite. The refreshed entryway offers new tile flooring and a stylish light fixture. The main level opens to a bright kitchen and dining area with premium cabinetry, stone countertops, and stainless steel appliances and more. The spacious living room features a cozy fireplace & sliding glass doors leading to the expansive backyard. The main-level primary suite offers a remodeled bath with a large vanity, new fixtures, and an oversized tiled stall shower. Two additional bedrooms and a remodeled guest bath complete the main level. Upstairs, a generous family room provides space for a lounge, home office, or play area, along with a private guest bedroom and fully renovated bathroom. Additional highlights include refinished hardwood floors, fresh interior and exterior paint, West Elm light fixtures, and a 2-car garage. Conveniently located near Westborough Square, shopping, dining, parks, schools, and I-280. The thoughtfully designed layout offers comfortable everyday living and entertaining, while the generous backyard provides room for outdoor dining, gatherings, or relaxing. New fixtures and finishes give the home a clean, contemporary feel throughout the home....
Contact an agent
Home facts
- Year built:1963
- Listing ID #:ML82062529
- Added:1 day(s) ago
- Updated:September 25, 2026 at 05:37 AM
Rooms and interior
- Bedrooms:4
- Total bathrooms:3
- Full bathrooms:3
- Flooring:Hardwood, Laminate, Tile
- Kitchen Description:Dishwasher, Microwave
- Living area:2,159 sq. ft.
Heating and cooling
- Heating:Forced Air
Structure and exterior
- Year built:1963
- Building area:2,159 sq. ft.
- Architectural Style:Single Family Residence
- Exterior Features:Back Yard
- Levels:1 Story, 1 Story
Utilities
- Water:Public
- Sewer:Public Sewer
Finances and disclosures
- Price:$1,531,000
- Price per sq. ft.:$709.12
Features and amenities
- Appliances:Dishwasher, Microwave
- Laundry features:In Garage
Parking
- Parking description:Attached
- Garage:Yes
- Garage spaces:2
 Bay East 2026. CCAR 2026 bridgeMLS 2026. Information Deemed Reliable But Not Guaranteed. This information is being provided by the Bay East MLS, or CCAR MLS, or bridgeMLS. The listings presented here may or may not be listed by the Broker/Agent operating this website. This information is intended for the personal use of consumers and may not be used for any purpose other than to identify prospective properties consumers may be interested in purchasing. Data last updated at September 25, 2026
New listings near 2405 Shannon Drive
- Open Sat, 1 to 4pmNew
 $799,000Active2 beds 2 baths1,060 sq. ft.
3721 Carter Drive #2105, South San Francisco, CA 94080
MLS# 426161899Listed by: KW ADVISORS - New
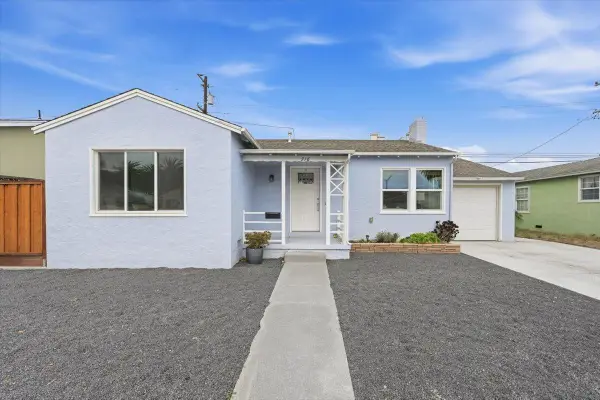 $998,000Active2 beds 1 baths960 sq. ft.
716 Circle Court, South San Francisco, CA 94080
MLS# ML82061630Listed by: GAEA REALTY - New
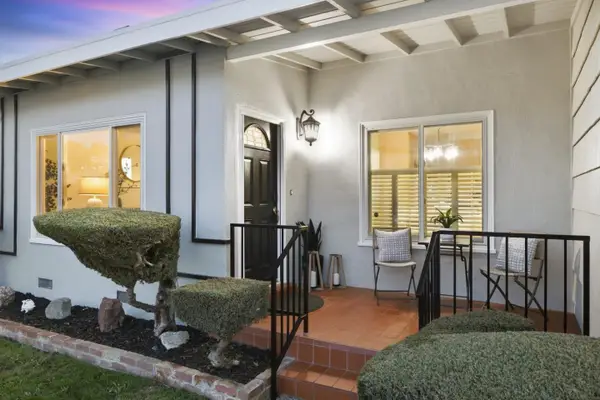 $1,380,000Active3 beds 2 baths1,410 sq. ft.
1079 Crestwood Drive, South San Francisco, CA 94080
MLS# ML82062510Listed by: REDFIN - New
 $1,088,000Active3 beds 1 baths1,000 sq. ft.
1119 Sunnyside Drive, South San Francisco, CA 94080
MLS# ML82062516Listed by: INTERO REAL ESTATE SERVICES - New
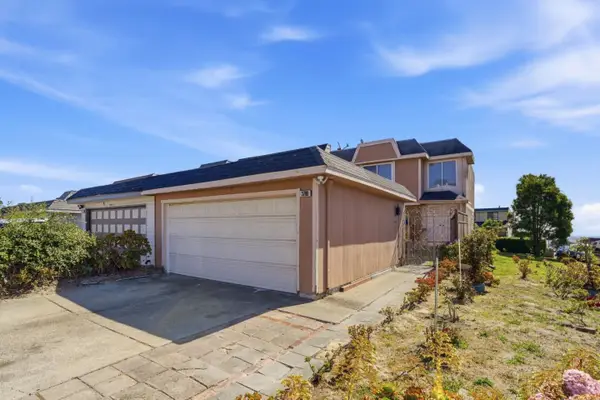 $1,098,000Active3 beds 2 baths1,500 sq. ft.
3700 Brunswick Court, South San Francisco, CA 94080
MLS# ML82055680Listed by: MAXIM SOLUTION REALTY CORPORATION - Open Sat, 1:30 to 4:30pmNew
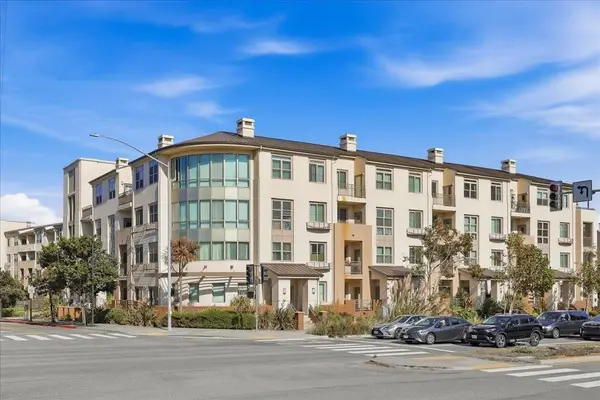 $648,800Active1 beds 1 baths670 sq. ft.
1488 El Camino Real #215, South San Francisco, CA 94080
MLS# ML82062236Listed by: KELLER WILLIAMS THRIVE - Open Sat, 1 to 4pmNew
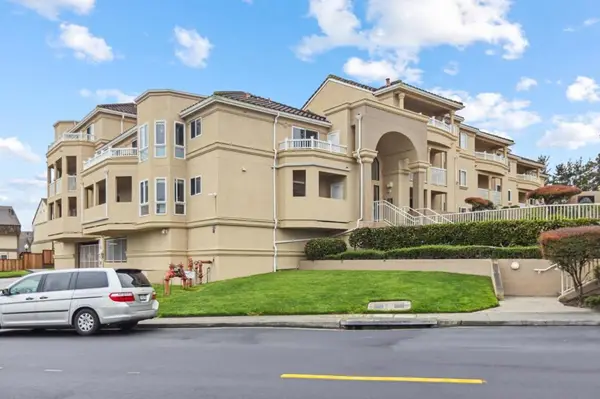 $798,888Active2 beds 2 baths1,040 sq. ft.
3721 Carter Drive #2109, South San Francisco, CA 94080
MLS# ML82059945Listed by: BERKSHIRE HATHAWAY HOMESERVICES DRYSDALEPROPERTIES - New
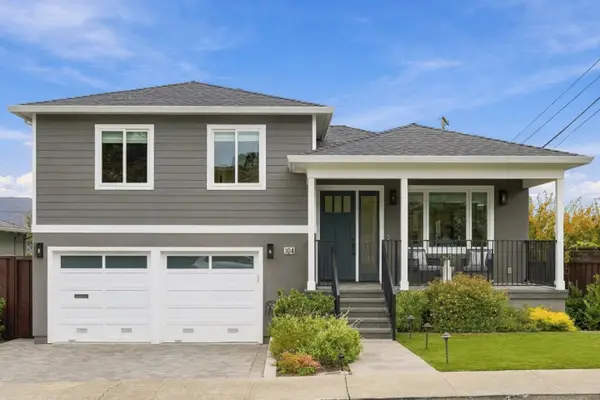 $1,888,000Active4 beds 3 baths3,015 sq. ft.
104 Verano Drive, South San Francisco, CA 94080
MLS# ML82061839Listed by: GOLDEN GATE SOTHEBY'S INTERNATIONAL REALTY - Open Sat, 2 to 4pmNew
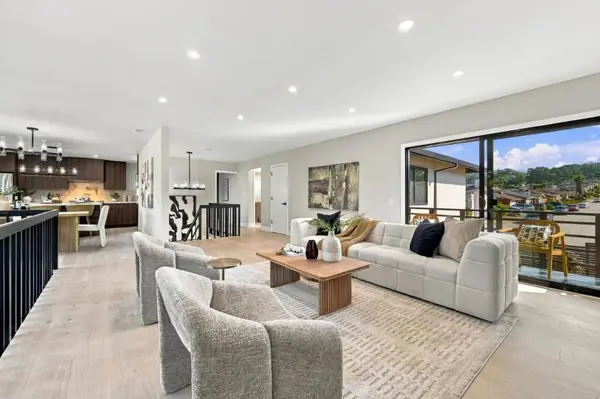 $1,598,888Active4 beds 3 baths2,240 sq. ft.
3040 Dublin Drive, South San Francisco, CA 94080
MLS# ML82061819Listed by: COLDWELL BANKER REALTY


Protect your home and budget from life's surprises with an Assurant Home Warranty, backed by a partner that supports you through every step of homeownership. Explore Plans.
© 2026 Better Homes and Gardens Real Estate LLC. An Anywhere Real Estate company. All rights reserved. Better Homes and Gardens® Real Estate is a registered trademark owned by Meredith Operations Corporation, licensed to Better Homes and Gardens Real Estate LLC and used with permission. Better Homes and Gardens Real Estate LLC fully supports the principles of the Fair Housing Act and the Equal Opportunity Act. Listing information is deemed reliable but is not guaranteed accurate.
Each office is independently owned and operated.
Any services or products provided by third parties are not provided by, affiliated with or related to Better Homes and Gardens Real Estate LLC, or its affiliated companies.