
24 Carlsbad Court, South San Francisco, CA 94080
Local realty services provided by:Better Homes and Gardens Real Estate Reliance Partners
24 Carlsbad Court,South San Francisco, CA 94080
$1,498,000
- 3 Beds
- 3 Baths
- 2,450 sq. ft.
- Single family
- Active
Upcoming open houses
- Sat, May 3001:00 pm - 03:00 pm
- Sun, May 3101:00 pm - 03:00 pm
Listed by: jennie lok
Office: kw advisors
MLS#:82049066
Source:CAREIL
Price summary
- Price:$1,498,000
- Price per sq. ft.:$611.43
About this home
This spacious 4 beds 3 baths & split-level SFH is tucked away on a private cul-de-sac blending comfort & flexibility for modern living. The main level features a formal living room & dining room filled w/ natural light. The spacious kitchen offers abundant counter space & storage, along w/ a casual dining area ideal for quick breakfasts. Adjacent to the kitchen, the family room flows & connects to the backyard through sliding glass doors. Step outside to enjoy the spacious backyard featuring an elevated deck overlooking the yard below. Upstairs, youll find 3 generously sized bedrooms, including a spacious primary ensuite complete w/ a walk-in closet & private bathroom retreat. Downstairs offers excellent versatility w/ an additional bedroom & full bathroom w/ its own direct access to the backyard. Highlights include a 2-car garage w/ an EV charger & 2-car driveway for extra parking. Rare bonus is the expansive crawlspace accessible from the garage, w/ impressive ceiling height & ample room for additional storage or space. Conveniently located minutes from local cafes, restaurants, groceries, shopping at Tanforan & San Bruno Towne Center & recreation at California Golf Club of SF. Easy access to El Camino & close proximity to both the SSF BART Station & San Bruno BART Station....
Contact an agent
Home facts
- Year built:1956
- Listing ID #:82049066
- Added:1 day(s) ago
- Updated:May 30, 2026 at 12:41 AM
Rooms and interior
- Bedrooms:3
- Total bathrooms:3
- Full bathrooms:3
- Flooring:Hardwood, Tile
- Dining Description:Breakfast Bar, Breakfast Nook, Dining Area, Formal Dining Room, Skylight(s)
- Bathrooms Description:1 Shower Over Tub, 2 or More Stall Showers, Double Sinks, Tile, Updated Bath
- Kitchen Description:Dishwasher, Freezer, Gas Hookups, Microwave, Quartz Countertops, Refrigerator, Self Clean Oven
- Bedroom Description:Walk-In Closet
- Living area:2,450 sq. ft.
Heating and cooling
- Heating:Gas Central Forced Air Heat, Radiant Floors
Structure and exterior
- Roof:Bitumen
- Year built:1956
- Building area:2,450 sq. ft.
- Lot area:0.13 Acres
- Architectural Style:Ranch
- Exterior Features:Deck, Drought Tolerant Plants, Fenced Yard
- Foundation Description:Concrete Perimeter, Post and Beam, Post and Pier, Quake Bracing
Utilities
- Water:City/Public
- Sewer:Sewer - Public
Finances and disclosures
- Price:$1,498,000
- Price per sq. ft.:$611.43
Features and amenities
- Laundry features:Dryer, Electricity Hookup (110V), Gas Hook-up, Inside, Upper Floor, Washer
- Amenities:Central Fire Alarm
Parking
- Parking description:2 Car Garage, Attached, Covered Parking, Electric Car Hookup, Gate / Door Opener, Lighted Parking Area
 The information being provided by Mlslistings Inc is for the consumer's personal, non-commercial use and may not be used for any purpose other than to identify prospective properties consumer may be interested in purchasing. Any information relating to real estate for sale referenced on this web site comes from the Internet Data Exchange (IDX) program of the Mlslistings Inc. Better Homes and Gardens Real Estate Reliance Partners is not a Multiple Listing Service (MLS), nor does it offer MLS access. This website is a service of Better Homes and Gardens Real Estate Reliance Partners, a broker participant of Mlslistings Inc. This web site may reference real estate listing(s) held by a brokerage firm other than the broker and/or agent who owns this web site.
The accuracy of all information, regardless of source, including but not limited to open house information, square footages and lot sizes, is deemed reliable but not guaranteed and should be personally verified through personal inspection by and/or with the appropriate professionals. The data contained herein is copyrighted by Mlslistings Inc and is protected by all applicable copyright laws. Any unauthorized dissemination of this information is in violation of copyright laws and is strictly prohibited.
Properties in listings may have been sold or may no longer be available.
Copyright 2026 Mlslistings Inc. All rights reserved.
The information being provided by Mlslistings Inc is for the consumer's personal, non-commercial use and may not be used for any purpose other than to identify prospective properties consumer may be interested in purchasing. Any information relating to real estate for sale referenced on this web site comes from the Internet Data Exchange (IDX) program of the Mlslistings Inc. Better Homes and Gardens Real Estate Reliance Partners is not a Multiple Listing Service (MLS), nor does it offer MLS access. This website is a service of Better Homes and Gardens Real Estate Reliance Partners, a broker participant of Mlslistings Inc. This web site may reference real estate listing(s) held by a brokerage firm other than the broker and/or agent who owns this web site.
The accuracy of all information, regardless of source, including but not limited to open house information, square footages and lot sizes, is deemed reliable but not guaranteed and should be personally verified through personal inspection by and/or with the appropriate professionals. The data contained herein is copyrighted by Mlslistings Inc and is protected by all applicable copyright laws. Any unauthorized dissemination of this information is in violation of copyright laws and is strictly prohibited.
Properties in listings may have been sold or may no longer be available.
Copyright 2026 Mlslistings Inc. All rights reserved.New listings near 24 Carlsbad Court
- Open Sun, 1:30 to 4:30pmNew
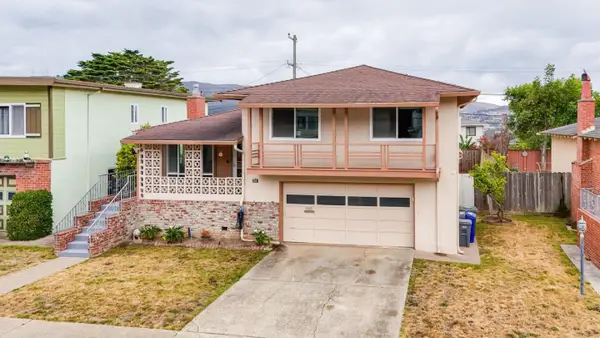 $1,398,000Active3 beds 3 baths1,765 sq. ft.
648 Newman Drive, SOUTH SAN FRANCISCO, CA 94080
MLS# 82049164Listed by: GREEN BANKER REALTY - New
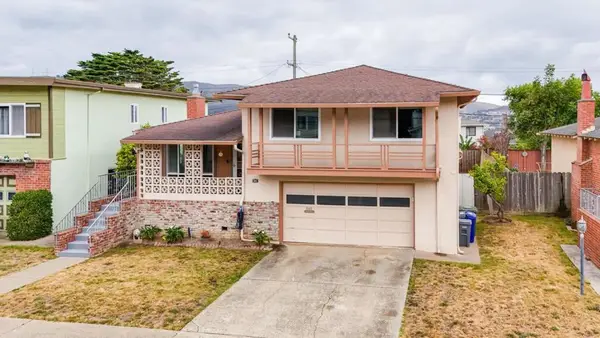 $1,398,000Active3 beds 3 baths1,765 sq. ft.
648 Newman Drive, South San Francisco, CA 94080
MLS# ML82049164Listed by: GREEN BANKER REALTY - Open Sun, 2 to 4:30pmNew
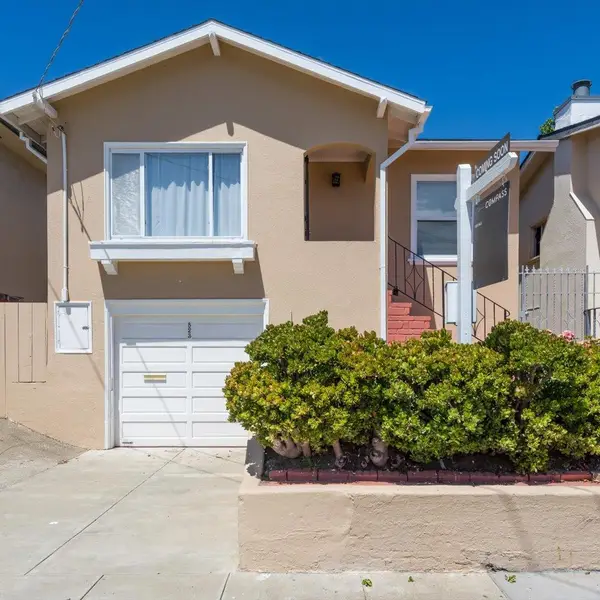 $1,298,000Active3 beds 2 baths1,322 sq. ft.
823 Linden Avenue, SOUTH SAN FRANCISCO, CA 94080
MLS# 82049014Listed by: COMPASS - Open Sat, 1 to 4pmNew
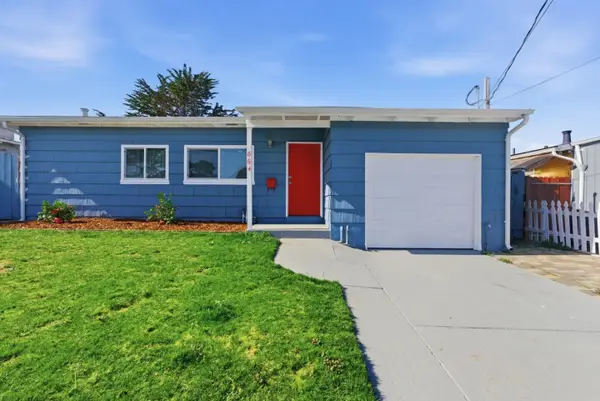 $1,199,888Active3 beds 1 baths1,000 sq. ft.
864 Alta Loma Drive, South San Francisco, CA 94080
MLS# 82049099Listed by: KINETIC REAL ESTATE - Open Sat, 1 to 4pmNew
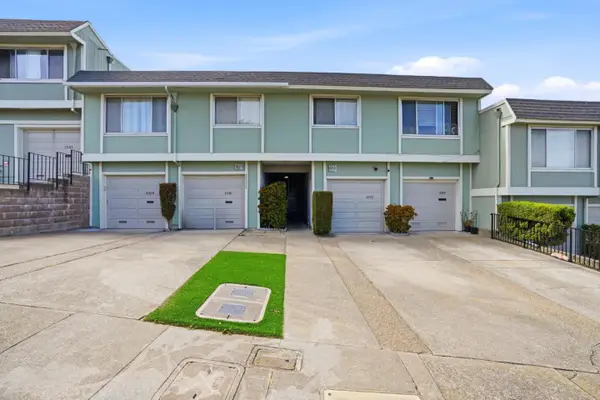 $799,000Active3 beds 2 baths1,115 sq. ft.
2579 Greendale Drive, SOUTH SAN FRANCISCO, CA 94080
MLS# 82049076Listed by: COLDWELL BANKER REALTY - Open Sun, 2 to 4pmNew
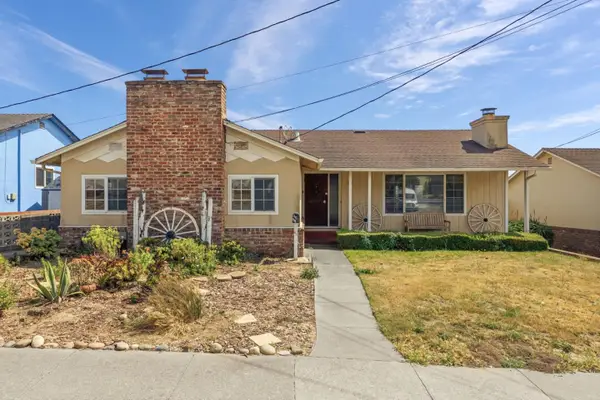 $1,250,000Active3 beds 2 baths1,790 sq. ft.
651 Palm Avenue, SOUTH SAN FRANCISCO, CA 94080
MLS# 82048935Listed by: KENNY REALTY - Open Sat, 1 to 4pmNew
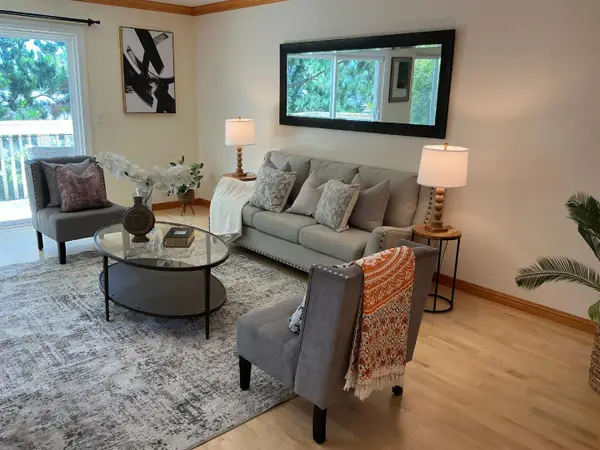 $800,000Active2 beds 2 baths1,060 sq. ft.
823 Stonegate Drive, South San Francisco, CA 94080
MLS# 82048650Listed by: WRIGLEY REAL ESTATE - Open Sun, 1:30 to 3:30pmNew
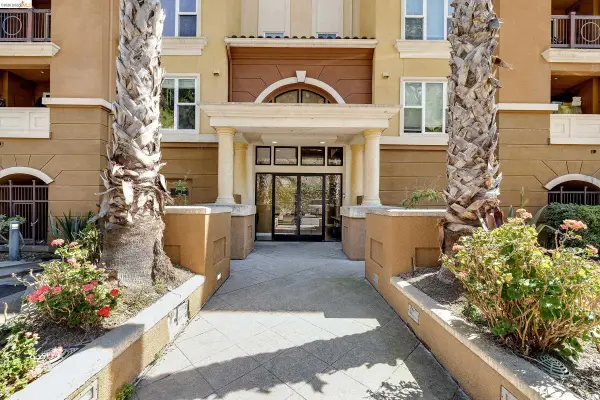 $749,000Active2 beds 2 baths1,026 sq. ft.
2220 Gellert Blvd #4303, SOUTH SAN FRANCISCO, CA 94080
MLS# 41135683Listed by: REAL BROKERAGE TECHNOLOGIES - Open Sun, 2 to 4pmNew
 $815,000Active2 beds 2 baths1,060 sq. ft.
3721 Carter Drive #1204, South San Francisco, CA 94080
MLS# 426127387Listed by: COMPASS


Protect your home and budget from life's surprises with an Assurant Home Warranty, backed by a partner that supports you through every step of homeownership. Explore Plans.
© 2026 Better Homes and Gardens Real Estate LLC. An Anywhere Real Estate company. All rights reserved. Better Homes and Gardens® Real Estate is a registered trademark owned by Meredith Operations Corporation, licensed to Better Homes and Gardens Real Estate LLC and used with permission. Better Homes and Gardens Real Estate LLC fully supports the principles of the Fair Housing Act and the Equal Opportunity Act. Listing information is deemed reliable but is not guaranteed accurate.
Each office is independently owned and operated.
Any services or products provided by third parties are not provided by, affiliated with or related to Better Homes and Gardens Real Estate LLC, or its affiliated companies.