
426 Beech Avenue, South San Francisco, CA 94080
Local realty services provided by:Better Homes and Gardens Real Estate Reliance Partners
426 Beech Avenue,South San Francisco, CA 94080
$898,000
- 2 Beds
- 1 Baths
- 940 sq. ft.
- Single family
- Active
Listed by: michael y klestoff
Office: west & praszker, realtors
MLS#:426158010
Source:CABCREIS
Price summary
- Price:$898,000
- Price per sq. ft.:$955.32
About this home
Move in ready detached 2 bedroom rancher in a great neighborhood on a quiet street. Light filled living room with hardwood floors, a cozy fireplace and large picture windows overlooking the mature front yard landscaping. Updated kitchen with newer stainless steel appliances. Back bedrooms overlook a large, landscaped, backyard and City skyline and views of the hills surrounding SSF. Large basement with work area. Landscaped backyard with a level patio with pavers. Great for outdoor entertaining. Close to Hwy 101, Bart, Caltrain, and SFO.
Contact an agent
Home facts
- Year built:1948
- Listing ID #:426158010
- Added:1 day(s) ago
- Updated:August 28, 2026 at 02:39 PM
Rooms and interior
- Bedrooms:2
- Total bathrooms:1
- Full bathrooms:1
- Rooms Total:5
- Flooring:Tile, Wood
- Dining Description:Formal Area
- Kitchen Description:Dishwasher, Gas Water Heater, Quartz Counter
- Basement Description:Partial
- Living area:940 sq. ft.
Heating and cooling
- Heating:Floor Furnace, Gas
Structure and exterior
- Roof:Composition
- Year built:1948
- Building area:940 sq. ft.
- Lot area:0.12 Acres
- Architectural Style:Ranch
- Construction Materials:Frame, Stucco
- Foundation Description:Concrete
Finances and disclosures
- Price:$898,000
- Price per sq. ft.:$955.32
Features and amenities
- Appliances:Dishwasher, Dryer, Gas Water Heater, Washer
- Laundry features:Dryer, In Garage, Washer
Parking
- Total parking spaces:2
- Parking description:Enclosed, Garage Door Opener, Independent Garage, On Site (Single Family Only)
- Garage:Yes
New listings near 426 Beech Avenue
- Open Sat, 1 to 4pmNew
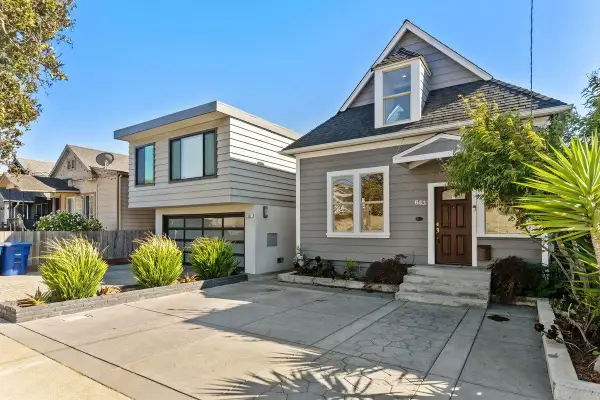 $1,248,000Active3 beds 4 baths1,630 sq. ft.
643 Grand Avenue, SOUTH SAN FRANCISCO, CA 94080
MLS# 82059314Listed by: CHRISTIE'S INTERNATIONAL REAL ESTATE SERENO
- New
 $924,800Active2 beds 2 baths1,440 sq. ft.
1 Mandalay Place #1510, South San Francisco, CA 94080
MLS# ML82059246Listed by: KW ADVISORS - Open Sat, 1 to 4pmNew
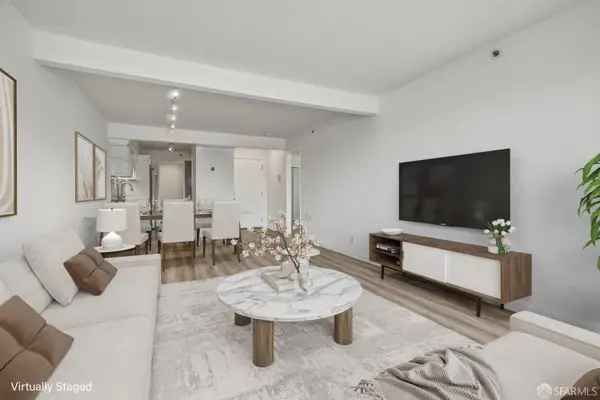 $745,000Active2 beds 1 baths858 sq. ft.
3779 Fairfax Way, South San Francisco, CA 94080
MLS# 426146645Listed by: REDFIN - New
 $980,000Active3 beds 1 baths750 sq. ft.
22 Sonora Avenue, South San Francisco, CA 94080
MLS# ML82059151Listed by: INTERO REAL ESTATE SERVICES - Open Sat, 1 to 4pmNew
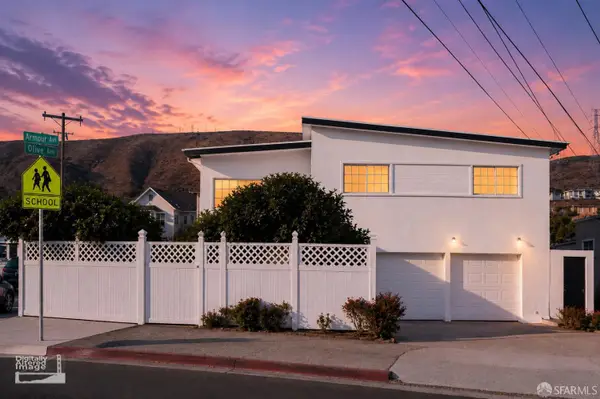 $1,198,000Active3 beds 3 baths1,790 sq. ft.
326 Armour Avenue, South San Francisco, CA 94080
MLS# 426157371Listed by: IRENE JIAYI OUYANG, BROKER - New
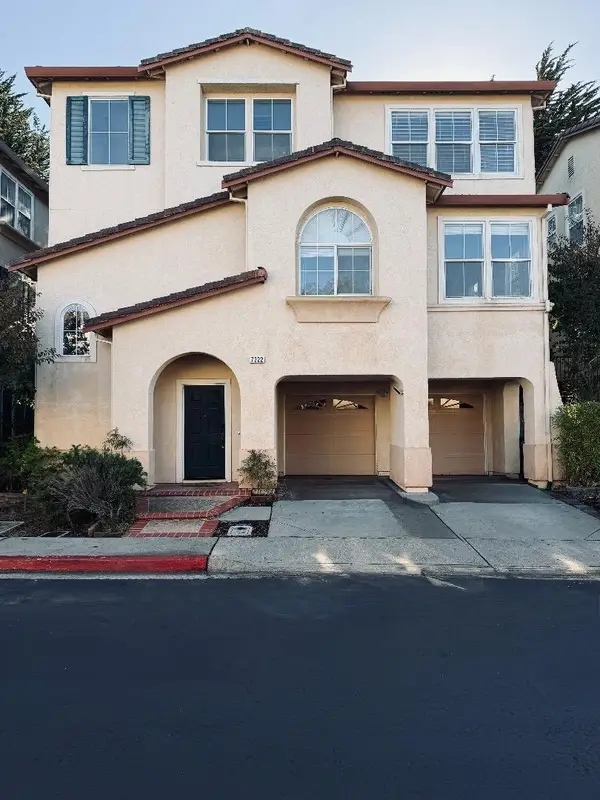 $1,798,000Active4 beds 4 baths2,310 sq. ft.
7222 Shannon Park Court, South San Francisco, CA 94080
MLS# ML82058691Listed by: MAXIM SOLUTION REALTY CORPORATION - New
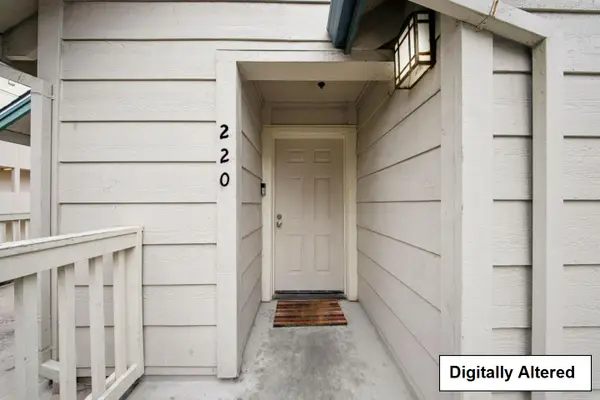 $929,888Active2 beds 2 baths1,176 sq. ft.
1400 El Camino Real #220, South San Francisco, CA 94080
MLS# ML82059098Listed by: BANZON REALTY - New
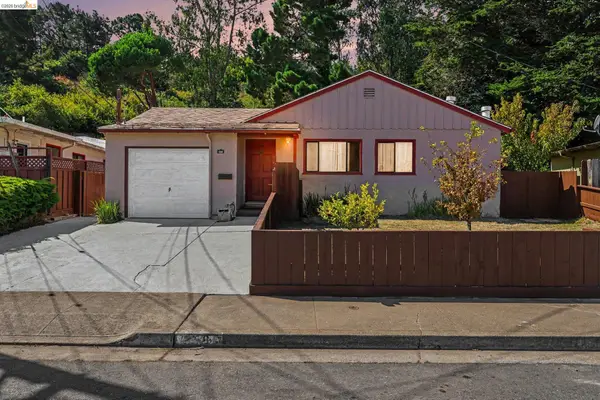 $999,000Active3 beds 1 baths1,000 sq. ft.
258 Dundee Drive, South San Francisco, CA 94080
MLS# 41146147Listed by: CAL BAY REALTY - Open Sat, 1 to 4pmNew
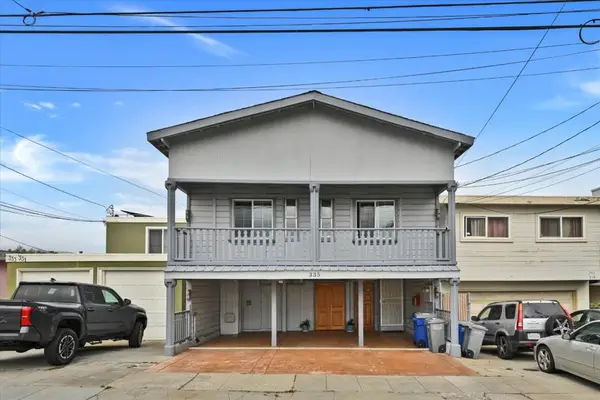 $1,150,000Active-- beds -- baths2,070 sq. ft.
335 A Street, South San Francisco, CA 94080
MLS# ML82058845Listed by: HERITAGE REALTY


Protect your home and budget from life's surprises with an Assurant Home Warranty, backed by a partner that supports you through every step of homeownership. Explore Plans.
© 2026 Better Homes and Gardens Real Estate LLC. An Anywhere Real Estate company. All rights reserved. Better Homes and Gardens® Real Estate is a registered trademark owned by Meredith Operations Corporation, licensed to Better Homes and Gardens Real Estate LLC and used with permission. Better Homes and Gardens Real Estate LLC fully supports the principles of the Fair Housing Act and the Equal Opportunity Act. Listing information is deemed reliable but is not guaranteed accurate.
Each office is independently owned and operated.
Any services or products provided by third parties are not provided by, affiliated with or related to Better Homes and Gardens Real Estate LLC, or its affiliated companies.