
7271 Katella #10, Stanton, CA 90680
Local realty services provided by:Better Homes and Gardens Real Estate Clarity
7271 Katella #10,Stanton, CA 90680
$349,000
- 3 Beds
- 2 Baths
- 1,465 sq. ft.
- Mobile / Manufactured
- Active
Listed by: debbie collis, judie callan
Office: paez realty company
MLS#:OC26217001
Source:San Diego MLS via CRMLS
Price summary
- Price:$349,000
- Price per sq. ft.:$238.23
About this home
2025 Silvercrest Summit With 1,465 sq. ft. This Enviable Home Was Built in 2025 and Has Had One Owner For Less Than A Year! Trex Deck Front Porch Leads Into The Open Light Bright Living Room, Kitchen and Dining Room. Beautiful Granite Island With Seating and Storage. Recessed Lighting and Ceiling Windows Make This Home Bright and Inviting. 3 Bedrooms-2 Bathrooms, Master Bath Has Privacy Toilet, Walk-In Shower and Dual Sinks With Storage Cabinets. MUST SEE! This Home Is Located In A Well Maintained Senior Park With On-Site Managers. This Park Is Professionally Landscaped and Plenty Of Activities Makes This Park Highly Desirable.
Contact an agent
Home facts
- Year built:2025
- Listing ID #:OC26217001
- Added:2 day(s) ago
- Updated:October 13, 2026 at 02:40 PM
Rooms and interior
- Bedrooms:3
- Total bathrooms:2
- Full bathrooms:1
- Flooring:Laminate
- Kitchen Description:Dishwasher, Disposal, Gas Oven, Gas Range
- Living area:1,465 sq. ft.
Heating and cooling
- Cooling:Central Forced Air
- Heating:Forced Air Unit
Structure and exterior
- Year built:2025
- Building area:1,465 sq. ft.
Utilities
- Water:Public, Water Available, Water Connected
- Sewer:Public Sewer, Sewer Available, Sewer Connected
Finances and disclosures
- Price:$349,000
- Price per sq. ft.:$238.23
Features and amenities
- Appliances:Dishwasher, Disposal, Gas Oven, Gas Range
- Pool features:Below Ground, Community/Common, Gunite
Parking
- Total parking spaces:3
- Parking description:Assigned, Tandem
 This information is deemed reliable but not guaranteed. You should rely on this information only to decide whether or not to further investigate a particular property. BEFORE MAKING ANY OTHER DECISION, YOU SHOULD PERSONALLY INVESTIGATE THE FACTS (e.g. square footage and lot size) with the assistance of an appropriate professional. You may use this information only to identify properties you may be interested in investigating further. All uses except for personal, non-commercial use in accordance with the foregoing purpose are prohibited. Redistribution or copying of this information, any photographs or video tours is strictly prohibited. This information is derived from the Internet Data Exchange (IDX) service provided by San Diego MLS®. Displayed property listings may be held by a brokerage firm other than the broker and/or agent responsible for this display. The information and any photographs and video tours and the compilation from which they are derived is protected by copyright. Compilation © 2020 San Diego MLS®, Inc.
New listings near 7271 Katella #10
- Coming SoonOpen Sat, 12 to 4pm
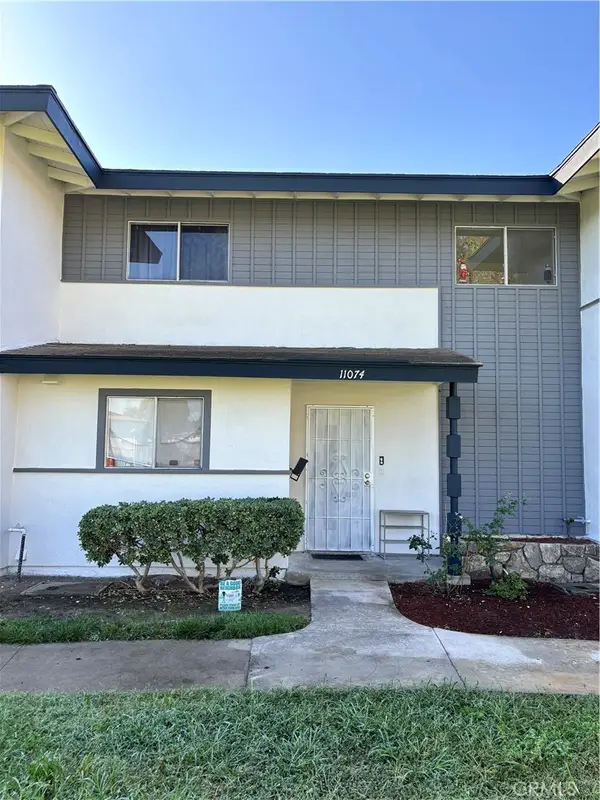 $720,000Coming Soon4 beds 2 baths1,348 sq. ft.
11074 Kibbins Circle, Stanton, CA 90680
MLS# PW26218704Listed by: COLDWELL BANKER ENVISION - Coming Soon
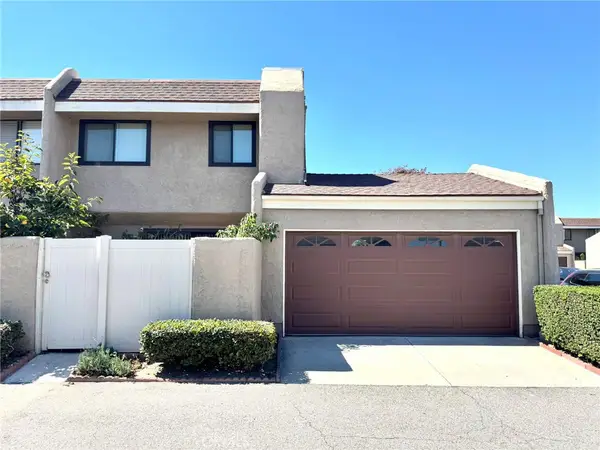 $680,000Coming Soon3 beds 2 baths1,163 sq. ft.
7650 College Drive, Stanton, CA 90680
MLS# PW26215584Listed by: REAL BROKER - New
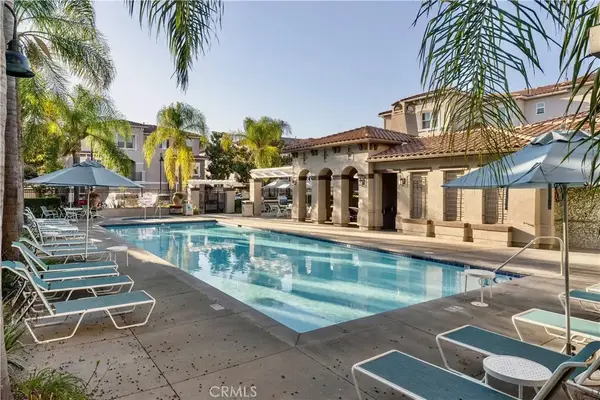 $899,000Active4 beds 4 baths1,814 sq. ft.
8056 Torino, Stanton, CA 90680
MLS# OC26221158Listed by: T-MAX REALTY & MORTGAGE - New
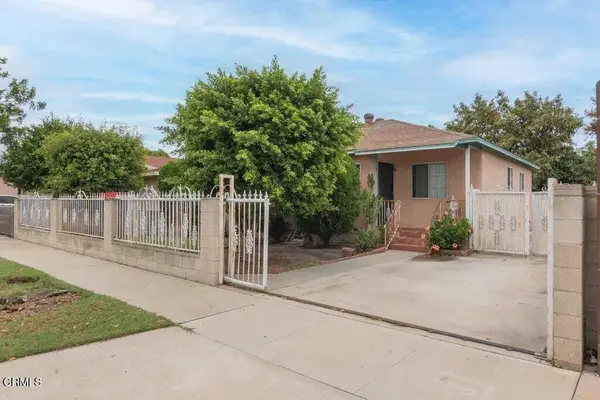 $799,000Active3 beds 2 baths1,140 sq. ft.
10942 Cedar Street, Stanton, CA 90680
MLS# V1-39225Listed by: THE AGENCY - New
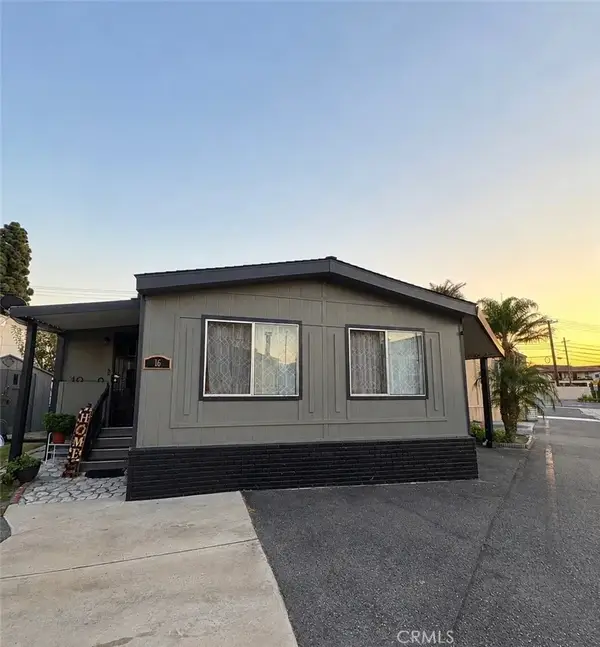 $140,000Active2 beds 2 baths
7887 Lampson #16, Garden Grove, CA 92841
MLS# OC26219040Listed by: ELEVATE REAL ESTATE AGENCY - New
 $359,900Active3 beds 2 baths1,512 sq. ft.
7700 Lampson #15, Stanton, CA 92841
MLS# OC26219209Listed by: SAMUEL SU, BROKER - New
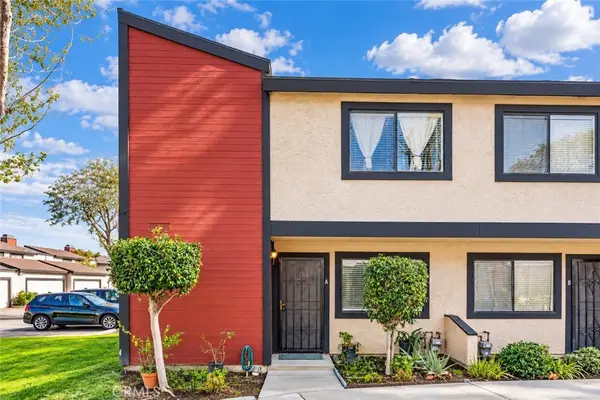 $660,000Active2 beds 3 baths1,168 sq. ft.
8574 Chapman #A, Stanton, CA 90680
MLS# PW26216688Listed by: COLDWELL BANKER REALTY - New
 $888,000Active3 beds 3 baths1,481 sq. ft.
12852 Court Street, Garden Grove, CA 92841
MLS# OC26216760Listed by: RE/MAX TERRASOL - New
 $1,799,000Active-- beds -- baths
12920 Sycamore Street, Garden Grove, CA 92841
MLS# OC26195226Listed by: AT MORTGAGE


Protect your home and budget from life's surprises with an Assurant Home Warranty, backed by a partner that supports you through every step of homeownership. Explore Plans.
© 2026 Better Homes and Gardens Real Estate LLC. An Anywhere Real Estate company. All rights reserved. Better Homes and Gardens® Real Estate is a registered trademark owned by Meredith Operations Corporation, licensed to Better Homes and Gardens Real Estate LLC and used with permission. Better Homes and Gardens Real Estate LLC fully supports the principles of the Fair Housing Act and the Equal Opportunity Act. Listing information is deemed reliable but is not guaranteed accurate.
Each office is independently owned and operated.
Any services or products provided by third parties are not provided by, affiliated with or related to Better Homes and Gardens Real Estate LLC, or its affiliated companies.