
8056 Torino, Stanton, CA 90680
Local realty services provided by:Better Homes and Gardens Real Estate Clarity
8056 Torino,Stanton, CA 90680
$899,000
- 4 Beds
- 4 Baths
- 1,814 sq. ft.
- Condominium
- Active
Listed by: phi tran, tianne phan
Office: t-max realty & mortgage714-837-2201
MLS#:OC26221158
Source:CRMLS
Price summary
- Price:$899,000
- Price per sq. ft.:$495.59
- Monthly HOA dues:$423
About this home
A TRUE GEM IN PALAZZO! A MUST-SEE! Welcome to this beautifully remodeled, move-in-ready 4-bedroom, 4-bathroom home in the highly desirable Palazzo Community of Stanton! Offering 1,814 sq. ft. of thoughtfully designed living space, this exceptional home has been extensively upgraded within the past six months, giving it a fresh, modern feel without the time, expense, and hassle of remodeling. Enjoy a peaceful, quiet setting with beautiful neighborhood views from the windows. Recent upgrades include fresh interior and exterior paint, luxury waterproof vinyl flooring throughout, recessed lighting, modern farmhouse-style bathroom vanities with new countertops and sinks, and a brand-new stairs. The kitchen features granite countertops, abundant cabinetry, a brand-new dishwasher, and a new sink disposal and filtered-water system. The attached two-car garage boasts epoxy flooring and garage storages, while the patio features newly resurfaced flooring. Designed for flexibility, the home offers THREE PRIVATE BEDROOM SUITES, ideal for multigenerational living, guests, or a home office. The first-floor suite features a full bathroom and direct garage access. The second floor offers a bright, open-concept living area with a cozy fireplace and private balcony. Upstairs, two spacious bedroom suites include a generous primary retreat with dual sinks, a walk-in shower, private toilet room, ample closet space and plantation shutters. Well maintained central heating and air conditioning add comfort all year round. PARKING IS A RARE BONUS! Enjoy an attached two-car garage, two additional permitted parking spaces, plus convenient guest parking directly in front of the entry. Enjoy desirable community amenities with a LOW HOA fee, including a swimming pool, jacuzzi, shower facilities, and BBQ area—perfect for relaxing, outdoor dining, and gatherings with family and friends. Conveniently located near shopping, dining, parks, major freeways, Disneyland, Knott’s Berry Farm, Little Saigon, and Koreatown. With its rare floor plan, extensive recent renovations, peaceful surroundings, exceptional parking, and desirable amenities, this home will not last long! Schedule your showing today!...
Contact an agent
Home facts
- Year built:2007
- Subdivision & Development:Other
- Listing ID #:OC26221158
- Added:1 day(s) ago
- Updated:October 14, 2026 at 04:31 AM
Rooms and interior
- Bedrooms:4
- Total bathrooms:4
- Full bathrooms:4
- Flooring:Tile, Vinyl
- Kitchen Description:Dishwasher, Disposal, Gas Oven, Gas Range, Microwave, Pantry, Range Hood
- Living area:1,814 sq. ft.
Heating and cooling
- Cooling:Attic Fan, Central Air
- Heating:Central
- Central air:Yes
Structure and exterior
- Roof:Tile
- Year built:2007
- Building area:1,814 sq. ft.
- Architectural Style:Contemporary
- Construction Materials:Drywall, Frame, Glass, Stucco
- Exterior Features:Concrete, Open, Patio
Schools
- High school:Rancho Alamitos
- Middle school:Alamitos
- Elementary school:Bryant
Utilities
- Water:Public
Finances and disclosures
- Price:$899,000
- Price per sq. ft.:$495.59
Features and amenities
- Appliances:Dishwasher, Disposal
- Laundry features:Inside
- Amenities:Balcony, Beamed Ceilings, Carbon Monoxide (CO2) Detector, Ceiling Fans, Gas Water Heater, Granite Counters, Open Floor Plan, Quartz Counters, Recessed Lighting, Shutters, Storage, Water Heater
- Pool features:Association, Fenced, Heated, In Ground, Pool
Parking
- Total parking spaces:4
- Parking description:Direct Access, Door-Single, Driveway Level, Garage, Garage Door Opener, Garage Faces Front, On Site, On Street, Permit Required, Private
- Garage:Yes
- Garage spaces:2
New listings near 8056 Torino
- Coming SoonOpen Sat, 12 to 4pm
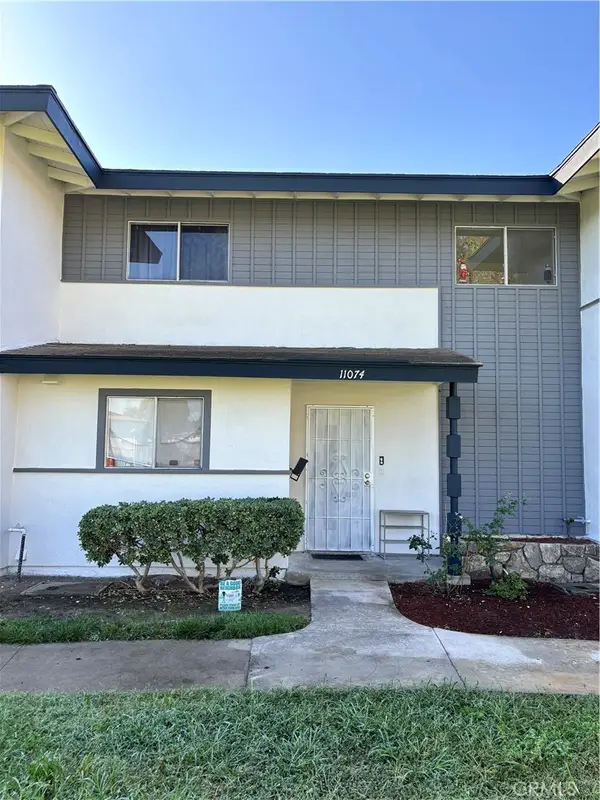 $720,000Coming Soon4 beds 2 baths1,348 sq. ft.
11074 Kibbins Circle, Stanton, CA 90680
MLS# PW26218704Listed by: COLDWELL BANKER ENVISION - Coming Soon
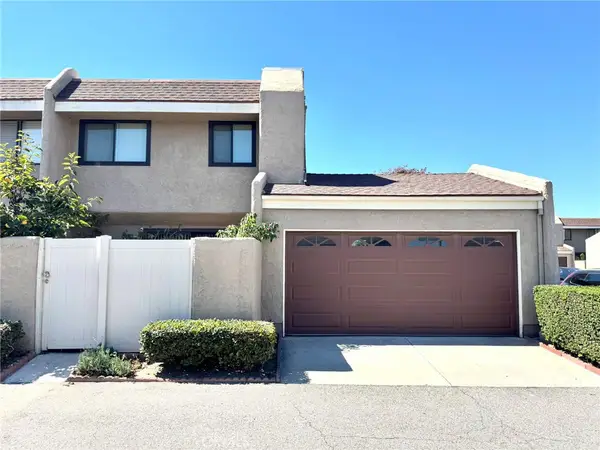 $680,000Coming Soon3 beds 2 baths1,163 sq. ft.
7650 College Drive, Stanton, CA 90680
MLS# PW26215584Listed by: REAL BROKER - New
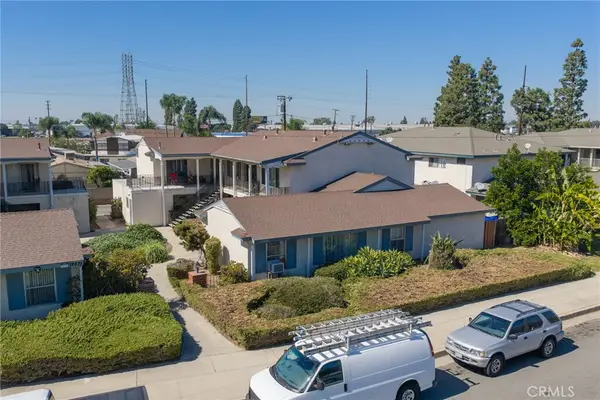 $1,700,000Active-- beds -- baths5,067 sq. ft.
12561 Camus Lane, Stanton, CA 92841
MLS# OC26222223Listed by: MARCUS & MILLICHAP RE INVEST - New
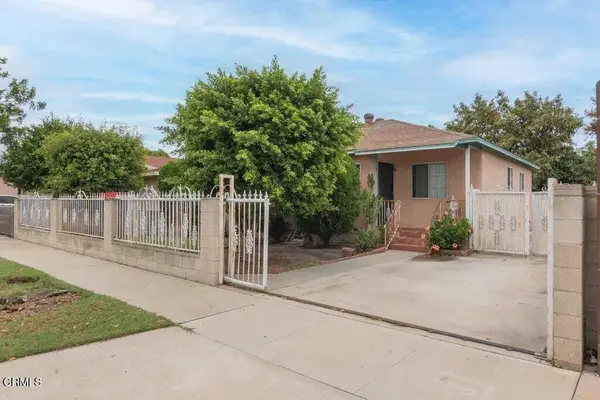 $799,000Active3 beds 2 baths1,140 sq. ft.
10942 Cedar Street, Stanton, CA 90680
MLS# V1-39225Listed by: THE AGENCY - New
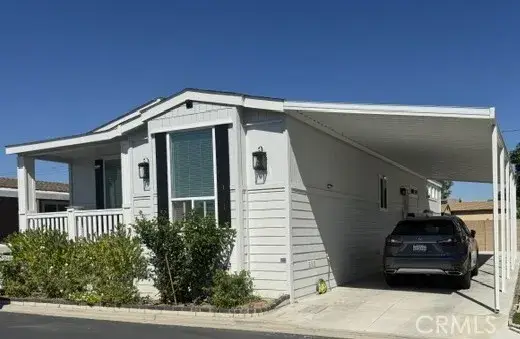 $349,000Active3 beds 2 baths1,465 sq. ft.
7271 Katella #10, Stanton, CA 90680
MLS# OC26217001Listed by: PAEZ REALTY COMPANY - New
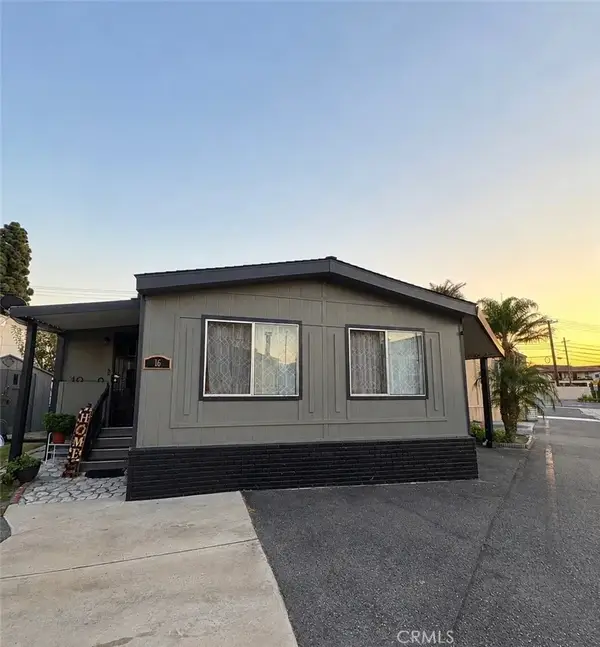 $140,000Active2 beds 2 baths
7887 Lampson #16, Garden Grove, CA 92841
MLS# OC26219040Listed by: ELEVATE REAL ESTATE AGENCY - New
 $359,900Active3 beds 2 baths1,512 sq. ft.
7700 Lampson #15, Stanton, CA 92841
MLS# OC26219209Listed by: SAMUEL SU, BROKER - New
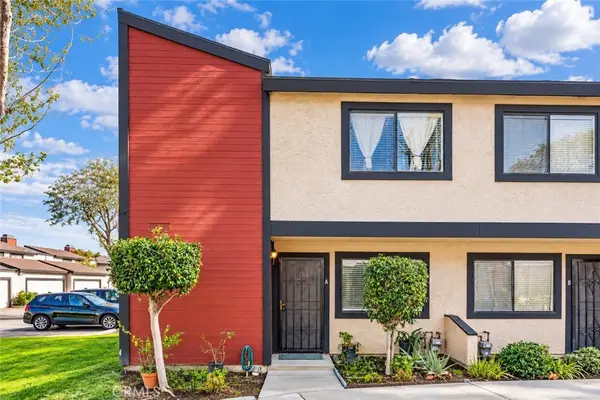 $660,000Active2 beds 3 baths1,168 sq. ft.
8574 Chapman #A, Stanton, CA 90680
MLS# PW26216688Listed by: COLDWELL BANKER REALTY - New
 $888,000Active3 beds 3 baths1,481 sq. ft.
12852 Court Street, Garden Grove, CA 92841
MLS# OC26216760Listed by: RE/MAX TERRASOL


Protect your home and budget from life's surprises with an Assurant Home Warranty, backed by a partner that supports you through every step of homeownership. Explore Plans.
© 2026 Better Homes and Gardens Real Estate LLC. An Anywhere Real Estate company. All rights reserved. Better Homes and Gardens® Real Estate is a registered trademark owned by Meredith Operations Corporation, licensed to Better Homes and Gardens Real Estate LLC and used with permission. Better Homes and Gardens Real Estate LLC fully supports the principles of the Fair Housing Act and the Equal Opportunity Act. Listing information is deemed reliable but is not guaranteed accurate.
Each office is independently owned and operated.
Any services or products provided by third parties are not provided by, affiliated with or related to Better Homes and Gardens Real Estate LLC, or its affiliated companies.