
7712 Elder Way, Stanton, CA 90680
Local realty services provided by:Better Homes and Gardens Real Estate Clarity
7712 Elder Way,Stanton, CA 90680
$725,000
- 3 Beds
- 2 Baths
- 1,402 sq. ft.
- Townhouse
- Active
Listed by: maowen jiang
Office: pinnacle real estate group
MLS#:CV26157447
Source:San Diego MLS via CRMLS
Price summary
- Price:$725,000
- Price per sq. ft.:$517.12
- Monthly HOA dues:$310
About this home
HUGE PRICE REDUCTION!!! Quiet and well-maintained rare end-unit townhouse located in the highly desirable Summertree community in Stanton. It is in MOVE-IN READY CONDITION, with recent improvements including fresh inside paint, brand-new stove, range hood, and dishwasher, along with a new patio cover in the backyard, one new upstairs window and new door providing access to the backyard. THE MAIN LEVEL FEATURES A PRIMARY BEDROOM AND FULL BATHROOM. A spacious kitchen, and an inviting living and dining area, ideal for multigenerational living or accommodating guests, NO ONE ABOVE or BELOW. Upstairs loft offers execptional flexibility for a home office, family room, guest space or POTENTIAL 4TH-BEDROOM-STYLE living area. The HOA includes a large swimming pool, playground, beautifully maintained greenbelts, walking paths, trash, outside paint and roof. This desirable end unit shares only one common wall and features an oversized attached two-car garage with direct access. Located within the Anaheim Union High School District, residents have access to Lexington Junior High and Cypress High School, with the opportunity to apply to the prestigious Oxford Academy through its competitive admission process. Conveniently located near the 91, 5, 605, and 405 freeways, with shopping, dining, and daily conveniences just minutes away, including Costco, Costco Business Center, Home Depot, Walmart, Target, Super King Market, H Mart, and 99 Ranch Market. Enjoy easy access to world-famous attractions including Knotts Berry Farm (approximately 3 miles away) and Disneyland Resort (approximately...
Contact an agent
Home facts
- Year built:1972
- Subdivision & Development:Summertree Townhomes (SUMT)
- Listing ID #:CV26157447
- Added:65 day(s) ago
- Updated:September 24, 2026 at 02:15 PM
Rooms and interior
- Bedrooms:3
- Total bathrooms:2
- Full bathrooms:2
- Flooring:Wood
- Kitchen Description:Dishwasher, Electric Oven, Gas & Electric Range
- Living area:1,402 sq. ft.
Heating and cooling
- Cooling:Electric
Structure and exterior
- Roof:Tile/Clay
- Year built:1972
- Building area:1,402 sq. ft.
- Construction Materials:Brick, Frame, Stucco, Wood
- Exterior Features:Patio, Patio Open
- Levels:2 Story
Utilities
- Water:Public, Water Available
- Sewer:Public Sewer, Sewer Available
Finances and disclosures
- Price:$725,000
- Price per sq. ft.:$517.12
Features and amenities
- Appliances:Dishwasher, Electric Oven, Gas & Electric Range
- Pool features:Community/Common, Fenced, Pool
Parking
- Total parking spaces:2
- Parking description:Garage Door Opener
- Garage spaces:2
 This information is deemed reliable but not guaranteed. You should rely on this information only to decide whether or not to further investigate a particular property. BEFORE MAKING ANY OTHER DECISION, YOU SHOULD PERSONALLY INVESTIGATE THE FACTS (e.g. square footage and lot size) with the assistance of an appropriate professional. You may use this information only to identify properties you may be interested in investigating further. All uses except for personal, non-commercial use in accordance with the foregoing purpose are prohibited. Redistribution or copying of this information, any photographs or video tours is strictly prohibited. This information is derived from the Internet Data Exchange (IDX) service provided by San Diego MLS®. Displayed property listings may be held by a brokerage firm other than the broker and/or agent responsible for this display. The information and any photographs and video tours and the compilation from which they are derived is protected by copyright. Compilation © 2020 San Diego MLS®, Inc.
New listings near 7712 Elder Way
- Coming Soon
 $165,000Coming Soon3 beds 2 baths1,065 sq. ft.
8111 Stanford Avenue #74, Garden Grove, CA 92841
MLS# PW26207720Listed by: GREENFIELD REALTY - Coming Soon
 $824,988Coming Soon2 beds 3 baths1,348 sq. ft.
35 Juniper Court, Stanton, CA 90680
MLS# PW26207623Listed by: Y REALTY - Coming Soon
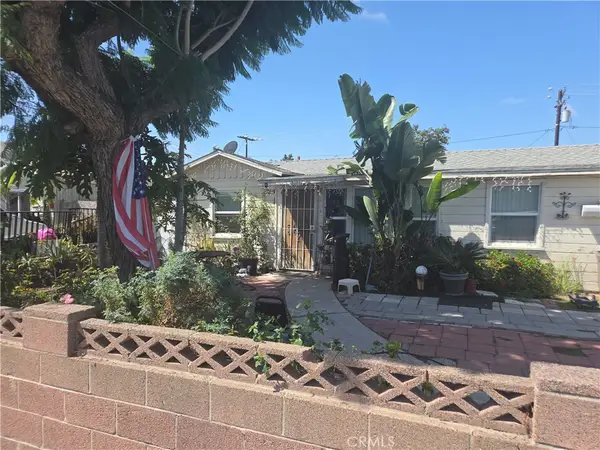 $650,000Coming Soon3 beds 2 baths1,088 sq. ft.
10681 Fern, Stanton, CA 90680
MLS# PW26207075Listed by: PARTNERS REAL ESTATE GROUP - Coming Soon
 $1,799,000Coming Soon-- beds -- baths3,752 sq. ft.
12920 Sycamore Street, Garden Grove, CA 92841
MLS# OC26195226Listed by: AT MORTGAGE - New
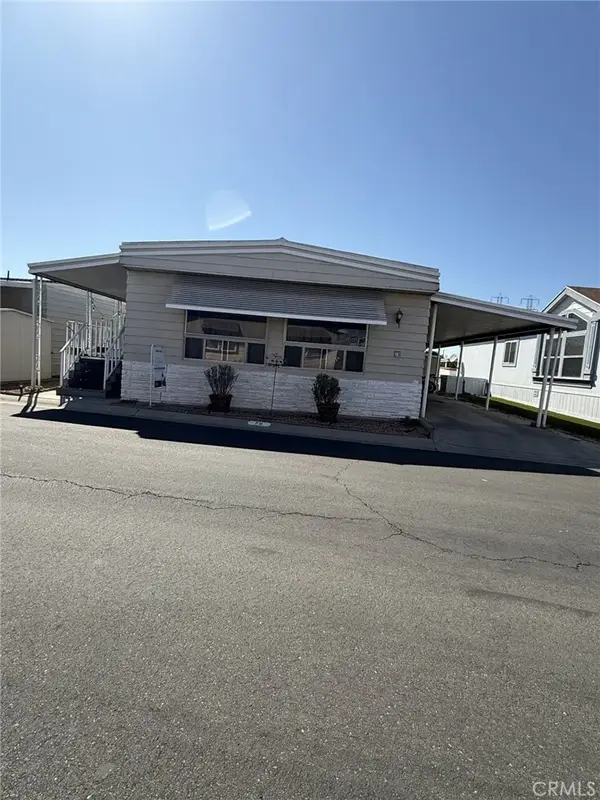 $160,000Active2 beds 2 baths
11250 Beach, Stanton, CA 90680
MLS# PW26207538Listed by: JOHN LEWIS YBARRA, REALTORS - New
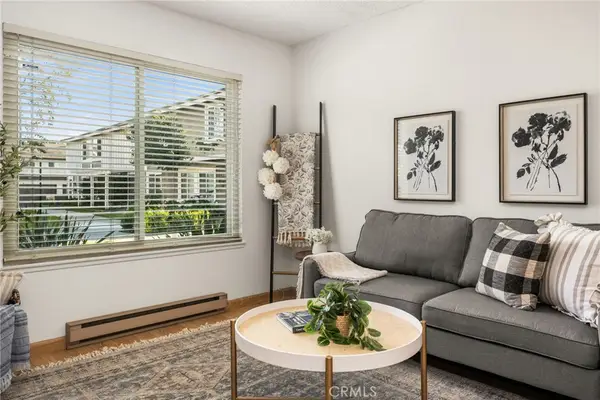 $585,000Active3 beds 2 baths1,159 sq. ft.
7128 Marshall, Stanton, CA 90680
MLS# PW26206162Listed by: COLDWELL BANKER REALTY - New
 $639,999Active3 beds 2 baths1,159 sq. ft.
11231 Windemere, Stanton, CA 90680
MLS# IV26206295Listed by: ELEVATE REAL ESTATE AGENCY - New
 $329,000Active3 beds 2 baths1,456 sq. ft.
7271 Katella #101, Stanton, CA 90680
MLS# PW26204328Listed by: REAL BROKER  $720,000Active3 beds 3 baths1,352 sq. ft.
7912 2nd #6, Stanton, CA 90680
MLS# OC26198963Listed by: STOP REALTY $825,000Active0 Acres
10751 Rose, Stanton, CA 90680
MLS# OC26199464Listed by: ADVANCE ESTATE REALTY


Protect your home and budget from life's surprises with an Assurant Home Warranty, backed by a partner that supports you through every step of homeownership. Explore Plans.
© 2026 Better Homes and Gardens Real Estate LLC. An Anywhere Real Estate company. All rights reserved. Better Homes and Gardens® Real Estate is a registered trademark owned by Meredith Operations Corporation, licensed to Better Homes and Gardens Real Estate LLC and used with permission. Better Homes and Gardens Real Estate LLC fully supports the principles of the Fair Housing Act and the Equal Opportunity Act. Listing information is deemed reliable but is not guaranteed accurate.
Each office is independently owned and operated.
Any services or products provided by third parties are not provided by, affiliated with or related to Better Homes and Gardens Real Estate LLC, or its affiliated companies.