
24802 Greensbrier Drive, Stevenson Ranch, CA 91381
Local realty services provided by:Better Homes and Gardens Real Estate Everything Real Estate
24802 Greensbrier Drive,Stevenson Ranch, CA 91381
$1,799,000
- 6 Beds
- 5 Baths
- 4,158 sq. ft.
- Single family
- Active
Listed by: rebecca locke
Office: equity union661-516-2064
MLS#:SR26138941
Source:CRMLS
Price summary
- Price:$1,799,000
- Price per sq. ft.:$432.66
- Monthly HOA dues:$230
About this home
Welcome to this Executive Pool Estate with an ADU, positioned at the end of a cul-de-sac on an expansive 10,000 sq. ft. lot in prestigious Southern Oaks. Showcasing beautiful craftsmanship, this home offers over 4,100 sq. ft. of sophisticated living space with 6 bedrooms and 5 bathrooms. Featuring a grand entrance with fountain, manicured landscaping, and a gated courtyard. Inside, you will find rich finishes, neutral tile flooring, shutters, custom woodwork, wainscoting, built-ins, and designer wallpaper reminiscent of a luxury boutique hotel. The formal living and dining rooms are elegant spaces for entertaining while French doors open to the courtyard, creating effortless indoor-outdoor living. The beautifully remodeled kitchen showcases rich cabinetry with crown detailing, glass display, pull-out storage, and exceptional craftsmanship. Professional stainless steel appliances, granite counters, mosaic backsplash, apron sink, custom wood range hood, walk in pantry, breakfast nook, and a center island complete this stunning space. The family room is anchored by an elegant fireplace with a custom mantel. The ADU features a private entrance and includes a full kitchen, spacious living area, laundry, and a bath with lovely walk in shower. Providing exceptional flexibility for multigenerational living or extended family accommodations. A dedicated office within the main residence offers an additional workspace. Upstairs, the luxurious primary suite features a sitting area, mountain views, and a huge walk in closet with extensive built-ins. The spa inspired bath is finished with marble counters, custom cabinetry, dual vanities, a soaking tub, and a large walk in shower. The secondary bedrooms are generously sized with abundant closet space. Each bathroom is designed with coordinating marble or granite surfaces and warm cabinetry creating a sense of luxury throughout the home. The resort style grounds feature a pool, spa, romantic outdoor fireplace, huge covered patio, tranquil koi pond, and landscaping with exceptional privacy. The custom barbecue island with built-in grill and bar seating provides the perfect setting for entertaining. Additional amenities include an upstairs custom laundry room designed to impress, library shelving, extensive storage and a 3 car garage. HOA amenities include: community pool, clubhouse, and beautifully maintained common areas. Ideally located near award winning schools, shopping, dining, and convenient access to the 5 freeway....
Contact an agent
Home facts
- Year built:2001
- Subdivision & Development:Southern Oaks Estates (SOES)
- Listing ID #:SR26138941
- Added:77 day(s) ago
- Updated:September 10, 2026 at 11:21 AM
Rooms and interior
- Bedrooms:6
- Total bathrooms:5
- Full bathrooms:2
- Half bathrooms:1
- Flooring:Carpet, Wood
- Kitchen Description:Dishwasher, Double Oven, Gas Cooktop, Gas Oven, Microwave, Pantry, Range Hood, Refrigerator
- Living area:4,158 sq. ft.
Heating and cooling
- Cooling:Central Air
- Heating:Central
- Central air:Yes
Structure and exterior
- Roof:Tile
- Year built:2001
- Building area:4,158 sq. ft.
- Lot area:0.25 Acres
- Lot Features:Corner Lot, Cul De Sac
- Architectural Style:Traditional
- Construction Materials:Stucco
- Exterior Features:Concrete, Covered, KoiPond, Patio
- Foundation Description:Slab
- Levels:2 Story
Utilities
- Water:Public, Water Connected
- Sewer:Public Sewer, Sewer Connected
Finances and disclosures
- Price:$1,799,000
- Price per sq. ft.:$432.66
Features and amenities
- Appliances:Dishwasher
- Laundry features:Inside
- Amenities:Ceiling Fans, Crown Molding, Drapes, Dressing Area, Gas Water Heater, Granite Counters, High Ceilings, In Law Floor Plan, Koi Pond, Open Floor Plan, Paneling/Wainscoting, Quartz Counters, Recessed Lighting, Shutters, Stone Counters, Storage, Tray Ceiling(s), Two Story Ceilings, Water Heater
- Pool features:Association, Community, Gas Heat, Heated, In Ground, Pool, Private, Waterfall
Parking
- Total parking spaces:3
- Parking description:Direct Access, Driveway, Garage
- Garage:Yes
- Garage spaces:3
New listings near 24802 Greensbrier Drive
- Coming Soon
 $685,000Coming Soon2 beds 2 baths1,573 sq. ft.
27017 Fairway Ln, Valencia, CA 91381
MLS# SR25233725Listed by: RE/MAX OF SANTA CLARITA - Open Sun, 2:30 to 5pmNew
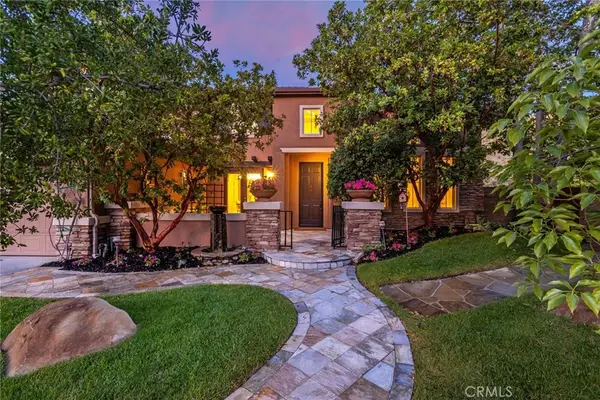 $1,699,000Active6 beds 5 baths4,158 sq. ft.
24802 Greensbrier Drive, Stevenson Ranch, CA 91381
MLS# SR26199257Listed by: EQUITY UNION - Open Sat, 2:30 to 5pmNew
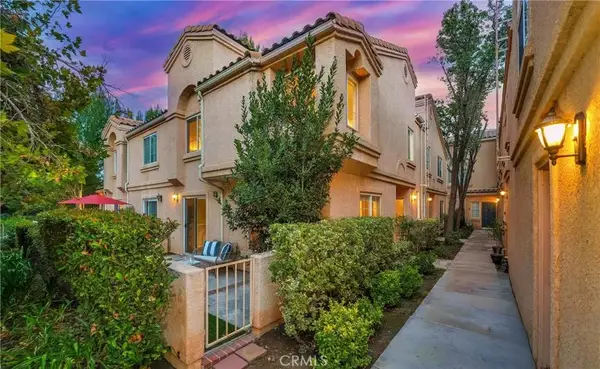 $549,000Active2 beds 3 baths1,164 sq. ft.
25112 Steinbeck Avenue #D, Stevenson Ranch, CA 91381
MLS# SR26199113Listed by: EQUITY UNION - New
 $1,798,500Active5 beds 5 baths3,385 sq. ft.
27041 Timberline Terrace, Valencia, CA 91381
MLS# V1-38648Listed by: EXP REALTY OF GREATER LA
- Open Sat, 1 to 4pmNew
 $1,825,000Active5 beds 5 baths4,333 sq. ft.
24949 Old Stone Way, Stevenson Ranch, CA 91381
MLS# SR26197264Listed by: RE/MAX GATEWAY - New
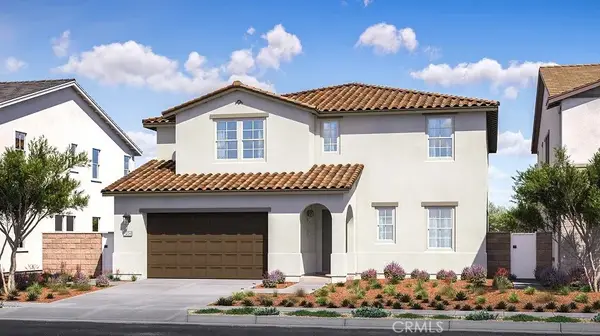 $1,289,990Active4 beds 5 baths3,767 sq. ft.
25229 Captain Way, Stevenson Ranch, CA 91381
MLS# OC26191247Listed by: KELLER WILLIAMS REALTY 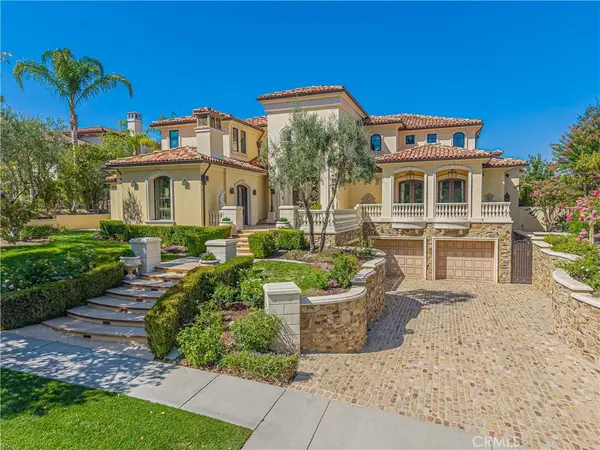 $6,000,000Active5 beds 11 baths11,740 sq. ft.
25561 Oak Savannah Court, Valencia, CA 91381
MLS# SR26190276Listed by: EXP REALTY OF CALIFORNIA INC.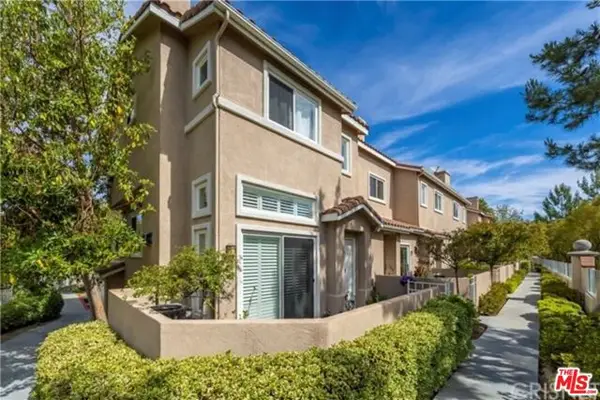 $650,000Active3 beds 3 baths1,644 sq. ft.
25720 Armstrong Circle #A, Stevenson Ranch, CA 91381
MLS# CL25539205Listed by: SP RESIDENTIAL INC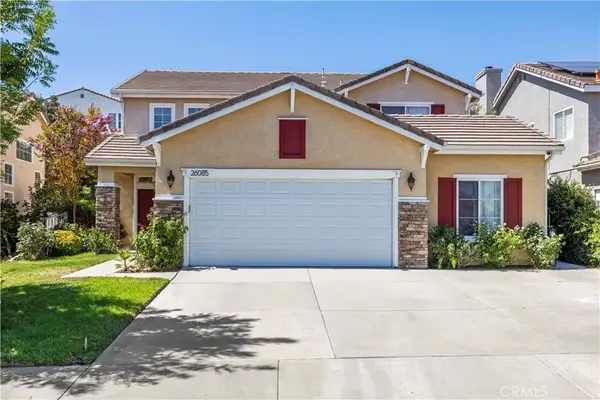 $1,099,000Active4 beds 3 baths2,339 sq. ft.
26085 Salinger, Stevenson Ranch, CA 91381
MLS# SR26188443Listed by: RE/MAX OF SANTA CLARITA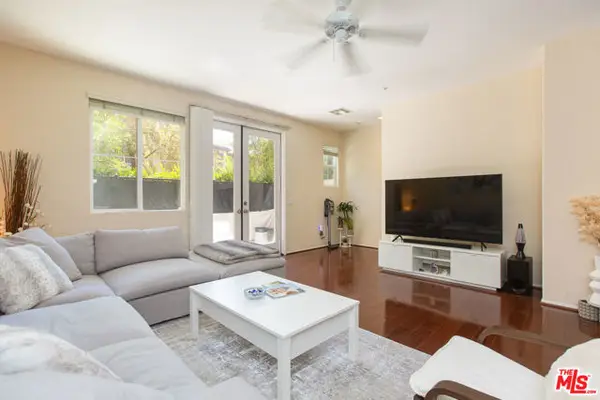 $619,000Active2 beds 3 baths1,450 sq. ft.
25554 Huxley Drive, Stevenson Ranch, CA 91381
MLS# CL26897231Listed by: REAL BROKERAGE TECHNOLOGIES


Protect your home and budget from life's surprises with an Assurant Home Warranty, backed by a partner that supports you through every step of homeownership. Explore Plans.
© 2026 Better Homes and Gardens Real Estate LLC. An Anywhere Real Estate company. All rights reserved. Better Homes and Gardens® Real Estate is a registered trademark owned by Meredith Operations Corporation, licensed to Better Homes and Gardens Real Estate LLC and used with permission. Better Homes and Gardens Real Estate LLC fully supports the principles of the Fair Housing Act and the Equal Opportunity Act. Listing information is deemed reliable but is not guaranteed accurate.
Each office is independently owned and operated.
Any services or products provided by third parties are not provided by, affiliated with or related to Better Homes and Gardens Real Estate LLC, or its affiliated companies.