
26023 Salinger Lane, Stevenson Ranch, CA 91381
Local realty services provided by:Better Homes and Gardens Real Estate Napolitano & Associates
26023 Salinger Lane,Stevenson Ranch, CA 91381
$1,149,000
- 4 Beds
- 4 Baths
- 2,507 sq. ft.
- Mobile / Manufactured
- Active
Upcoming open houses
- Sun, Nov 1501:00 pm - 04:00 pm
Listed by: rebecca locke
Office: equity union
MLS#:SR26242738
Source:San Diego MLS via CRMLS
Price summary
- Price:$1,149,000
- Price per sq. ft.:$458.32
- Monthly HOA dues:$39
About this home
Experience elevated living in this beautiful executive pool home located in the highly sought after neighborhood of upper Stevenson Ranch. Offering over 2,500 square feet of thoughtfully designed living space, this home features 4 bedrooms, 4 newly remodeled coordinating baths, a spacious loft, formal living and dining spaces, and an inviting family room with a cozy fireplace. This home was designed to be comfortable yet elegant and perfect for entertaining. Filled with natural light, the open concept floor plan showcases soaring cathedral ceilings, newer luxury vinyl wide plank flooring, complimentary designer lighting, and new interior paint with a timeless neutral palette. The newly remodeled chefs kitchen is both functional and refined, appointed with granite counters, mosaic tile backsplash, stainless steel appliances, a convenient center island with room for counter seating, abundant cabinetry, and views of the beautiful backyard. The main level offers a generously sized guest bedroom, gorgeous bath with shower and convenient indoor laundry room. Upstairs, the expansive primary suite serves as a private retreat, complete with a large walk in closet and breathtaking views of the beautiful backyard. The recently renovated spa inspired bath features a dual vanity with quartz counters, an oversized soaking tub, and a large walk in shower. The additional secondary bedrooms are generous in size and both include private ensuite baths, while the oversized loft provides flexible living space ideal for a media room, play area or office. Step outside to your incredibly private r...
Contact an agent
Home facts
- Year built:1995
- Subdivision & Development:Remington (RMTN)
- Listing ID #:SR26242738
- Added:1 day(s) ago
- Updated:November 13, 2026 at 12:59 PM
Rooms and interior
- Bedrooms:4
- Total bathrooms:4
- Full bathrooms:4
- Flooring:Laminate
- Kitchen Description:Dishwasher, Disposal, Gas Oven, Gas Range, Microwave, Refrigerator
- Living area:2,507 sq. ft.
Heating and cooling
- Cooling:Central Forced Air
- Heating:Forced Air Unit
Structure and exterior
- Roof:Tile/Clay
- Year built:1995
- Building area:2,507 sq. ft.
- Architectural Style:Traditional
- Construction Materials:Stucco
- Exterior Features:Covered, Patio, Patio Open, Slab
- Levels:2 Story
Utilities
- Water:Public, Water Connected
- Sewer:Public Sewer, Sewer Connected
Finances and disclosures
- Price:$1,149,000
- Price per sq. ft.:$458.32
Features and amenities
- Appliances:Dishwasher, Disposal, Gas Oven, Gas Range, Microwave, Refrigerator
- Pool features:Below Ground, Heated, Private
Parking
- Total parking spaces:3
- Parking description:Direct Garage Access, Garage, Garage - Two Door, Garage Door Opener
- Garage spaces:3
 This information is deemed reliable but not guaranteed. You should rely on this information only to decide whether or not to further investigate a particular property. BEFORE MAKING ANY OTHER DECISION, YOU SHOULD PERSONALLY INVESTIGATE THE FACTS (e.g. square footage and lot size) with the assistance of an appropriate professional. You may use this information only to identify properties you may be interested in investigating further. All uses except for personal, non-commercial use in accordance with the foregoing purpose are prohibited. Redistribution or copying of this information, any photographs or video tours is strictly prohibited. This information is derived from the Internet Data Exchange (IDX) service provided by San Diego MLS®. Displayed property listings may be held by a brokerage firm other than the broker and/or agent responsible for this display. The information and any photographs and video tours and the compilation from which they are derived is protected by copyright. Compilation © 2020 San Diego MLS®, Inc.
New listings near 26023 Salinger Lane
- Coming Soon
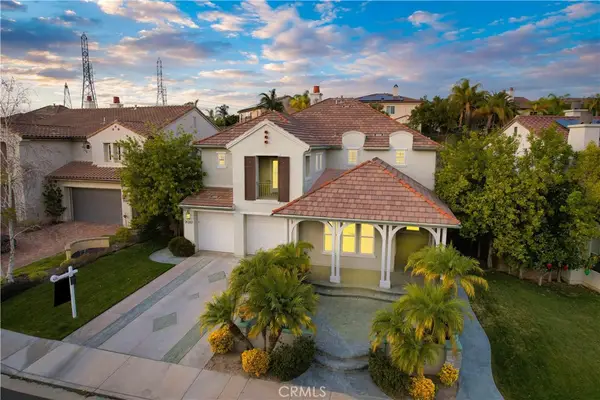 $1,626,000Coming Soon5 beds 5 baths3,960 sq. ft.
26163 Shadow Rock Lane, Valencia, CA 91381
MLS# SR26230445Listed by: RODEO REALTY - Coming Soon
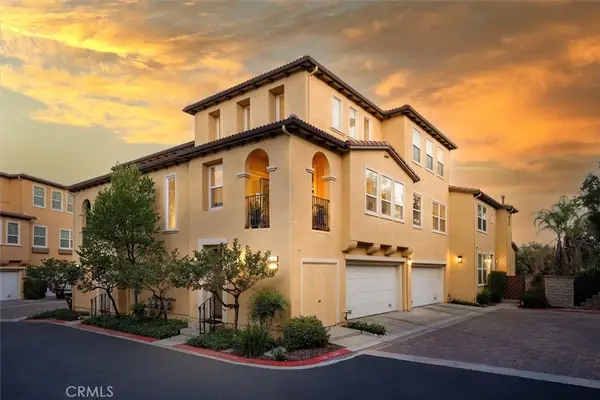 $685,000Coming Soon2 beds 2 baths1,573 sq. ft.
27017 Fairway Ln, Valencia, CA 91381
MLS# SR25233725Listed by: RE/MAX OF SANTA CLARITA - New
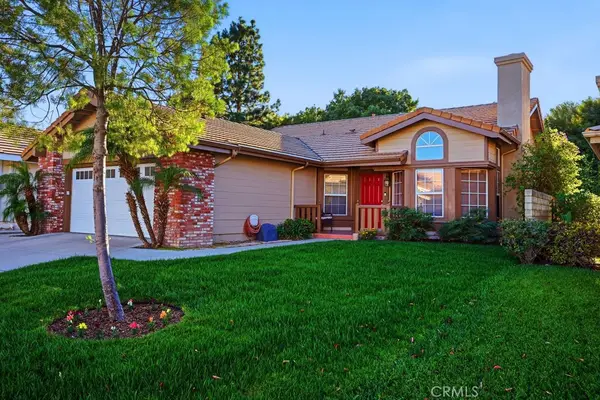 $899,900Active4 beds 2 baths1,600 sq. ft.
25841 Anderson, Stevenson Ranch, CA 91381
MLS# SR26198581Listed by: COLDWELL BANKER QUALITY PROPERTIES - New
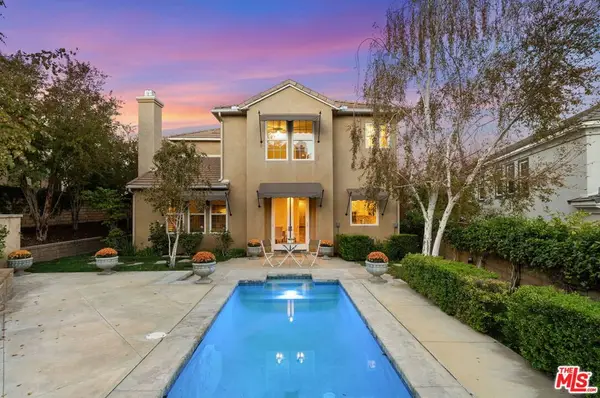 $1,249,000Active5 beds 3 baths2,680 sq. ft.
26841 Greenleaf Court, Valencia, CA 91381
MLS# 26106378Listed by: EQUITY UNION - Open Sat, 12 to 4pmNew
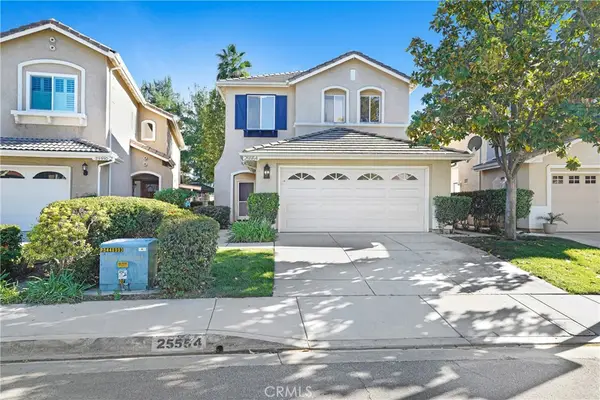 $879,000Active3 beds 3 baths1,706 sq. ft.
25554 Fitzgerald Avenue, Stevenson Ranch, CA 91381
MLS# TR26237138Listed by: MERIDOX REAL ESTATE - New
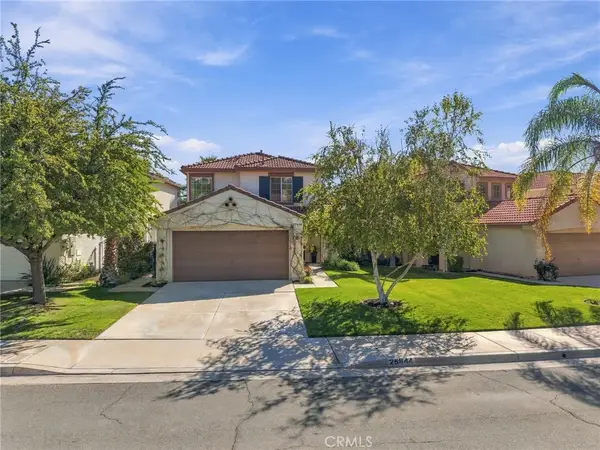 $924,500Active3 beds 3 baths1,943 sq. ft.
25844 Hammet Circle, Stevenson Ranch, CA 91381
MLS# SR26219204Listed by: RE/MAX OF SANTA CLARITA - New
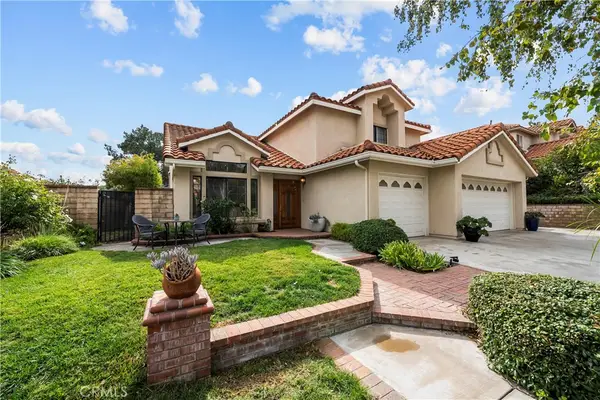 $1,125,000Active4 beds 3 baths2,149 sq. ft.
24610 Sagecrest, Stevenson Ranch, CA 91381
MLS# SR26235027Listed by: PINNACLE ESTATE PROPERTIES, INC. 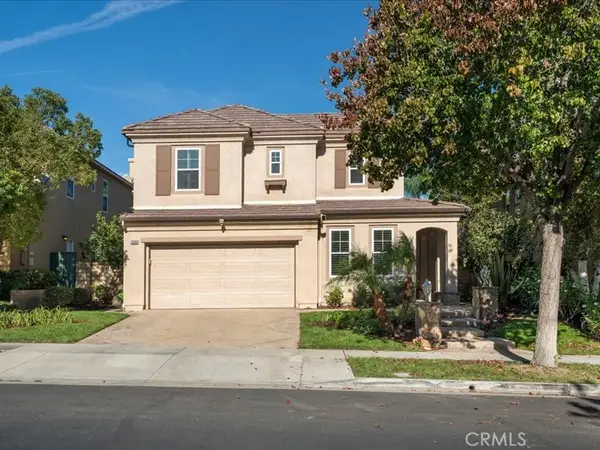 $1,138,000Active5 beds 3 baths2,752 sq. ft.
26866 Peppertree Drive, Valencia, CA 91381
MLS# SR26233360Listed by: EQUITY UNION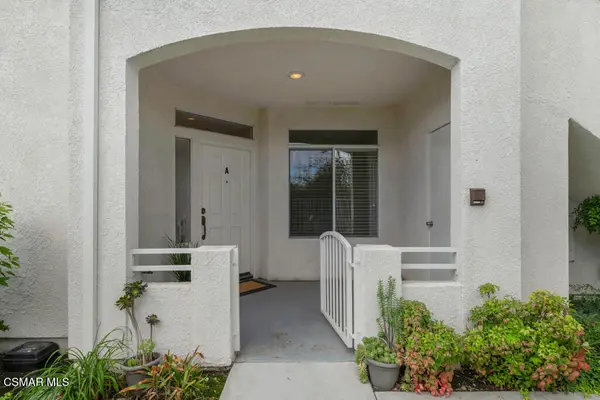 $500,000Active2 beds 2 baths1,025 sq. ft.
25576 Hemingway Avenue #A, Stevenson Ranch, CA 91381
MLS# 226005071Listed by: PINNACLE ESTATE PROPERTIES, INC.


Protect your home and budget from life's surprises with an Assurant Home Warranty, backed by a partner that supports you through every step of homeownership. Explore Plans.
© 2026 Better Homes and Gardens Real Estate LLC. An Anywhere Real Estate company. All rights reserved. Better Homes and Gardens® Real Estate is a registered trademark owned by Meredith Operations Corporation, licensed to Better Homes and Gardens Real Estate LLC and used with permission. Better Homes and Gardens Real Estate LLC fully supports the principles of the Fair Housing Act and the Equal Opportunity Act. Listing information is deemed reliable but is not guaranteed accurate.
Each office is independently owned and operated.
Any services or products provided by third parties are not provided by, affiliated with or related to Better Homes and Gardens Real Estate LLC, or its affiliated companies.