
27151 Backdrop Lane, Stevenson Ranch, CA 91381
Local realty services provided by:Better Homes and Gardens Real Estate Clarity
27151 Backdrop Lane,, CA 91381
$1,799,000
- 5 Beds
- 5 Baths
- 3,930 sq. ft.
- Single family
- Active
Listed by: velma woodcock
Office: pmi contra costa
MLS#:41135959
Source:MLSListings
Price summary
- Price:$1,799,000
- Price per sq. ft.:$457.76
- Monthly HOA dues:$260
About this home
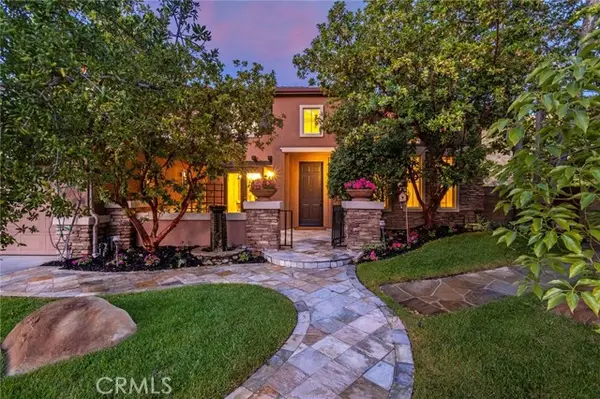
An exceptional Toll Brothers residence in the sought-after Skylar Community at FivePoint Valencia. This home offers 3,930 sq ft with 5 bedrooms and 4.5 bathrooms. Designed with architectural detail, this home showcases a beautiful staircase with upgraded glass stair rails, a second-floor bridge overlooking the entry and hallway. The beautiful dining area and stunning great room both offer expansive multi-slide stacked sliding glass doors that open wide for a true indoor/outdoor living and entertaining experience. The great room also features a home theater surround-sound system. Also upgraded to have an enclosed executive office with floor-to-ceiling sliding glass privacy doors. This floorplan includes a spacious loft with custom built-ins and an oversized primary suite with its own retreat area. The Chef's kitchen features high-end stainless-steel appliances including three ovens, a six-burner stove with grill, full-height and extended cabinetry for abundant storage, large Quartz countertop center island, and an open-concept living that is ideal for gatherings. Primary bathroom with large shower and seat. Outside, a completely landscaped front yard and private pool-sized backyard with frameless tempered glass fencing to enjoy the mountain views. In addition, this home features a...
Contact an agent
Home facts
- Year built:2022
- Listing ID #:41135959
- Added:119 day(s) ago
- Updated:September 23, 2026 at 04:56 PM
Rooms and interior
- Bedrooms:5
- Total bathrooms:5
- Full bathrooms:4
- Half bathrooms:1
- Flooring:Laminate, Tile, Wall to Wall Carpet
- Dining Description:Dining Area
- Kitchen Description:Built-in Oven, Built-in Oven/Range Combo, Dishwasher, Garbage Disposal, Microwave, Pantry, Refrigerator, Self Clean Oven
- Living area:3,930 sq. ft.
Heating and cooling
- Cooling:Ceiling Fan, Central -1 Zone
- Heating:Two or More Heating Zones
Structure and exterior
- Roof:Tile
- Year built:2022
- Building area:3,930 sq. ft.
- Lot area:0.19 Acres
- Lot Features:Court
- Architectural Style:Contemporary
- Construction Materials:Stucco
- Exterior Features:Patio
- Levels:2 Story
Utilities
- Water:Water Filter, Water Softener
Finances and disclosures
- Price:$1,799,000
- Price per sq. ft.:$457.76
Features and amenities
- Laundry features:220 Volt Outlet, Dryer, In Laundry Room, Washer
- Amenities:Fire Sprinkler System, Window Covering(s)
- Pool features:Community Pool
Parking
- Parking description:3 Car Garage, Attached, Enclosed, Garage, Gate / Door Opener
 The information being provided by Mlslistings Inc is for the consumer's personal, non-commercial use and may not be used for any purpose other than to identify prospective properties consumer may be interested in purchasing. Any information relating to real estate for sale referenced on this web site comes from the Internet Data Exchange (IDX) program of the Mlslistings Inc. Better Homes and Gardens Real Estate Clarity is not a Multiple Listing Service (MLS), nor does it offer MLS access. This website is a service of Better Homes and Gardens Real Estate Clarity, a broker participant of Mlslistings Inc. This web site may reference real estate listing(s) held by a brokerage firm other than the broker and/or agent who owns this web site. The accuracy of all information, regardless of source, including but not limited to open house information, square footages and lot sizes, is deemed reliable but not guaranteed and should be personally verified through personal inspection by and/or with the appropriate professionals. The data contained herein is copyrighted by Mlslistings Inc and is protected by all applicable copyright laws. Any unauthorized dissemination of this information is in violation of copyright laws and is strictly prohibited. Properties in listings may have been sold or may no longer be available. Copyright 2026 Mlslistings Inc. All rights reserved. This data is updated every 12 hours. Some properties appearing for sale on this display may subsequently have sold and may no longer be available. IDX display powered by Anywhere Real Estate.
New listings near 27151 Backdrop Lane
- Coming SoonOpen Thu, 11am to 1:30pm
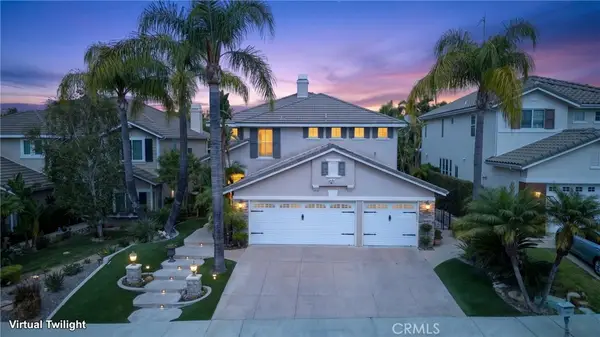 $1,325,000Coming Soon4 beds 3 baths2,984 sq. ft.
25451 Doyle Court, Stevenson Ranch, CA 91381
MLS# OC26198147Listed by: 4MAC ASSOCIATES INC. - Coming Soon
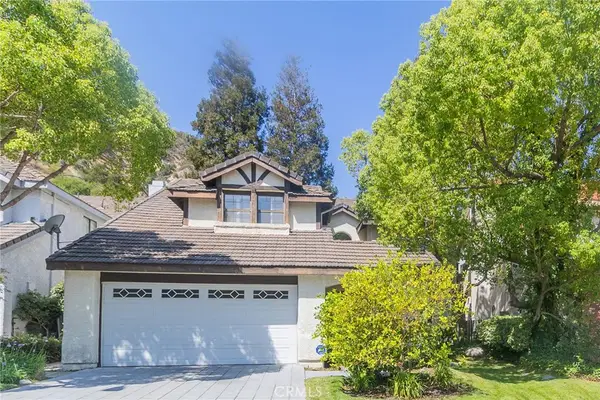 $1,049,000Coming Soon4 beds 3 baths2,579 sq. ft.
25355 Clarke, Stevenson Ranch, CA 91381
MLS# SR26198082Listed by: WEICHERT, REALTORS-ALL STARS - Coming Soon
 $685,000Coming Soon2 beds 2 baths1,573 sq. ft.
27017 Fairway Ln, Valencia, CA 91381
MLS# SR25233725Listed by: RE/MAX OF SANTA CLARITA - Open Sun, 2 to 5pmNew
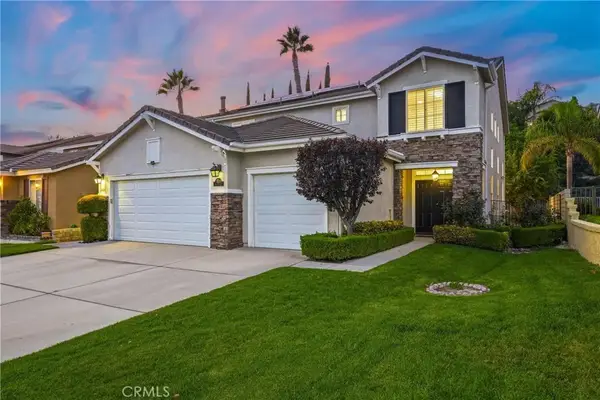 $1,199,000Active5 beds 3 baths2,477 sq. ft.
26129 Salinger Lane, Stevenson Ranch, CA 91381
MLS# SR26206549Listed by: EQUITY UNION - Open Sat, 12 to 3pmNew
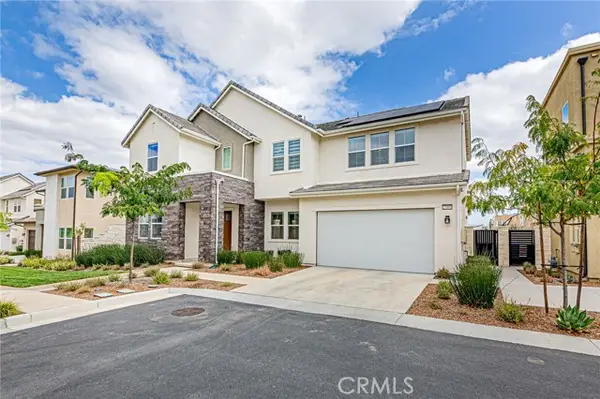 $949,900Active4 beds 4 baths2,852 sq. ft.
27009 California Court, Valencia, CA 91381
MLS# SR26205829Listed by: NEW STAR REALTY & INVESTMENT - Open Sat, 12 to 3pmNew
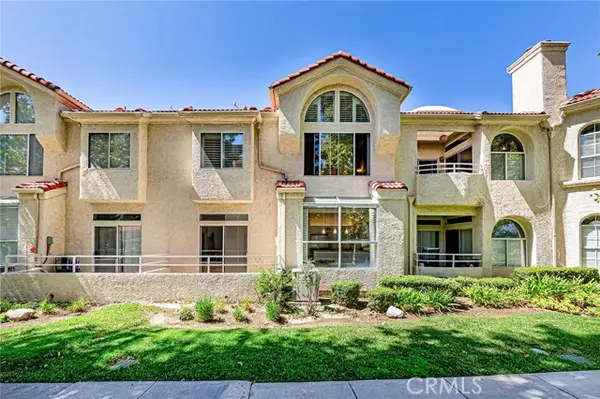 $649,900Active3 beds 3 baths1,667 sq. ft.
25951 Stafford Canyon Road #B, Stevenson Ranch, CA 91381
MLS# SR26205878Listed by: NEW STAR REALTY & INVESTMENT - New
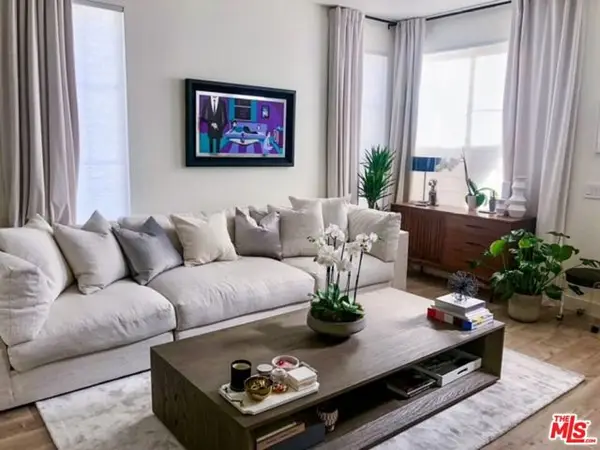 $649,900Active3 beds 3 baths1,348 sq. ft.
25735 Perlman Place #H, Stevenson Ranch, CA 91381
MLS# CL26988977Listed by: CITYWIDE BROKERS - New
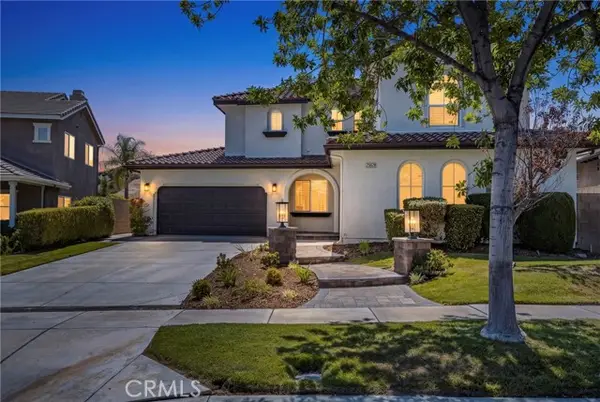 $1,175,000Active5 beds 4 baths3,339 sq. ft.
25628 Chase Avenue, Stevenson Ranch, CA 91381
MLS# GD26202518Listed by: FORTRESS CALIFORNIA REALTY - New
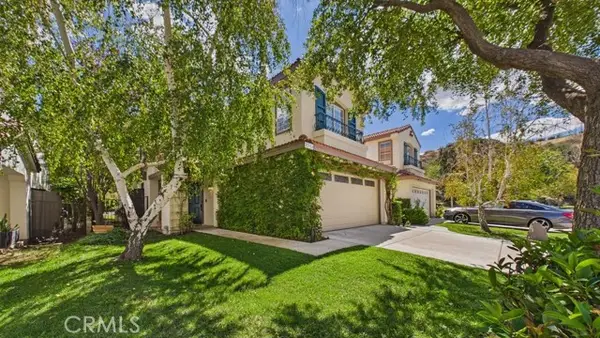 $1,099,000Active4 beds 3 baths2,433 sq. ft.
25910 Wordsworth, Stevenson Ranch, CA 91381
MLS# SR26201095Listed by: THEHOMEPROZ - Open Sat, 1 to 4pm
 $1,699,000Active6 beds 5 baths4,158 sq. ft.
24802 Greensbrier Drive, Stevenson Ranch, CA 91381
MLS# SR26199257Listed by: EQUITY UNION


Protect your home and budget from life's surprises with an Assurant Home Warranty, backed by a partner that supports you through every step of homeownership. Explore Plans.
© 2026 Better Homes and Gardens Real Estate LLC. An Anywhere Real Estate company. All rights reserved. Better Homes and Gardens® Real Estate is a registered trademark owned by Meredith Operations Corporation, licensed to Better Homes and Gardens Real Estate LLC and used with permission. Better Homes and Gardens Real Estate LLC fully supports the principles of the Fair Housing Act and the Equal Opportunity Act. Listing information is deemed reliable but is not guaranteed accurate.
Each office is independently owned and operated.
Any services or products provided by third parties are not provided by, affiliated with or related to Better Homes and Gardens Real Estate LLC, or its affiliated companies.