
10433 Lone Star Way, Stockton, CA 95209
Local realty services provided by:Better Homes and Gardens Real Estate Royal & Associates
10433 Lone Star Way,Stockton, CA 95209
$690,000
- 5 Beds
- 4 Baths
- 2,933 sq. ft.
- Single family
- Active
Listed by: timothy eng
Office: exp realty of northern california, inc888-832-7179
MLS#:41139262
Source:Bay East, CCAR, bridgeMLS
Price summary
- Price:$690,000
- Price per sq. ft.:$235.25
About this home
Thoughtful updates, energy-saving features, and a convenient Stockton location make this move-in-ready home one you won’t want to miss. The beautifully updated kitchen serves as the heart of the home, featuring modern finishes, a newer refrigerator, and a fresh, inviting feel that’s perfect for everyday living and entertaining. The comfortable floor plan offers welcoming spaces to gather, relax, and make the home your own. Enjoy the benefits of an existing leased solar system designed to help reduce monthly utility costs while avoiding the upfront expense of installing solar yourself. Conveniently located with quick access to I-5, shopping, dining, parks, schools, and everyday amenities, this home makes commuting and daily errands a breeze. Whether you’re a first-time buyer, looking for more space, or simply searching for a home that’s ready to enjoy from day one, this is an opportunity you won’t want to miss.
Contact an agent
Home facts
- Year built:2004
- Subdivision & Development:None
- Listing ID #:41139262
- Added:90 day(s) ago
- Updated:September 21, 2026 at 02:40 PM
Rooms and interior
- Bedrooms:5
- Total bathrooms:4
- Full bathrooms:3
- Flooring:Carpet, Laminate, Tile
- Kitchen Description:Oven/Range
- Living area:2,933 sq. ft.
Heating and cooling
- Cooling:Central Air
- Heating:Central
- Central air:Yes
Structure and exterior
- Year built:2004
- Building area:2,933 sq. ft.
- Lot area:0.14 Acres
- Architectural Style:Contemporary, Single Family Residence
- Construction Materials:Siding - Stucco
- Exterior Features:Back Yard
- Levels:2 Story
Utilities
- Water:Public
- Sewer:Public Sewer
Finances and disclosures
- Price:$690,000
- Price per sq. ft.:$235.25
Features and amenities
- Appliances:Oven
- Laundry features:Dryer, Washer
Parking
- Parking description:Attached
- Garage:Yes
- Garage spaces:2
 Bay East 2026. CCAR 2026 bridgeMLS 2026. Information Deemed Reliable But Not Guaranteed. This information is being provided by the Bay East MLS, or CCAR MLS, or bridgeMLS. The listings presented here may or may not be listed by the Broker/Agent operating this website. This information is intended for the personal use of consumers and may not be used for any purpose other than to identify prospective properties consumers may be interested in purchasing. Data last updated at September 21, 2026
New listings near 10433 Lone Star Way
- Coming Soon
 $400,000Coming Soon3 beds 2 baths1,512 sq. ft.
701 Dundee Way, Stockton, CA 95210
MLS# 41145520Listed by: REALTY ONE GROUP FUTURE - New
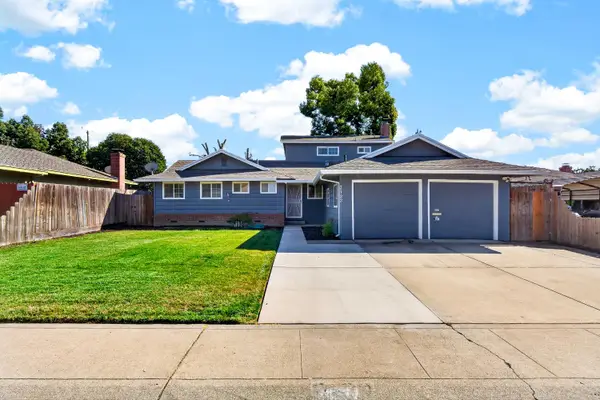 $554,999Active4 beds 3 baths1,946 sq. ft.
3122 De Ovan Avenue, Stockton, CA 95204
MLS# 226112124Listed by: EXP REALTY OF NORTHERN CALIFORNIA, INC. - New
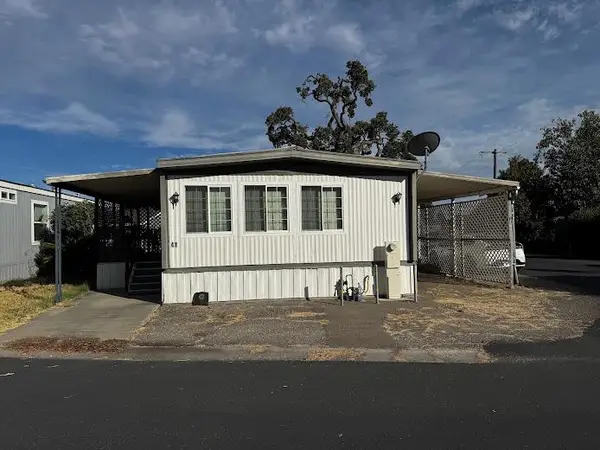 $49,900Active2 beds 2 baths880 sq. ft.
5835 Cherokee Road #41, Stockton, CA 95215
MLS# 226118425Listed by: EXCEL REALTY INC. - New
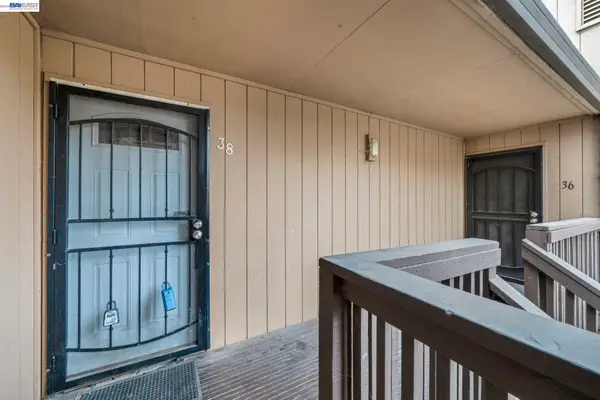 $94,500Active1 beds 1 baths594 sq. ft.
4332 Pacific Ave #38, STOCKTON, CA 95207
MLS# 41148919Listed by: HERITAGE REI - New
 $587,000Active4 beds 2 baths1,944 sq. ft.
10947 Breezewood Way, Stockton, CA 95219
MLS# 226118358Listed by: RE/MAX GOLD LODI - Open Sat, 12:30 to 2:30pmNew
 $435,000Active2 beds 3 baths2,401 sq. ft.
1790 Elmwood Avenue, Stockton, CA 95204
MLS# 226118313Listed by: HOMESMART PV AND ASSOCIATES - New
 $515,000Active4 beds 3 baths2,041 sq. ft.
3164 English Oak Circle, Stockton, CA 95209
MLS# 226118255Listed by: PMZ REAL ESTATE - New
 $65,000Active1 beds 1 baths648 sq. ft.
11520 W Eight Mile Rd #13, Stockton, CA 95219
MLS# 226118270Listed by: APPROVED REAL ESTATE GROUP - New
 $505,000Active4 beds 3 baths2,161 sq. ft.
9843 Spindrift Way, Stockton, CA 95209
MLS# 226118265Listed by: HOMESMART PV & ASSOCIATES - New
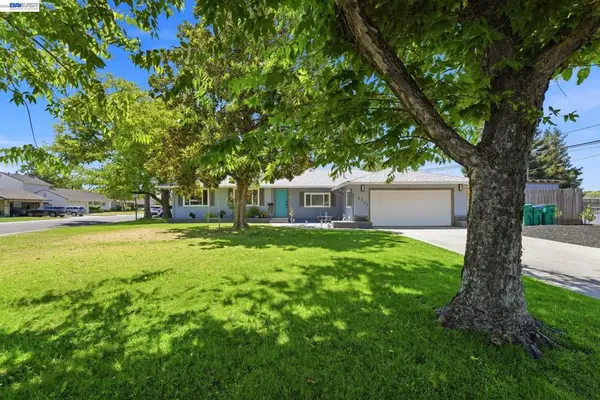 $549,000Active3 beds 2 baths1,636 sq. ft.
6311 Belmont Pl, Stockton, CA 95207
MLS# 41148872Listed by: INTERO REAL ESTATE SERVICES


Protect your home and budget from life's surprises with an Assurant Home Warranty, backed by a partner that supports you through every step of homeownership. Explore Plans.
© 2026 Better Homes and Gardens Real Estate LLC. An Anywhere Real Estate company. All rights reserved. Better Homes and Gardens® Real Estate is a registered trademark owned by Meredith Operations Corporation, licensed to Better Homes and Gardens Real Estate LLC and used with permission. Better Homes and Gardens Real Estate LLC fully supports the principles of the Fair Housing Act and the Equal Opportunity Act. Listing information is deemed reliable but is not guaranteed accurate.
Each office is independently owned and operated.
Any services or products provided by third parties are not provided by, affiliated with or related to Better Homes and Gardens Real Estate LLC, or its affiliated companies.