
10941 St Moritz Circle, Stockton, CA 95209
Local realty services provided by:Better Homes and Gardens Real Estate Reliance Partners
Listed by: jean mcgurk
Office: pmz real estate
MLS#:226098858
Source:MFMLS
Price summary
- Price:$949,888
- Price per sq. ft.:$184.59
- Monthly HOA dues:$131
About this home
Yearning for more space? Luxurious 5146 sq ft residence includes 5 Bedrooms, Theater, Gym and Piano Rooms. The heart of this home is its magnificent open-plan kitchen, seamlessly flowing into the Family room. Culinary enthusiasts will appreciate the double ovens, central island complete with a sink, all complemented by a custom range hood and a high-end refrigerator. Adjacent to the kitchen, a convenient pantry provides walk-in storage. The inviting family room features a cozy fireplace, perfect for relaxation and gatherings. Open loft with Pool Table upstairs for additional family play space. Primary Bedroom has walk-in closet that includes closet organizers and space for all the clothes in your wardrobe. Primary Bathroom with double vanity features soaking tub and the rejuvenating experience of a walk-in shower. Beyond the interior, an attached 3 Car garage provides practical access. Step outside to a private yard, where an outdoor dining area and a patio create an ideal setting for al fresco entertaining and quiet enjoyment. Two Storage Buildings, one for each side yard. A dedicated upstairs laundry room adds to the home's functional appeal. This exceptional property invites you to experience sophisticated living; schedule your private viewing today....
Contact an agent
Home facts
- Year built:2006
- Subdivision & Development:Elkhorn Country Club Estates
- Listing ID #:226098858
- Added:47 day(s) ago
- Updated:September 22, 2026 at 01:40 AM
Rooms and interior
- Bedrooms:5
- Total bathrooms:3
- Full bathrooms:3
- Rooms Total:12
- Flooring:Carpet, Stone, Wood Floors
- Kitchen Description:Built-In Gas Oven, Built-In Gas Range, Built-In Refrigerator, Dishwasher, Disposal, Double Oven, Ice Maker, Plumbed For Ice Maker
- Living area:5,146 sq. ft.
Heating and cooling
- Cooling:Ceiling Fan(s), Central
- Heating:Central, Fireplace Insert, Fireplace(s), Natural Gas
Structure and exterior
- Roof:Tile
- Year built:2006
- Building area:5,146 sq. ft.
- Lot area:0.26 Acres
- Lot Features:Auto Sprinkler F&R, Curb(s)/Gutter(s), Landscape Back, Landscape Front
- Construction Materials:Glass, Stucco
- Exterior Features:Back Porch, Front Porch, Uncovered Patio
- Foundation Description:Slab
- Levels:2 Story
Utilities
- Sewer:Public Sewer, Sewer in Street
Finances and disclosures
- Price:$949,888
- Price per sq. ft.:$184.59
Features and amenities
- Appliances:Dishwasher, Disposal, Double Oven, Plumbed For Ice Maker
- Laundry features:Dryer Included, Gas Hook-up, Inside Laundry Room, On Upper Floor, Sink, Washer Included
- Amenities:Formal Entry, Pool, Storage Area(s), Tennis Courts
Parking
- Garage spaces:3
 MetroList MLS 2026. This information is being provided by MetroList MLS. All measurements and calculations of area are approximate. Information provided by Seller/Other sources, not verified by Broker. All interested persons should independently verify accuracy of information. Provided properties may or may not be listed by the office/agent presenting the information. Data Updated: September 22, 2026. Information being provided is for consumers' personal, non-commercial use and may not be used for any purpose other than to identify prospective properties consumers may be interested in purchasing. Information deemed reliable but not guaranteed. Any offer of compensation is made only to Participants of MLS where the subject listing is filed and in accordance with such MLS's regulations or rules.
New listings near 10941 St Moritz Circle
- Coming Soon
 $400,000Coming Soon3 beds 2 baths1,512 sq. ft.
701 Dundee Way, Stockton, CA 95210
MLS# 41145520Listed by: REALTY ONE GROUP FUTURE - New
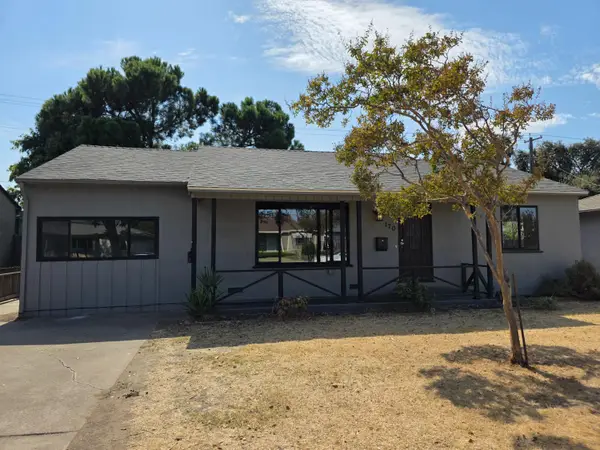 $329,900Active3 beds 1 baths1,307 sq. ft.
170 E Fargo Street, Stockton, CA 95204
MLS# 226118675Listed by: LPT REALTY, INC - New
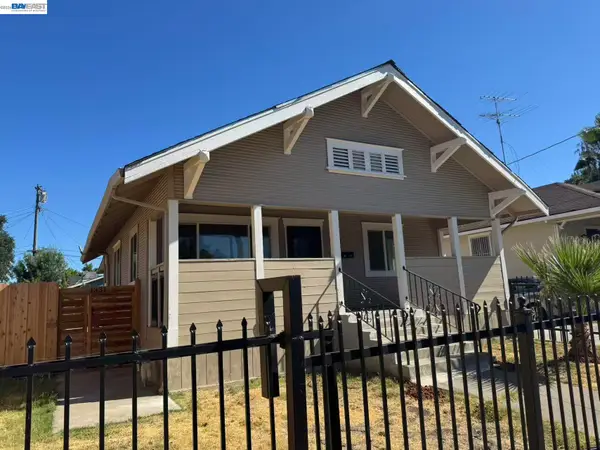 $379,000Active2 beds 2 baths1,023 sq. ft.
1331 Park Street, STOCKTON, CA 95205
MLS# 41148938Listed by: HAO HONG NG, BROKER - New
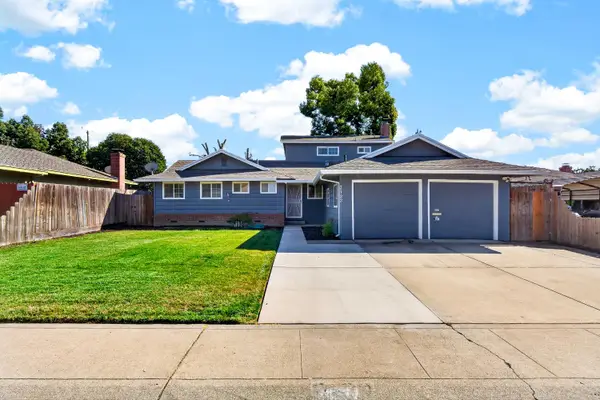 $554,999Active4 beds 3 baths1,946 sq. ft.
3122 De Ovan Avenue, Stockton, CA 95204
MLS# 226112124Listed by: EXP REALTY OF NORTHERN CALIFORNIA, INC. - New
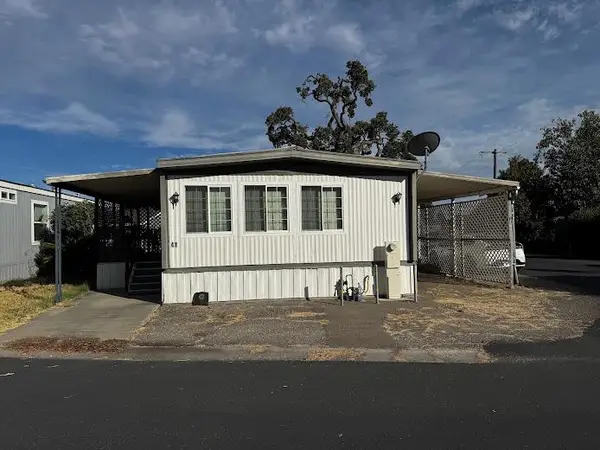 $49,900Active2 beds 2 baths880 sq. ft.
5835 Cherokee Road #41, Stockton, CA 95215
MLS# 226118425Listed by: EXCEL REALTY INC. - New
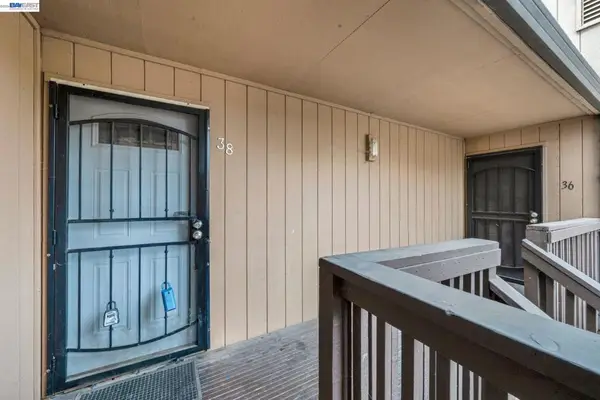 $94,500Active1 beds 1 baths594 sq. ft.
4332 Pacific Ave #38, Stockton, CA 95207
MLS# 41148919Listed by: HERITAGE REI - New
 $587,000Active4 beds 2 baths1,944 sq. ft.
10947 Breezewood Way, Stockton, CA 95219
MLS# 226118358Listed by: RE/MAX GOLD LODI - Open Sat, 12:30 to 2:30pmNew
 $435,000Active2 beds 3 baths2,401 sq. ft.
1790 Elmwood Avenue, Stockton, CA 95204
MLS# 226118313Listed by: HOMESMART PV AND ASSOCIATES - New
 $515,000Active4 beds 3 baths2,041 sq. ft.
3164 English Oak Circle, Stockton, CA 95209
MLS# 226118255Listed by: PMZ REAL ESTATE - New
 $65,000Active1 beds 1 baths648 sq. ft.
11520 W Eight Mile Rd #13, Stockton, CA 95219
MLS# 226118270Listed by: APPROVED REAL ESTATE GROUP


Protect your home and budget from life's surprises with an Assurant Home Warranty, backed by a partner that supports you through every step of homeownership. Explore Plans.
© 2026 Better Homes and Gardens Real Estate LLC. An Anywhere Real Estate company. All rights reserved. Better Homes and Gardens® Real Estate is a registered trademark owned by Meredith Operations Corporation, licensed to Better Homes and Gardens Real Estate LLC and used with permission. Better Homes and Gardens Real Estate LLC fully supports the principles of the Fair Housing Act and the Equal Opportunity Act. Listing information is deemed reliable but is not guaranteed accurate.
Each office is independently owned and operated.
Any services or products provided by third parties are not provided by, affiliated with or related to Better Homes and Gardens Real Estate LLC, or its affiliated companies.