
10947 Breezewood Way, Stockton, CA 95219
Local realty services provided by:Better Homes and Gardens Real Estate Everything Real Estate
10947 Breezewood Way,Stockton, CA 95219
$587,000
- 4 Beds
- 2 Baths
- 1,944 sq. ft.
- Single family
- Active
Listed by: brittni pacelli
Office: re/max gold lodi
MLS#:226118358
Source:MFMLS
Price summary
- Price:$587,000
- Price per sq. ft.:$301.95
- Monthly HOA dues:$170
About this home
Newly built in 2025, this home has that new home feel you have been waiting for with a little surprise that you don't come across often...Inside, the home is bright, modern, and thoughtfully designed with an open-concept layout that makes everyday living and entertaining effortless. The spacious great room flows seamlessly into the chef-inspired kitchen, featuring crisp white cabinetry, beautiful quartz countertops, stainless steel appliances, and a large counter with room for seating, perfect for entertaining & gathering with guests. The private primary suite is thoughtfully positioned away from the secondary bedrooms, creating a peaceful retreat. Enjoy the large spacious laundry room. Finished garage. Step outside and discover what truly sets this home apart. The backyard has already been transformed into an entertainer's dream with a beautiful pool with waterfall feature, a low-maintenance design that lets you spend more time enjoying your home and less time maintaining it. Why wait for a new construction home and then spend months finishing the backyard? This one is already done! Enjoy the best of both worlds, modern new-home living with a backyard designed for making memories!...
Contact an agent
Home facts
- Year built:2025
- Listing ID #:226118358
- Added:1 day(s) ago
- Updated:September 21, 2026 at 03:06 PM
Rooms and interior
- Bedrooms:4
- Total bathrooms:2
- Full bathrooms:2
- Flooring:Carpet, Tile Floor
- Living area:1,944 sq. ft.
Heating and cooling
- Cooling:Central
- Heating:Central
Structure and exterior
- Roof:Composition Shingle
- Year built:2025
- Building area:1,944 sq. ft.
- Lot area:0.12 Acres
- Lot Features:Landscape Front
- Construction Materials:Frame, Stucco, Wood
- Foundation Description:Slab
- Levels:1 Story
Utilities
- Sewer:Public Sewer
Finances and disclosures
- Price:$587,000
- Price per sq. ft.:$301.95
Features and amenities
- Laundry features:Inside Laundry Room
- Amenities:Pool, Trails
Parking
- Garage spaces:2
 MetroList MLS 2026. This information is being provided by MetroList MLS. All measurements and calculations of area are approximate. Information provided by Seller/Other sources, not verified by Broker. All interested persons should independently verify accuracy of information. Provided properties may or may not be listed by the office/agent presenting the information. Data Updated: September 21, 2026. Information being provided is for consumers' personal, non-commercial use and may not be used for any purpose other than to identify prospective properties consumers may be interested in purchasing. Information deemed reliable but not guaranteed. Any offer of compensation is made only to Participants of MLS where the subject listing is filed and in accordance with such MLS's regulations or rules.
New listings near 10947 Breezewood Way
- Coming Soon
 $400,000Coming Soon3 beds 2 baths1,512 sq. ft.
701 Dundee Way, Stockton, CA 95210
MLS# 41145520Listed by: REALTY ONE GROUP FUTURE - New
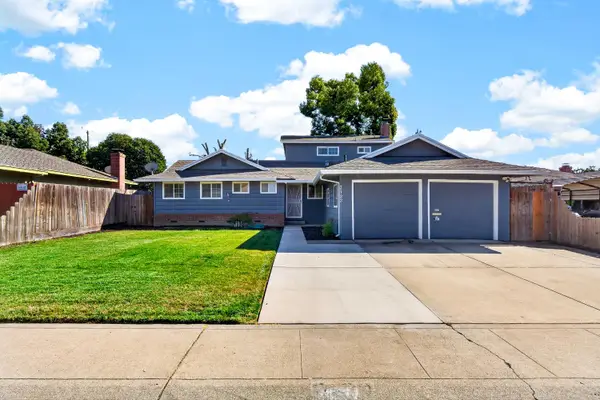 $554,999Active4 beds 3 baths1,946 sq. ft.
3122 De Ovan Avenue, Stockton, CA 95204
MLS# 226112124Listed by: EXP REALTY OF NORTHERN CALIFORNIA, INC. - New
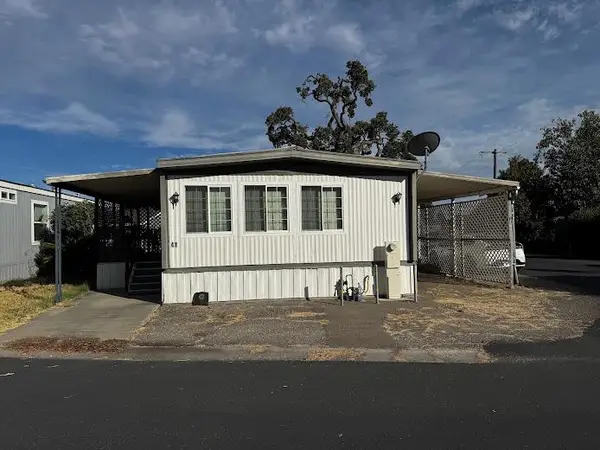 $49,900Active2 beds 2 baths880 sq. ft.
5835 Cherokee Road #41, Stockton, CA 95215
MLS# 226118425Listed by: EXCEL REALTY INC. - New
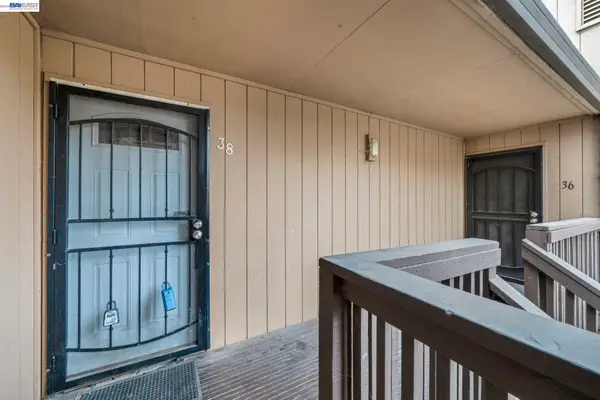 $94,500Active1 beds 1 baths594 sq. ft.
4332 Pacific Ave #38, STOCKTON, CA 95207
MLS# 41148919Listed by: HERITAGE REI - Open Sat, 12:30 to 2:30pmNew
 $435,000Active2 beds 3 baths2,401 sq. ft.
1790 Elmwood Avenue, Stockton, CA 95204
MLS# 226118313Listed by: HOMESMART PV AND ASSOCIATES - New
 $515,000Active4 beds 3 baths2,041 sq. ft.
3164 English Oak Circle, Stockton, CA 95209
MLS# 226118255Listed by: PMZ REAL ESTATE - New
 $65,000Active1 beds 1 baths648 sq. ft.
11520 W Eight Mile Rd #13, Stockton, CA 95219
MLS# 226118270Listed by: APPROVED REAL ESTATE GROUP - New
 $505,000Active4 beds 3 baths2,161 sq. ft.
9843 Spindrift Way, Stockton, CA 95209
MLS# 226118265Listed by: HOMESMART PV & ASSOCIATES - New
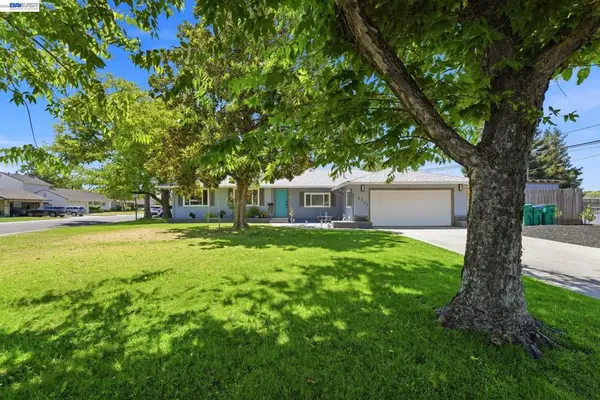 $549,000Active3 beds 2 baths1,636 sq. ft.
6311 Belmont Pl, Stockton, CA 95207
MLS# 41148872Listed by: INTERO REAL ESTATE SERVICES


Protect your home and budget from life's surprises with an Assurant Home Warranty, backed by a partner that supports you through every step of homeownership. Explore Plans.
© 2026 Better Homes and Gardens Real Estate LLC. An Anywhere Real Estate company. All rights reserved. Better Homes and Gardens® Real Estate is a registered trademark owned by Meredith Operations Corporation, licensed to Better Homes and Gardens Real Estate LLC and used with permission. Better Homes and Gardens Real Estate LLC fully supports the principles of the Fair Housing Act and the Equal Opportunity Act. Listing information is deemed reliable but is not guaranteed accurate.
Each office is independently owned and operated.
Any services or products provided by third parties are not provided by, affiliated with or related to Better Homes and Gardens Real Estate LLC, or its affiliated companies.