
1258 Heavenly Circle, Stockton, CA 95209
Local realty services provided by:Better Homes and Gardens Real Estate Royal & Associates
1258 Heavenly Circle,Stockton, CA 95209
$699,999
- 6 Beds
- 3 Baths
- 2,926 sq. ft.
- Single family
- Active
Listed by: guillean arradaza
Office: kinetic real estate
MLS#:ML82056476
Source:Bay East, CCAR, bridgeMLS
Price summary
- Price:$699,999
- Price per sq. ft.:$239.23
- Monthly HOA dues:$131
About this home
Welcome to 1258 Heavenly Circle, a spacious 6-bedroom, 3-bath home nestled in desirable north Stockton. Offering approximately 2,926 sq ft of living space on a generous 9,561 sq ft lot, this home combines comfort, functionality, and plenty of room to grow. A welcoming front porch opens to a bright living room, while the kitchen and family room create an inviting hub for everyday living and entertaining. The kitchen features stainless steel appliances, ample cabinetry, a center island with sink, and a convenient breakfast nook. The spacious primary suite offers a relaxing ensuite with dual vanity, soaking tub, and separate stall shower. Generously sized bedrooms provide flexibility for guests, a home office, or growing households. Outside, the spacious backyard offers abundant room for gatherings, play, gardening, or future outdoor enhancements. A 3-car garage adds valuable parking and storage. Conveniently located near parks, shopping, dining, recreation, and major commuter routes including I-5, this home offers a wonderful combination of space and convenience....
Contact an agent
Home facts
- Year built:2021
- Listing ID #:ML82056476
- Added:65 day(s) ago
- Updated:November 06, 2026 at 03:34 PM
Rooms and interior
- Bedrooms:6
- Total bathrooms:3
- Full bathrooms:3
- Flooring:Laminate, Tile
- Living area:2,926 sq. ft.
Heating and cooling
- Cooling:Central Air
- Heating:Forced Air
- Central air:Yes
Structure and exterior
- Year built:2021
- Building area:2,926 sq. ft.
- Architectural Style:Single Family Residence
- Exterior Features:Back Yard
- Foundation Description:Slab
- Levels:2 Story
Utilities
- Water:Public
- Sewer:Public Sewer
Finances and disclosures
- Price:$699,999
- Price per sq. ft.:$239.23
Parking
- Parking description:Attached
- Garage:Yes
- Garage spaces:3
 Bay East 2026. CCAR 2026 bridgeMLS 2026. Information Deemed Reliable But Not Guaranteed. This information is being provided by the Bay East MLS, or CCAR MLS, or bridgeMLS. The listings presented here may or may not be listed by the Broker/Agent operating this website. This information is intended for the personal use of consumers and may not be used for any purpose other than to identify prospective properties consumers may be interested in purchasing. Data last updated at November 6, 2026
New listings near 1258 Heavenly Circle
- New
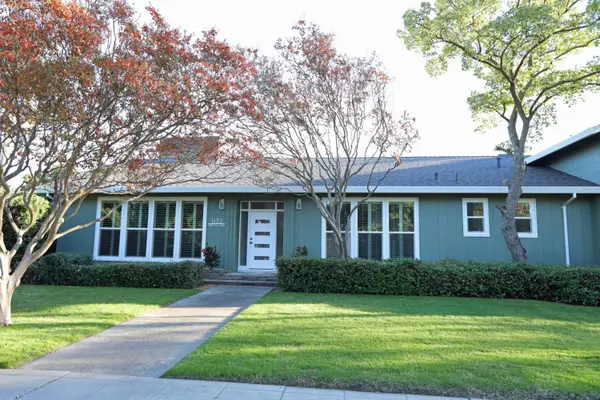 $799,000Active4 beds 3 baths2,872 sq. ft.
1132 Bristol Avenue, Stockton, CA 95204
MLS# 226135287Listed by: GHC INC. - New
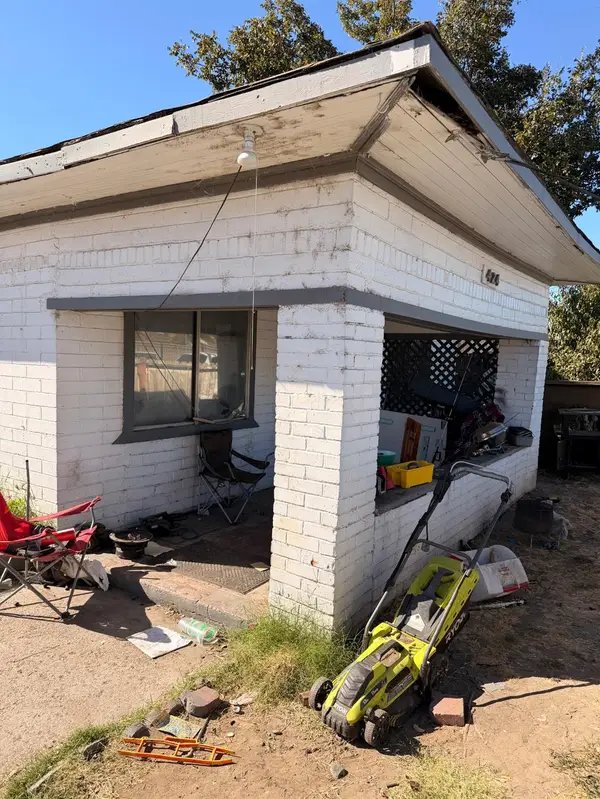 $245,000Active3 beds 2 baths1,300 sq. ft.
424 W Downing Avenue, Stockton, CA 95206
MLS# 226134561Listed by: EXP REALTY OF NORTHERN CALIFORNIA, INC. - Open Sat, 12 to 4pmNew
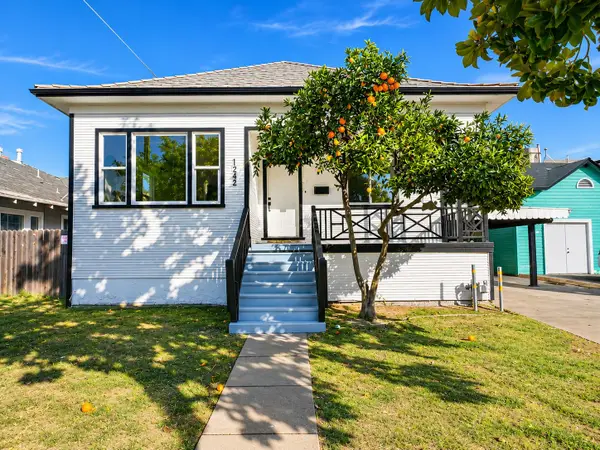 $409,900Active5 beds 2 baths1,543 sq. ft.
1222 N Lincoln Street, Stockton, CA 95203
MLS# 226135233Listed by: CAPITAL'S FINEST, INC. - New
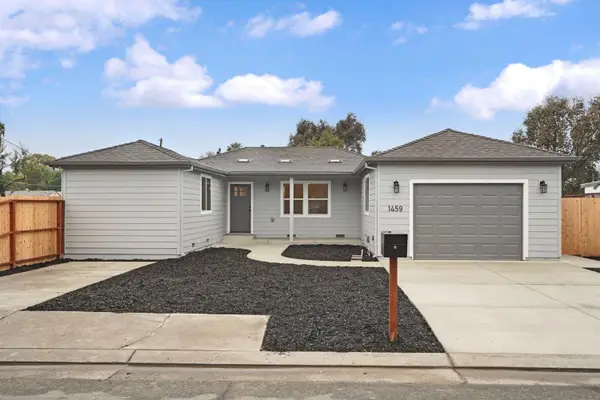 $439,950Active3 beds 2 baths1,216 sq. ft.
1459 N Newport Avenue, Stockton, CA 95205
MLS# 226131050Listed by: CENTURY 21 SELECT REAL ESTATE - New
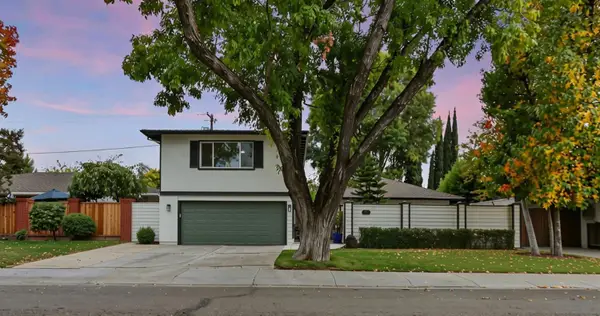 $629,000Active3 beds 3 baths2,513 sq. ft.
1266 W Mariposa Avenue, Stockton, CA 95204
MLS# 226135442Listed by: WERNER PROPERTIES - Open Sat, 11am to 3pmNew
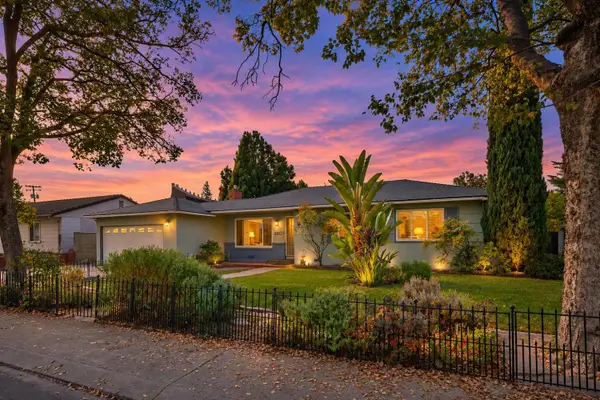 $430,000Active3 beds 2 baths1,877 sq. ft.
3805 Bonnie Lane, Stockton, CA 95204
MLS# 226133735Listed by: PROFESSIONAL REALTY ASSOCIATES - New
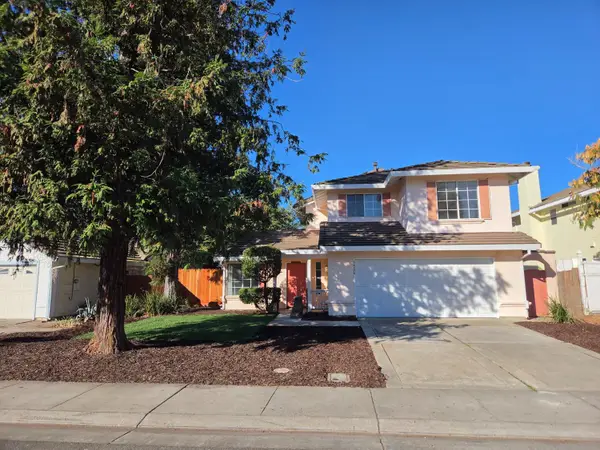 $515,000Active4 beds 3 baths1,630 sq. ft.
5536 Governor Circle, Stockton, CA 95210
MLS# 226135551Listed by: ROSEWOOD REALTY - New
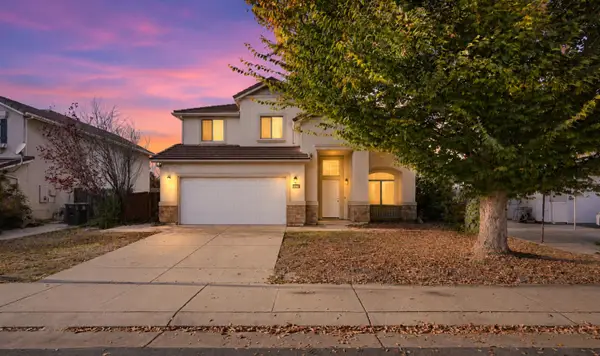 $489,000Active4 beds 3 baths2,032 sq. ft.
4431 Mist Trail Drive, Stockton, CA 95206
MLS# 226132095Listed by: KW CENTRAL VALLEY - New
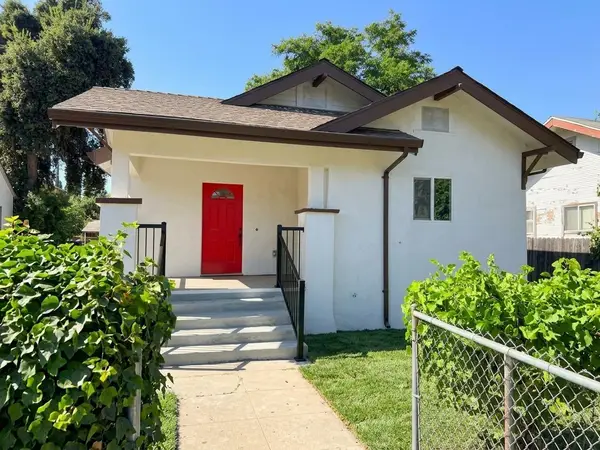 $349,999Active2 beds 1 baths775 sq. ft.
1001 N Airport Way, Stockton, CA 95205
MLS# 226127229Listed by: MILLS REALTY - New
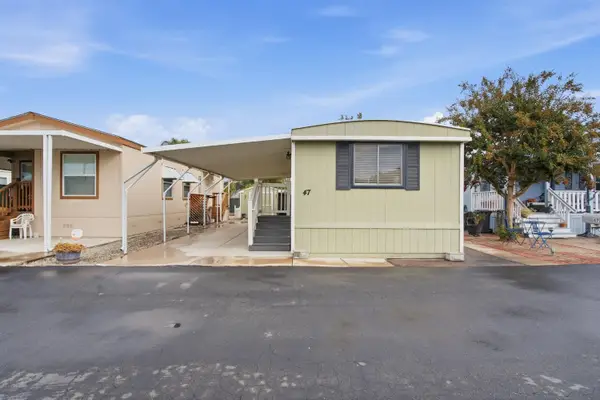 $87,500Active2 beds 1 baths644 sq. ft.
3431 N Cherryland Rd #47, Stockton, CA 95215
MLS# 226135313Listed by: EXIT REALTY CONSULTANTS


Protect your home and budget from life's surprises with an Assurant Home Warranty, backed by a partner that supports you through every step of homeownership. Explore Plans.
© 2026 Better Homes and Gardens Real Estate LLC. An Anywhere Real Estate company. All rights reserved. Better Homes and Gardens® Real Estate is a registered trademark owned by Meredith Operations Corporation, licensed to Better Homes and Gardens Real Estate LLC and used with permission. Better Homes and Gardens Real Estate LLC fully supports the principles of the Fair Housing Act and the Equal Opportunity Act. Listing information is deemed reliable but is not guaranteed accurate.
Each office is independently owned and operated.
Any services or products provided by third parties are not provided by, affiliated with or related to Better Homes and Gardens Real Estate LLC, or its affiliated companies.