
1635 W Swain Road, Stockton, CA 95207
Local realty services provided by:Better Homes and Gardens Real Estate Royal & Associates
1635 W Swain Road,Stockton, CA 95207
$265,000
- 2 Beds
- 2 Baths
- 1,354 sq. ft.
- Condominium
- Active
Listed by: alene santini
Office: vantage realty
MLS#:ML82054984
Source:Bay East, CCAR, bridgeMLS
Price summary
- Price:$265,000
- Price per sq. ft.:$195.72
- Monthly HOA dues:$569
About this home
PRICE IMPROVED! Now's your chance to own in the desirable Victorian Village community with " built - in equity" !!! Property was recently appraised by lender above current list price. The beautifully maintained grounds and resort-style amenities create an inviting place to call home. Just steps from the sparkling community pool, this spacious upstairs condominium offers comfort, style, and convenience. Inside, you'll find an open and functional floor plan featuring two generously sized bedrooms plus a flexible bonus room ideal as a home office, guest room, or playroom. Luxury vinyl plank flooring flows throughout the home, creating a clean, modern feel. The light-filled living area opens to a private deck, perfect for morning coffee or relaxing at the end of the day. The attached two-car garage offers abundant storage with built-in cabinetry, while the home's central location provides easy access to shopping, dining, parks, and commuter routes. Whether you're a first-time buyer, downsizing, or looking for a low-maintenance lifestyle, this move-in-ready home offers exceptional value in one of Stockton's most established communities....
Contact an agent
Home facts
- Year built:1985
- Listing ID #:ML82054984
- Added:54 day(s) ago
- Updated:September 14, 2026 at 02:39 PM
Rooms and interior
- Bedrooms:2
- Total bathrooms:2
- Full bathrooms:2
- Flooring:Tile
- Living area:1,354 sq. ft.
Heating and cooling
- Cooling:Central Air
- Heating:Forced Air
- Central air:Yes
Structure and exterior
- Roof:Shingle
- Year built:1985
- Building area:1,354 sq. ft.
- Architectural Style:Condominium
- Foundation Description:Slab
- Levels:2 Story
Utilities
- Water:Public
- Sewer:Public Sewer
Finances and disclosures
- Price:$265,000
- Price per sq. ft.:$195.72
Features and amenities
- Pool features:Community
Parking
- Parking description:Attached
- Garage:Yes
- Garage spaces:1
 Bay East 2026. CCAR 2026 bridgeMLS 2026. Information Deemed Reliable But Not Guaranteed. This information is being provided by the Bay East MLS, or CCAR MLS, or bridgeMLS. The listings presented here may or may not be listed by the Broker/Agent operating this website. This information is intended for the personal use of consumers and may not be used for any purpose other than to identify prospective properties consumers may be interested in purchasing. Data last updated at September 14, 2026
New listings near 1635 W Swain Road
- Coming Soon
 $400,000Coming Soon3 beds 2 baths1,512 sq. ft.
701 Dundee Way, Stockton, CA 95210
MLS# 41145520Listed by: REALTY ONE GROUP FUTURE - New
 $575,000Active3 beds 3 baths2,269 sq. ft.
6959 N Pershing Avenue, Stockton, CA 95207
MLS# 226113312Listed by: HOMELINK REAL ESTATE - New
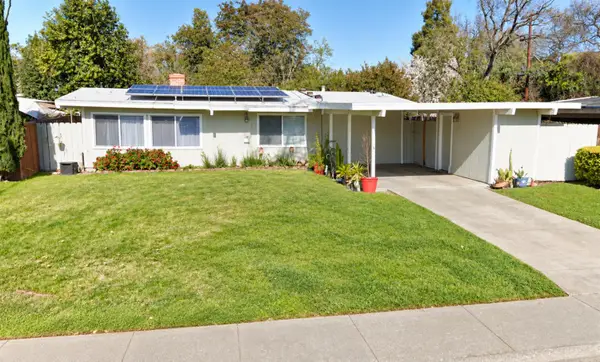 $339,997Active3 beds 2 baths1,134 sq. ft.
2327 Douglas Road, Stockton, CA 95207
MLS# 226115415Listed by: PMZ REAL ESTATE - New
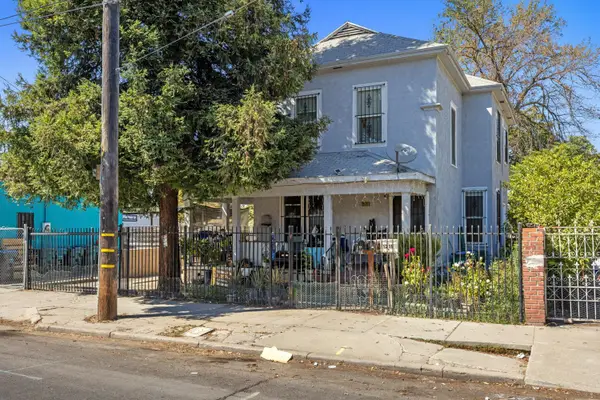 $429,900Active-- beds -- baths1,792 sq. ft.
1211 E Main Street, Stockton, CA 95205
MLS# 226115329Listed by: J.PETER REALTORS - New
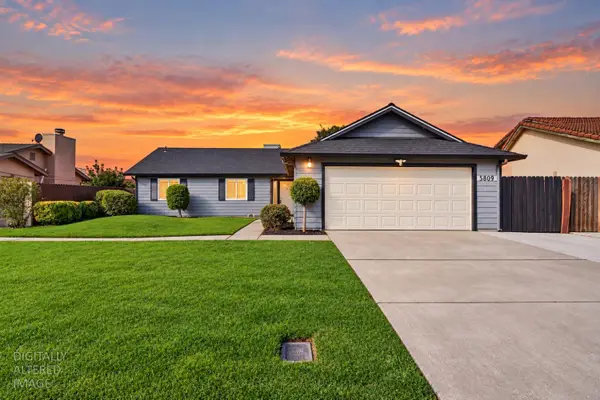 $425,000Active3 beds 2 baths1,190 sq. ft.
5809 Tam O Shanter Drive, Stockton, CA 95210
MLS# 226115347Listed by: CORNERSTONE REAL ESTATE GROUP - New
 $485,990Active3 beds 2 baths1,718 sq. ft.
2315 E Driggs Drive, Stockton, CA 95206
MLS# 226115346Listed by: KB HOME SALES-NORTHERN CALIFORNIA INC - New
 $559,000Active4 beds 3 baths2,041 sq. ft.
5814 Caribbean Circle, Stockton, CA 95210
MLS# 226113884Listed by: KELLER WILLIAMS REALTY - New
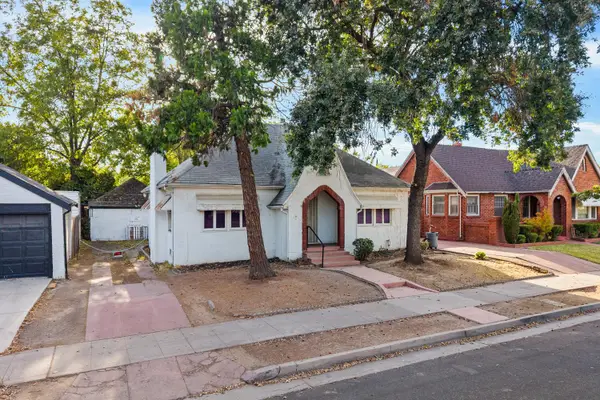 $249,000Active3 beds 1 baths1,525 sq. ft.
1819 Allston Way, Stockton, CA 95204
MLS# 226115266Listed by: KW SAC METRO - New
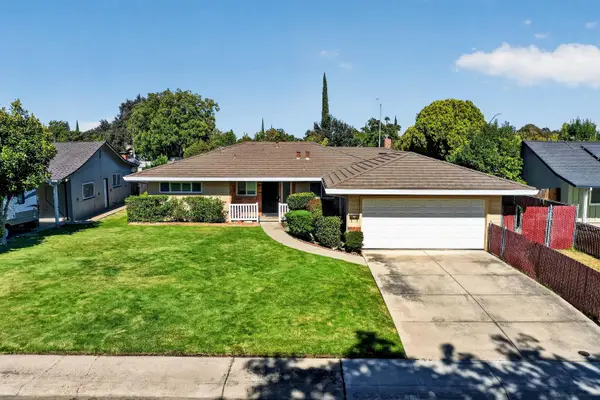 $550,000Active3 beds 3 baths2,124 sq. ft.
1539 Portola Avenue, Stockton, CA 95209
MLS# 226113914Listed by: FULL CIRCLE REALTY ASSOCIATES - New
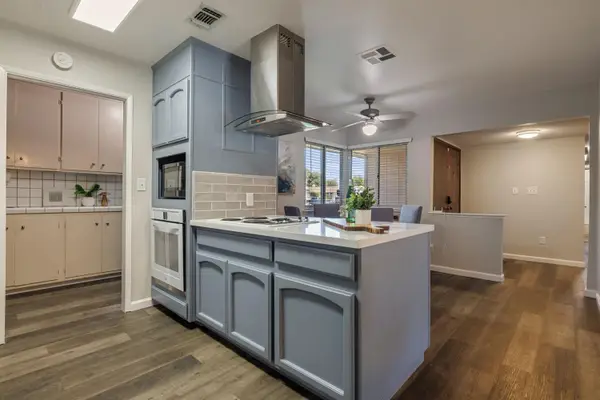 $440,000Active3 beds 2 baths1,540 sq. ft.
2314 Segarini Way, Stockton, CA 95209
MLS# 226114683Listed by: KONRAD REAL ESTATE


Protect your home and budget from life's surprises with an Assurant Home Warranty, backed by a partner that supports you through every step of homeownership. Explore Plans.
© 2026 Better Homes and Gardens Real Estate LLC. An Anywhere Real Estate company. All rights reserved. Better Homes and Gardens® Real Estate is a registered trademark owned by Meredith Operations Corporation, licensed to Better Homes and Gardens Real Estate LLC and used with permission. Better Homes and Gardens Real Estate LLC fully supports the principles of the Fair Housing Act and the Equal Opportunity Act. Listing information is deemed reliable but is not guaranteed accurate.
Each office is independently owned and operated.
Any services or products provided by third parties are not provided by, affiliated with or related to Better Homes and Gardens Real Estate LLC, or its affiliated companies.