
2351 W Euclid Ave, Stockton, CA 95204
Local realty services provided by:Better Homes and Gardens Real Estate Royal & Associates
2351 W Euclid Ave,Stockton, CA 95204
$459,900
- 4 Beds
- 2 Baths
- 1,266 sq. ft.
- Single family
- Active
Listed by: diana martinez
Office: realty one group future
MLS#:41146346
Source:Bay East, CCAR, bridgeMLS
Price summary
- Price:$459,900
- Price per sq. ft.:$363.27
About this home
RECENTLY RENOVATED & MOVE-IN READY Step into modern comfort in this beautifully renovated 4-bedroom, 2-bath home where the updates go far beyond the finishes. Thoughtfully refreshed from the inside out, this home features a new roof, central heating & air, dual-pane windows, fresh stucco, new concrete driveway, new garage door, and fresh interior and exterior paint. Inside, enjoy a stunning kitchen with quartz countertops, updated cabinetry, and sleek black stainless steel appliances. Both bathrooms have been beautifully redesigned with new vanities, custom tile showers, and frameless glass doors, creating a clean, modern feel throughout. Conveniently located with easy access to I-5, University of the Pacific, Delta College, and nearby country club and golf amenities. Recently renovated. Beautifully finished. Ready to call home.
Contact an agent
Home facts
- Year built:1950
- Subdivision & Development:Other
- Listing ID #:41146346
- Added:1 day(s) ago
- Updated:August 28, 2026 at 02:39 PM
Rooms and interior
- Bedrooms:4
- Total bathrooms:2
- Full bathrooms:2
- Flooring:Vinyl
- Kitchen Description:Electric Range, Electric Range/Cooktop, Gas Range, Gas Range/Cooktop, Updated Kitchens
- Living area:1,266 sq. ft.
Heating and cooling
- Cooling:Central Air
- Heating:Central
- Central air:Yes
Structure and exterior
- Roof:Composition Shingles
- Year built:1950
- Building area:1,266 sq. ft.
- Lot area:0.19 Acres
- Lot Features:Landscaped, Premium Lot
- Architectural Style:Farm House
- Construction Materials:Brick, Stucco, Wood
- Exterior Features:Back Yard
Utilities
- Water:Public District (Irrigat)
Finances and disclosures
- Price:$459,900
- Price per sq. ft.:$363.27
Features and amenities
- Appliances:Electric Range, Gas Range
- Laundry features:Hookups Only, In Garage
Parking
- Parking description:Attached, Garage Faces Front, Uncovered Park Spaces 2+
- Garage:Yes
- Garage spaces:2
 Bay East 2026. CCAR 2026 bridgeMLS 2026. Information Deemed Reliable But Not Guaranteed. This information is being provided by the Bay East MLS, or CCAR MLS, or bridgeMLS. The listings presented here may or may not be listed by the Broker/Agent operating this website. This information is intended for the personal use of consumers and may not be used for any purpose other than to identify prospective properties consumers may be interested in purchasing. Data last updated at August 28, 2026
New listings near 2351 W Euclid Ave
- Coming Soon
 $400,000Coming Soon3 beds 2 baths1,512 sq. ft.
701 Dundee Way, Stockton, CA 95210
MLS# 41145520Listed by: REALTY ONE GROUP FUTURE - Coming Soon
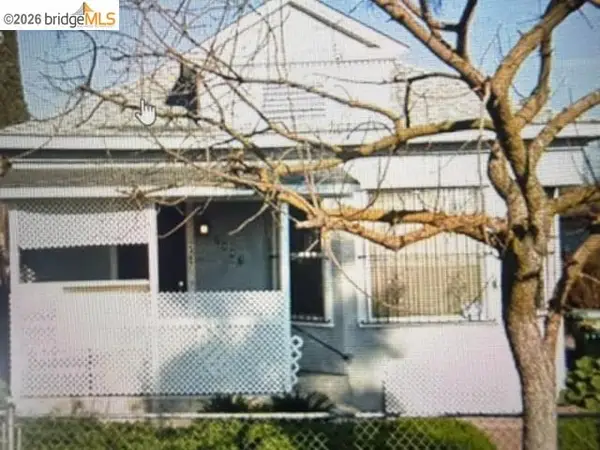 $320,000Coming Soon2 beds 2 baths929 sq. ft.
2487 E Sonora St, Stockton, CA 95205
MLS# 41141042Listed by: ALPHA GROUP REALTY - New
 $525,000Active4 beds 2 baths1,990 sq. ft.
6704 Shorewood Lane, Stockton, CA 95219
MLS# 226104735Listed by: EXP REALTY OF NORTHERN CALIFORNIA, INC. - New
 $303,000Active2 beds 1 baths842 sq. ft.
2615 Odell Avenue, Stockton, CA 95206
MLS# 226107868Listed by: PMZ REAL ESTATE - Open Sat, 11am to 2pmNew
 $725,000Active6 beds 3 baths2,836 sq. ft.
5659 Westchester Circle, Stockton, CA 95219
MLS# 226106546Listed by: TERRENO PARTNERS - New
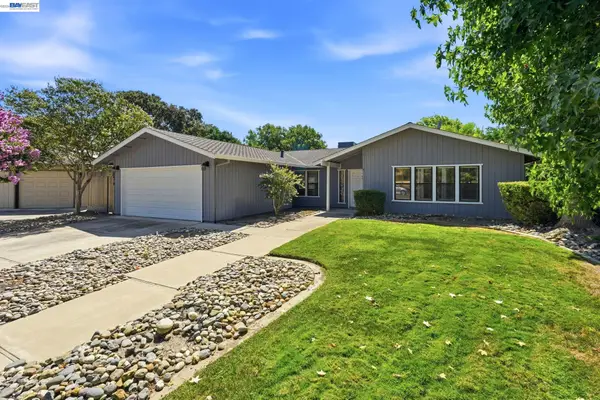 $479,000Active4 beds 2 baths1,832 sq. ft.
2870 Smoke Tree Cir, Stockton, CA 95209
MLS# 41146448Listed by: GUIDE REAL ESTATE - New
 $409,000Active3 beds 2 baths1,190 sq. ft.
8616 Marlboro Ct, Stockton, CA 95210
MLS# 226106979Listed by: ANGEL REALTY & DEVELOPMENTS INC - Open Sat, 12 to 2pmNew
 $324,999Active3 beds 1 baths924 sq. ft.
3322 Sanguinetti Lane, Stockton, CA 95205
MLS# 226108574Listed by: HOMELINK REAL ESTATE - New
 $650,000Active-- beds -- baths681 sq. ft.
1127 N F Street, Stockton, CA 95205
MLS# 226107829Listed by: LEGACY2LIFE REAL ESTATE CO. - New
 $379,900Active5 beds 3 baths1,846 sq. ft.
1245 N Pilgrim, Stockton, CA 05205
MLS# 226107849Listed by: WERNER PROPERTIES


Protect your home and budget from life's surprises with an Assurant Home Warranty, backed by a partner that supports you through every step of homeownership. Explore Plans.
© 2026 Better Homes and Gardens Real Estate LLC. An Anywhere Real Estate company. All rights reserved. Better Homes and Gardens® Real Estate is a registered trademark owned by Meredith Operations Corporation, licensed to Better Homes and Gardens Real Estate LLC and used with permission. Better Homes and Gardens Real Estate LLC fully supports the principles of the Fair Housing Act and the Equal Opportunity Act. Listing information is deemed reliable but is not guaranteed accurate.
Each office is independently owned and operated.
Any services or products provided by third parties are not provided by, affiliated with or related to Better Homes and Gardens Real Estate LLC, or its affiliated companies.