
253 E Canterbury Drive, Stockton, CA 95207
Local realty services provided by:Better Homes and Gardens Real Estate Everything Real Estate
253 E Canterbury Drive,Stockton, CA 95207
$435,000
- 3 Beds
- 2 Baths
- 1,729 sq. ft.
- Single family
- Pending
Listed by: stephani brandstad
Office: sb properties
MLS#:226064974
Source:MFMLS
Price summary
- Price:$435,000
- Price per sq. ft.:$251.59
- Monthly HOA dues:$22.08
About this home
253 E. Canterbury Dr. is a 3 bedroom, 2 bathroom single family home offering 1,729 square feet of comfortable living space in a well-established neighborhood. Featuring both a separate living room and family room, each with its own cozy fireplace, this home provides plenty of room for relaxing and entertaining. Step outside to enjoy the built-in pool, ideal for warm summer days and backyard entertaining. With a little updating, this property has incredible potential to truly shine and become your dream home. Conveniently located near schools, shopping, and everyday amenities, this is an excellent opportunity to add your personal touch to a home with great bones and charm.
Contact an agent
Home facts
- Year built:1959
- Listing ID #:226064974
- Added:47 day(s) ago
- Updated:July 10, 2026 at 09:05 AM
Rooms and interior
- Bedrooms:3
- Total bathrooms:2
- Full bathrooms:2
- Flooring:Carpet, Linoleum, Wood Floors
- Living area:1,729 sq. ft.
Heating and cooling
- Cooling:Central
- Heating:Central, Fireplace(s)
Structure and exterior
- Roof:Composition Shingle
- Year built:1959
- Building area:1,729 sq. ft.
- Lot area:0.14 Acres
- Construction Materials:Brick, Frame, Stucco, Wood
- Foundation Description:Raised Foundation
- Levels:1 Story
Utilities
- Sewer:Public Sewer
Finances and disclosures
- Price:$435,000
- Price per sq. ft.:$251.59
Features and amenities
- Laundry features:Hookups Only, Laundry In Garage
- Amenities:Pool
Parking
- Garage spaces:2
 MetroList MLS 2026. This information is being provided by MetroList MLS. All measurements and calculations of area are approximate. Information provided by Seller/Other sources, not verified by Broker. All interested persons should independently verify accuracy of information. Provided properties may or may not be listed by the office/agent presenting the information. Data Updated: July 10, 2026. Information being provided is for consumers' personal, non-commercial use and may not be used for any purpose other than to identify prospective properties consumers may be interested in purchasing. Information deemed reliable but not guaranteed. Any offer of compensation is made only to Participants of MLS where the subject listing is filed and in accordance with such MLS's regulations or rules.
New listings near 253 E Canterbury Drive
- New
 $385,000Active-- beds -- baths1,800 sq. ft.
302 Cordova Lane, Stockton, CA 95207
MLS# 226086516Listed by: PMZ REAL ESTATE - New
 $148,888Active2 beds 2 baths1,558 sq. ft.
6706 Tam O Shanter #52, Stockton, CA 95210
MLS# 226086988Listed by: PMZ REAL ESTATE - New
 $127,000Active2 beds 2 baths1,040 sq. ft.
4900 N Highway 99 #273, Stockton, CA 95212
MLS# 226087271Listed by: BERKSHIRE HATHAWAY HOMESERVICES-DRYSDALE PROPERTIES - New
 $449,000Active4 beds 2 baths1,728 sq. ft.
12 E Mckenzie Avenue, Stockton, CA 95204
MLS# 226087327Listed by: STARPOINT REAL ESTATE - New
 $155,000Active3 beds 2 baths1,440 sq. ft.
4900 N Highway 99 #50, Stockton, CA 95212
MLS# 226087387Listed by: BERKSHIRE HATHAWAY HOMESERVICES-DRYSDALE PROPERTIES - New
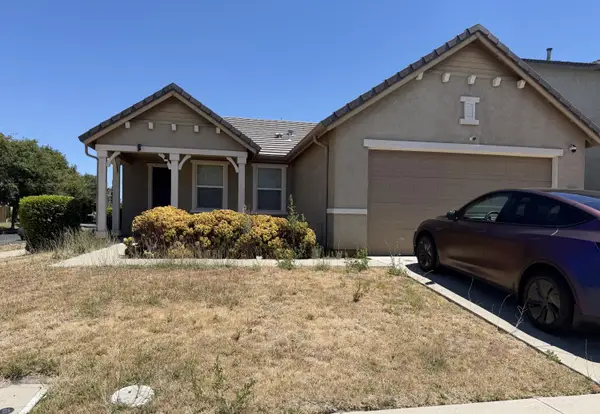 $428,888Active3 beds 2 baths1,444 sq. ft.
4532 Harmony Hill Way, Stockton, CA 95212
MLS# 226087467Listed by: RE/MAX GOLD LODI - New
 $565,000Active4 beds 3 baths2,855 sq. ft.
1016 Cypress Run Dr, Stockton, CA 95209
MLS# 41141137Listed by: CITY PROPERTIES - New
 $449,900Active4 beds 3 baths1,788 sq. ft.
1258 Lloyd Thayer Circle, Stockton, CA 95206
MLS# 226086606Listed by: ADROIT REAL ESTATE - Open Sat, 12 to 4pmNew
 $700,000Active4 beds 4 baths3,008 sq. ft.
10422 Henshaw Drive, Stockton, CA 95219
MLS# 226086840Listed by: PMZ REAL ESTATE - New
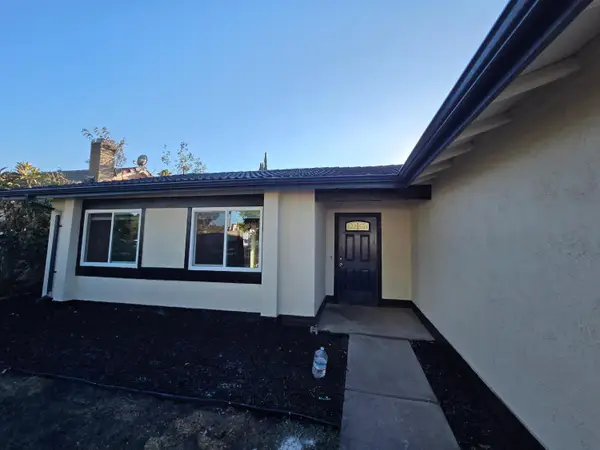 $425,000Active3 beds 2 baths1,158 sq. ft.
8043 Grenoble Way, Stockton, CA 95210
MLS# 226082732Listed by: APPROVED REAL ESTATE GROUP


Protect your home and budget from life's surprises with an Assurant Home Warranty, backed by a partner that supports you through every step of homeownership. Explore Plans.
© 2026 Better Homes and Gardens Real Estate LLC. An Anywhere Real Estate company. All rights reserved. Better Homes and Gardens® Real Estate is a registered trademark owned by Meredith Operations Corporation, licensed to Better Homes and Gardens Real Estate LLC and used with permission. Better Homes and Gardens Real Estate LLC fully supports the principles of the Fair Housing Act and the Equal Opportunity Act. Listing information is deemed reliable but is not guaranteed accurate.
Each office is independently owned and operated.
Any services or products provided by third parties are not provided by, affiliated with or related to Better Homes and Gardens Real Estate LLC, or its affiliated companies.