
3136 E Anderson Street, Stockton, CA 95205
Local realty services provided by:Better Homes and Gardens Real Estate Integrity Real Estate
3136 E Anderson Street,Stockton, CA 95205
$470,000
- - Beds
- - Baths
- - sq. ft.
- Multi-family
- Sold
Listed by: mazhar khan
Office: re/max gold lodi
MLS#:226088087
Source:MFMLS
Sorry, we are unable to map this address
Price summary
- Price:$470,000
About this home
Discover the potential at 3136 E Anderson St, a multi-family property in Stockton, CA. This property offers a compelling opportunity for those seeking flexible living arrangements or investment growth. This property presents a unique foundation for crafting a personalized living experience. This multi-family dwelling provides versatile spaces, allowing for various configurations to suit individual needs or generate rental income. Each unit offers independent living, fostering privacy and convenience for residents. Explore the possibilities and envision the lifestyle enhancements this multi-family property in Stockton, CA, could bring to your portfolio or daily living.
Contact an agent
Home facts
- Year built:1947
- Listing ID #:226088087
- Added:52 day(s) ago
- Updated:September 02, 2026 at 02:46 AM
Rooms and interior
- Flooring:Laminate
Heating and cooling
- Cooling:Central
- Heating:Central, Fireplace(s), Natural Gas
Structure and exterior
- Roof:Composition Shingle
- Year built:1947
- Lot Features:Corner
- Construction Materials:Stucco, Wood
- Foundation Description:Slab
Utilities
- Sewer:Public Sewer
Finances and disclosures
- Price:$470,000
Features and amenities
- Laundry features:Washer/Dryer Hookups
Parking
- Total parking spaces:2
 MetroList MLS 2026. This information is being provided by MetroList MLS. All measurements and calculations of area are approximate. Information provided by Seller/Other sources, not verified by Broker. All interested persons should independently verify accuracy of information. Provided properties may or may not be listed by the office/agent presenting the information. Data Updated: September 2, 2026. Information being provided is for consumers' personal, non-commercial use and may not be used for any purpose other than to identify prospective properties consumers may be interested in purchasing. Information deemed reliable but not guaranteed. Any offer of compensation is made only to Participants of MLS where the subject listing is filed and in accordance with such MLS's regulations or rules.
New listings near 3136 E Anderson Street
- Coming Soon
 $400,000Coming Soon3 beds 2 baths1,512 sq. ft.
701 Dundee Way, Stockton, CA 95210
MLS# 41145520Listed by: REALTY ONE GROUP FUTURE - New
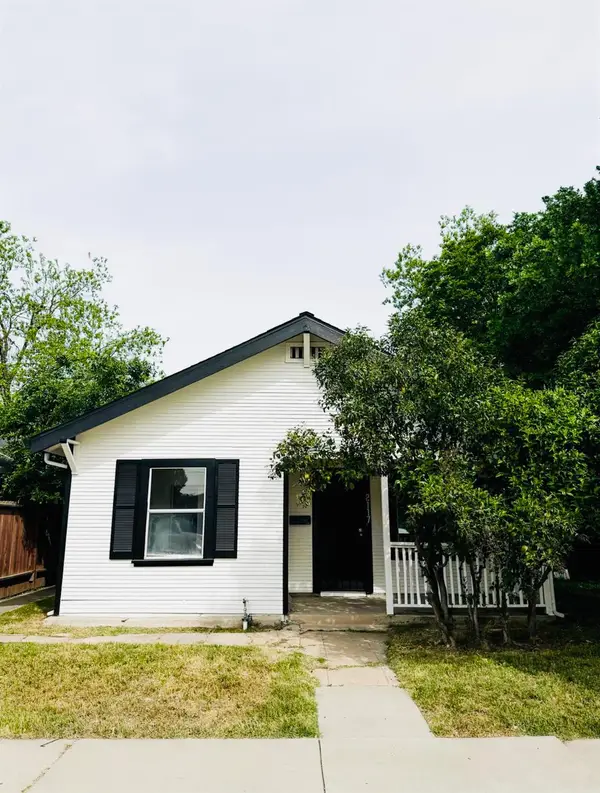 $299,000Active2 beds 1 baths767 sq. ft.
2117 E Washington Street, Stockton, CA 95205
MLS# 226110337Listed by: JRP REALTY GROUP - New
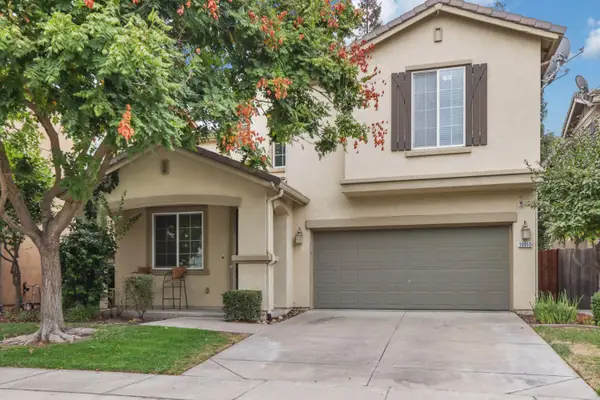 $490,000Active3 beds 3 baths2,041 sq. ft.
10910 Peony Place Drive, Stockton, CA 95209
MLS# 226109992Listed by: FATHOM REALTY GROUP, INC. - New
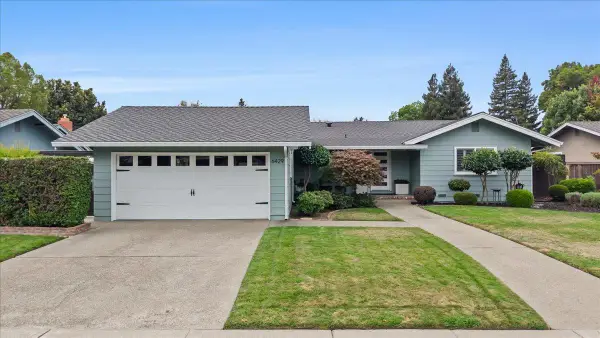 $620,000Active3 beds 2 baths1,720 sq. ft.
6429 Shenandoah Place, Stockton, CA 95219
MLS# 226110089Listed by: LELA NELSON REALTY - New
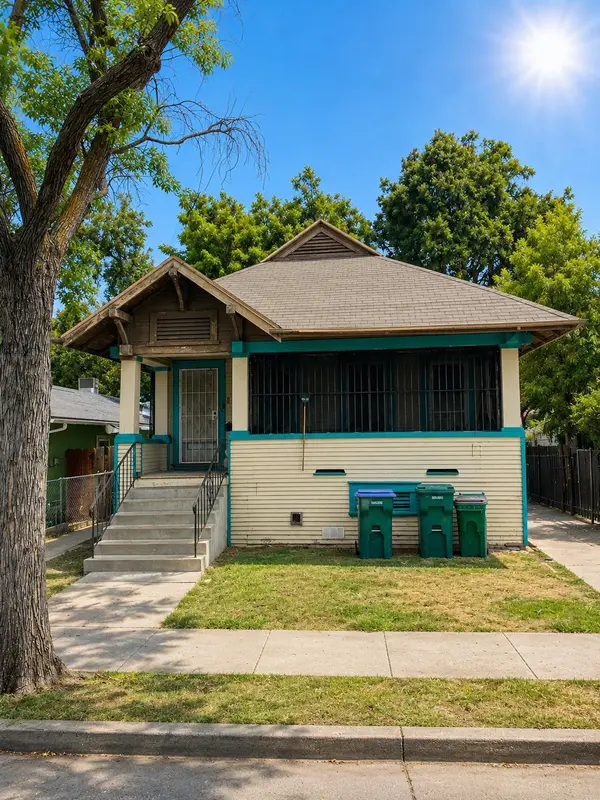 $275,000Active2 beds 2 baths1,032 sq. ft.
417 E Monterey Avenue, Stockton, CA 95204
MLS# 226108442Listed by: PMZ REAL ESTATE - Open Sat, 10am to 4pmNew
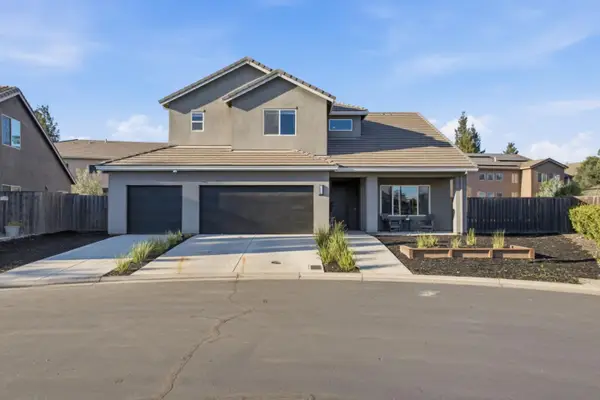 $699,999Active6 beds 3 baths2,926 sq. ft.
1258 Heavenly Circle, STOCKTON, CA 95209
MLS# 82056476Listed by: KINETIC REAL ESTATE - New
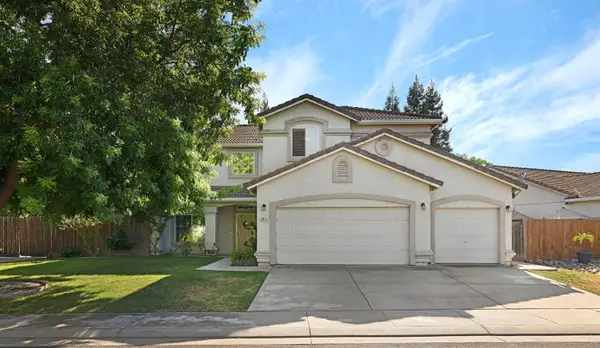 $595,000Active4 beds 3 baths2,450 sq. ft.
9435 Pioneer Circle #CI, Stockton, CA 95212
MLS# 226108848Listed by: PMZ REAL ESTATE - New
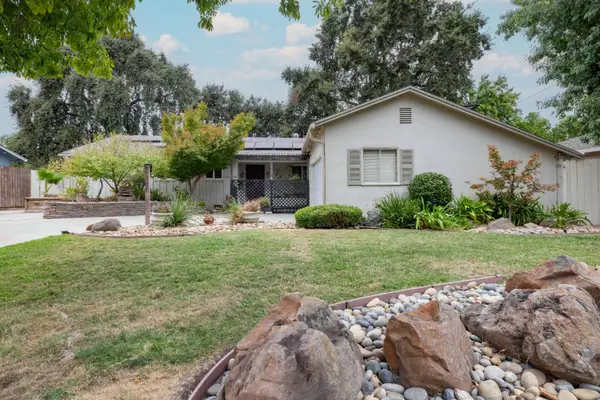 $420,000Active5 beds 3 baths2,129 sq. ft.
8307 Balboa Avenue, Stockton, CA 95209
MLS# 226103049Listed by: KW CENTRAL VALLEY - New
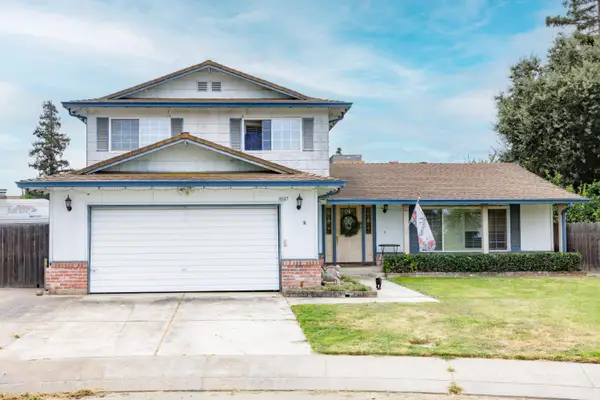 $400,000Active4 beds 3 baths1,984 sq. ft.
9607 Windham Court, Stockton, CA 95209
MLS# 226107729Listed by: KW CENTRAL VALLEY - New
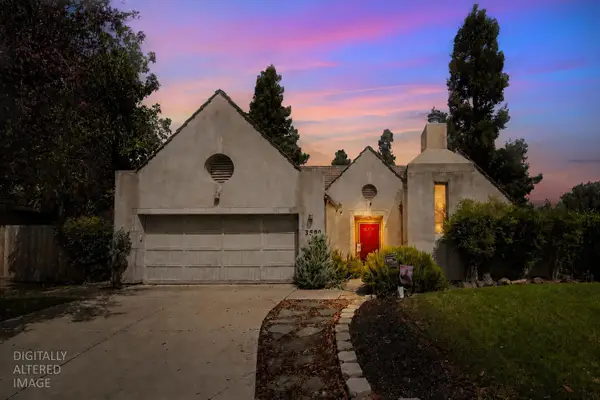 $429,000Active3 beds 2 baths1,665 sq. ft.
3509 Des Moines Drive, Stockton, CA 95209
MLS# 226108818Listed by: CORNERSTONE REAL ESTATE GROUP


Protect your home and budget from life's surprises with an Assurant Home Warranty, backed by a partner that supports you through every step of homeownership. Explore Plans.
© 2026 Better Homes and Gardens Real Estate LLC. An Anywhere Real Estate company. All rights reserved. Better Homes and Gardens® Real Estate is a registered trademark owned by Meredith Operations Corporation, licensed to Better Homes and Gardens Real Estate LLC and used with permission. Better Homes and Gardens Real Estate LLC fully supports the principles of the Fair Housing Act and the Equal Opportunity Act. Listing information is deemed reliable but is not guaranteed accurate.
Each office is independently owned and operated.
Any services or products provided by third parties are not provided by, affiliated with or related to Better Homes and Gardens Real Estate LLC, or its affiliated companies.