
3811 Claire St, Stockton, CA 95212
Local realty services provided by:Better Homes and Gardens Real Estate Wine Country Group
3811 Claire St,Stockton, CA 95212
$499,500
- 4 Beds
- 3 Baths
- 2,217 sq. ft.
- Single family
- Active
Listed by: lijun tong
Office: real commercial property408-386-6065
MLS#:41135649
Source:CRMLS
Price summary
- Price:$499,500
- Price per sq. ft.:$225.3
- Monthly HOA dues:$120
About this home
Nice 4 bedrooms, plus one a loft at upstairs, 2.5 baths single family house, great floor plan with over 2,300 sq feet of living. Centre AC, low utility costs. Look at master bathroom walk-in closet and extra sitting space. Master bedroom has a balcony. Lodi Schools, located in an established gate community, beside school and park, nice, safe and quite court, close to Wal-Mart and other major shopping center.
Contact an agent
Home facts
- Year built:2005
- Subdivision & Development:MORADA
- Listing ID #:41135649
- Added:98 day(s) ago
- Updated:August 28, 2026 at 02:40 PM
Rooms and interior
- Bedrooms:4
- Total bathrooms:3
- Full bathrooms:2
- Half bathrooms:1
- Flooring:Carpet, Tile
- Living area:2,217 sq. ft.
Heating and cooling
- Cooling:Central Air
- Heating:Forced Air
- Central air:Yes
Structure and exterior
- Roof:Tile
- Year built:2005
- Building area:2,217 sq. ft.
- Lot area:0.08 Acres
- Construction Materials:Stucco
- Levels:2 Story
Finances and disclosures
- Price:$499,500
- Price per sq. ft.:$225.3
Features and amenities
- Amenities:Playground, Security
Parking
- Total parking spaces:2
- Parking description:Garage
- Garage:Yes
- Garage spaces:2
New listings near 3811 Claire St
- Coming Soon
 $400,000Coming Soon3 beds 2 baths1,512 sq. ft.
701 Dundee Way, Stockton, CA 95210
MLS# 41145520Listed by: REALTY ONE GROUP FUTURE - Coming Soon
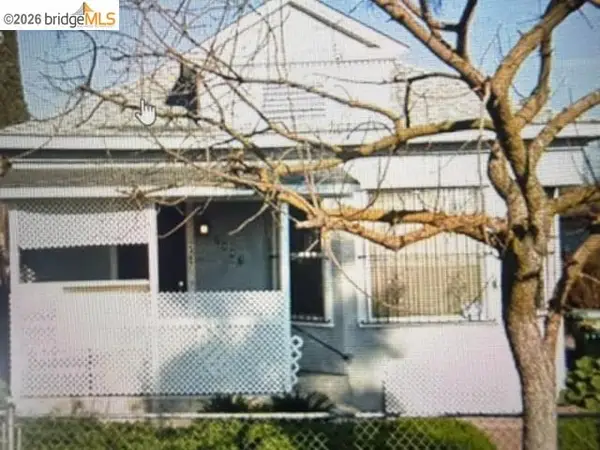 $320,000Coming Soon2 beds 2 baths929 sq. ft.
2487 E Sonora St, Stockton, CA 95205
MLS# 41141042Listed by: ALPHA GROUP REALTY
- New
 $525,000Active4 beds 2 baths1,990 sq. ft.
6704 Shorewood Lane, Stockton, CA 95219
MLS# 226104735Listed by: EXP REALTY OF NORTHERN CALIFORNIA, INC. - New
 $303,000Active2 beds 1 baths842 sq. ft.
2615 Odell Avenue, Stockton, CA 95206
MLS# 226107868Listed by: PMZ REAL ESTATE - Open Sat, 11am to 2pmNew
 $725,000Active6 beds 3 baths2,836 sq. ft.
5659 Westchester Circle, Stockton, CA 95219
MLS# 226106546Listed by: TERRENO PARTNERS - New
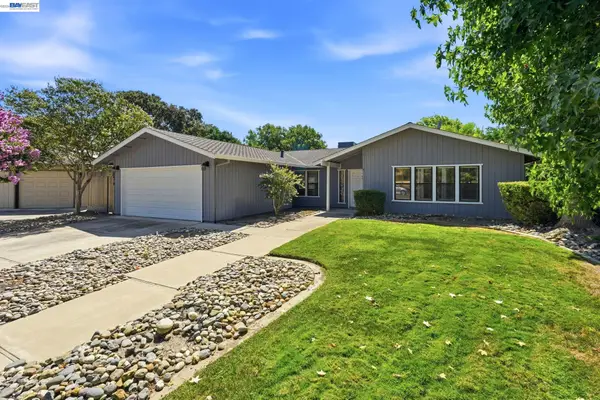 $479,000Active4 beds 2 baths1,832 sq. ft.
2870 Smoke Tree Cir, Stockton, CA 95209
MLS# 41146448Listed by: GUIDE REAL ESTATE - New
 $409,000Active3 beds 2 baths1,190 sq. ft.
8616 Marlboro Ct, Stockton, CA 95210
MLS# 226106979Listed by: ANGEL REALTY & DEVELOPMENTS INC - Open Sat, 12 to 2pmNew
 $324,999Active3 beds 1 baths924 sq. ft.
3322 Sanguinetti Lane, Stockton, CA 95205
MLS# 226108574Listed by: HOMELINK REAL ESTATE - New
 $650,000Active-- beds -- baths681 sq. ft.
1127 N F Street, Stockton, CA 95205
MLS# 226107829Listed by: LEGACY2LIFE REAL ESTATE CO. - New
 $379,900Active5 beds 3 baths1,846 sq. ft.
1245 N Pilgrim, Stockton, CA 05205
MLS# 226107849Listed by: WERNER PROPERTIES


Protect your home and budget from life's surprises with an Assurant Home Warranty, backed by a partner that supports you through every step of homeownership. Explore Plans.
© 2026 Better Homes and Gardens Real Estate LLC. An Anywhere Real Estate company. All rights reserved. Better Homes and Gardens® Real Estate is a registered trademark owned by Meredith Operations Corporation, licensed to Better Homes and Gardens Real Estate LLC and used with permission. Better Homes and Gardens Real Estate LLC fully supports the principles of the Fair Housing Act and the Equal Opportunity Act. Listing information is deemed reliable but is not guaranteed accurate.
Each office is independently owned and operated.
Any services or products provided by third parties are not provided by, affiliated with or related to Better Homes and Gardens Real Estate LLC, or its affiliated companies.