
432 E Sonora Street, Stockton, CA 95203
Local realty services provided by:Better Homes and Gardens Real Estate Integrity Real Estate
432 E Sonora Street,Stockton, CA 95203
$399,900
- 4 Beds
- 3 Baths
- 1,395 sq. ft.
- Single family
- Active
Listed by: anthony nelson
Office: all city homes
MLS#:226126804
Source:MetroList
Price summary
- Price:$399,900
- Price per sq. ft.:$286.67
About this home
Welcome to 432 E Sonora St, a beautifully renovated 4-bedroom, 2.5-bath home that is complete, move-in ready, and waiting for its new owner. The home has been thoughtfully redesigned with a functional modern layout, updated systems, and quality finishes throughout. Renovations were completed with approved permits, offering buyers added confidence in the improvements. Step inside to a bright open-concept kitchen and living area designed for both everyday living and entertaining. The updated kitchen features shaker cabinetry, granite countertops, stainless steel appliances, and modern fixtures. New flooring, lighting, and contemporary finishes carry throughout the home. The spacious primary suite features a private bathroom, while three additional bedrooms provide plenty of flexibility for family, guests, or a home office. ✨ An added opportunity sets this property apart: approved plans for an ADU are already in place. The new owner can choose to build the ADU in the future, creating the potential for additional living space, multigenerational living, a home office, or rental income, subject to applicable requirements and completion of construction. Outside, the refreshed exterior and low-maintenance landscaping provide attractive curb appeal without the upkeep of a traditional lawn. The renovation is finished. The permits are approved. The home is ready. And with an approved ADU opportunity, the property offers flexibility that can grow with its next owner....
Contact an agent
Home facts
- Year built:1895
- Listing ID #:226126804
- Added:2 day(s) ago
- Updated:October 13, 2026 at 03:13 PM
Rooms and interior
- Bedrooms:4
- Total bathrooms:3
- Full bathrooms:2
- Flooring:Tile Floor, Vinyl
- Kitchen Description:Dishwasher, Hood Over Range, Ice Maker
- Living area:1,395 sq. ft.
Heating and cooling
- Cooling:Ceiling Fan(s), Central
- Heating:Central
Structure and exterior
- Roof:Shingle
- Year built:1895
- Building area:1,395 sq. ft.
- Lot area:0.06 Acres
- Construction Materials:Ceiling Insulation, Wood Siding
- Exterior Features:Front Porch
- Foundation Description:Raised Foundation
- Levels:2 Story
Utilities
- Sewer:Public Sewer
Finances and disclosures
- Price:$399,900
- Price per sq. ft.:$286.67
Features and amenities
- Appliances:Dishwasher
- Laundry features:Hookups Only
 MetroList MLS 2026. This information is being provided by MetroList MLS. All measurements and calculations of area are approximate. Information provided by Seller/Other sources, not verified by Broker. All interested persons should independently verify accuracy of information. Provided properties may or may not be listed by the office/agent presenting the information. Data Updated: October 13, 2026. Information being provided is for consumers' personal, non-commercial use and may not be used for any purpose other than to identify prospective properties consumers may be interested in purchasing. Information deemed reliable but not guaranteed. Any offer of compensation is made only to Participants of MLS where the subject listing is filed and in accordance with such MLS's regulations or rules.
New listings near 432 E Sonora Street
- New
 $449,000Active3 beds 2 baths1,662 sq. ft.
7143 Shoreham Place, Stockton, CA 95207
MLS# 226124181Listed by: PMZ REAL ESTATE - New
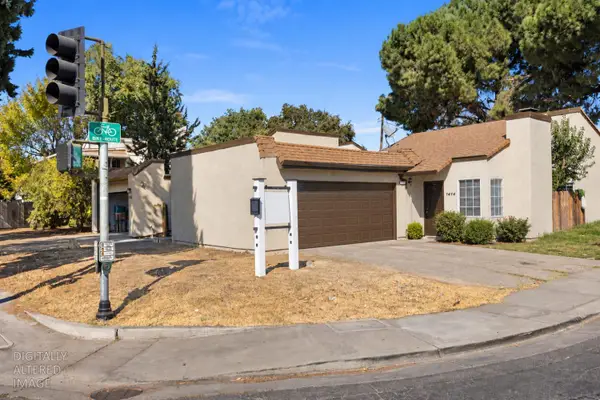 $579,900Active-- beds -- baths2,319 sq. ft.
6020 N Pershing Avenue, Stockton, CA 95207
MLS# 226127101Listed by: CALPRIME REALTY - New
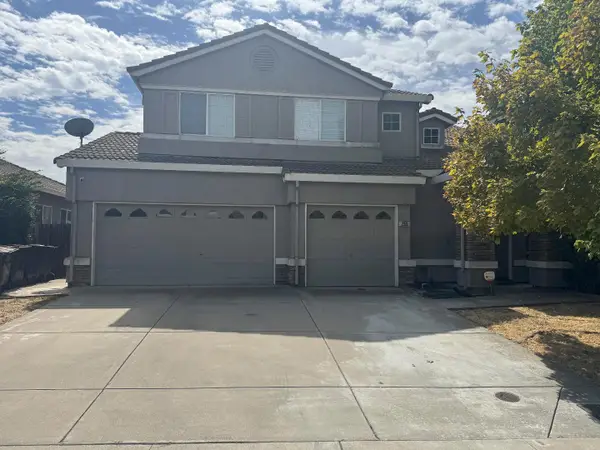 $649,000Active5 beds 4 baths2,905 sq. ft.
2159 Erickson Circle Circle, Stockton, CA 95206
MLS# ML82064336Listed by: VIJAY KUMAR, BROKER - Open Sun, 1 to 3pmNew
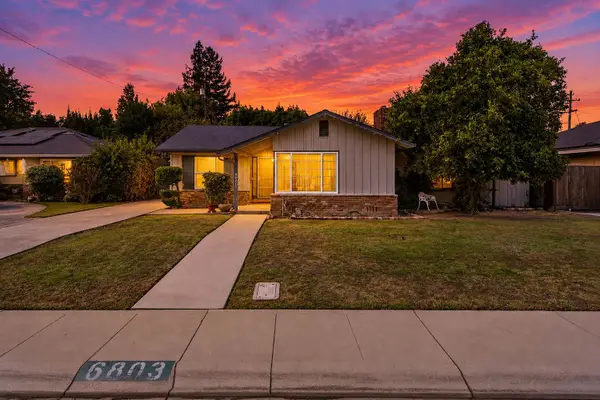 $410,000Active3 beds 2 baths2,344 sq. ft.
6803 Vicksburg Place, Stockton, CA 95207
MLS# 226124739Listed by: CORNERSTONE REAL ESTATE GROUP - New
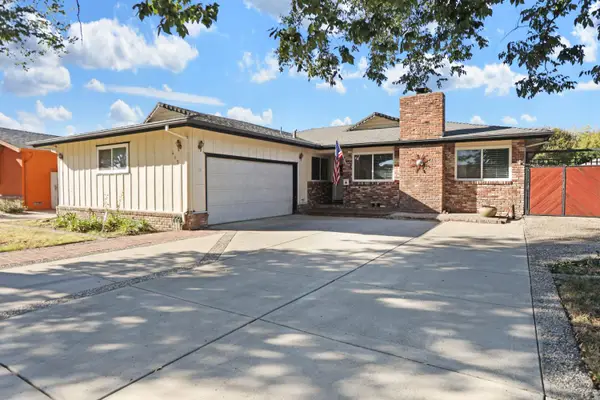 $425,000Active3 beds 2 baths1,673 sq. ft.
405 Leslie Avenue, Stockton, CA 95207
MLS# 226127061Listed by: REPUBLIC REALTY GROUP - Open Sat, 11am to 3:30pmNew
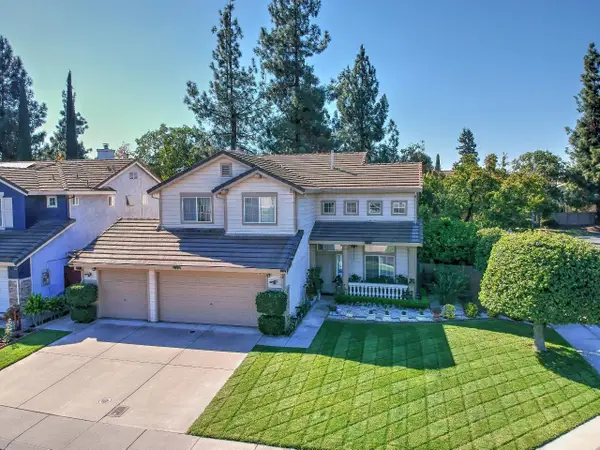 $500,000Active4 beds 3 baths2,040 sq. ft.
1676 Maude Street, Stockton, CA 95206
MLS# 226127104Listed by: FATHOM REALTY GROUP, INC. - New
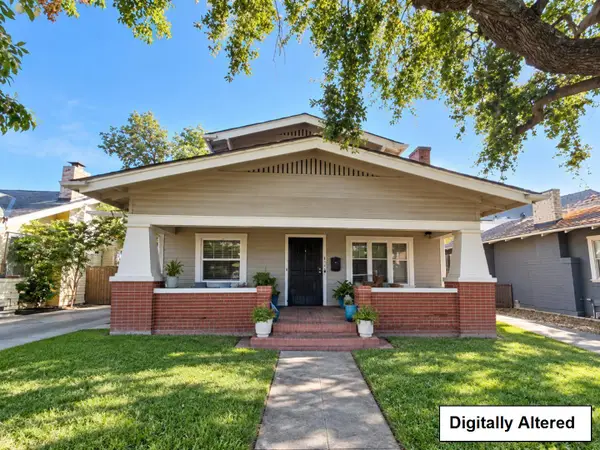 $525,000Active3 beds 2 baths2,050 sq. ft.
1430 N Baker, Stockton, CA 95203
MLS# ML82064335Listed by: REALTY ONE GROUP INFINITY - New
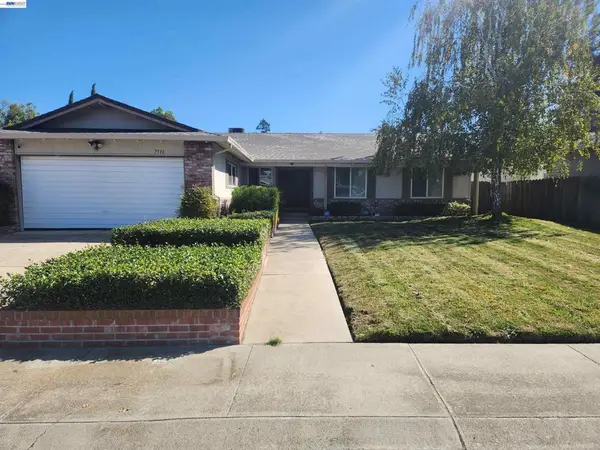 $460,000Active3 beds 2 baths1,657 sq. ft.
7516 Dorchester Way, Stockton, CA 95207
MLS# 41149783Listed by: INTERO REAL ESTATE SERVICES - New
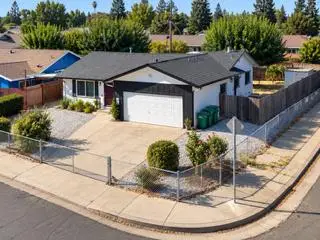 $400,000Active3 beds 1 baths1,088 sq. ft.
313 Rendon Avenue, Stockton, CA 95205
MLS# 226124918Listed by: HOMESMART PV & ASSOCIATES - New
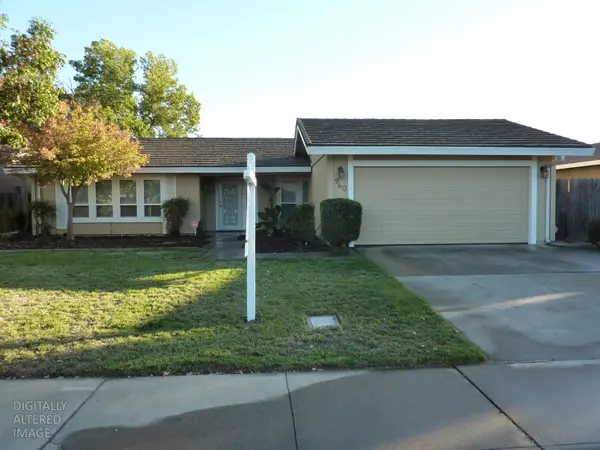 $469,500Active4 beds 2 baths1,832 sq. ft.
960 Springoak Way, Stockton, CA 95209
MLS# 226126813Listed by: DELTA PROPERTIES


Protect your home and budget from life's surprises with an Assurant Home Warranty, backed by a partner that supports you through every step of homeownership. Explore Plans.
© 2026 Better Homes and Gardens Real Estate LLC. An Anywhere Real Estate company. All rights reserved. Better Homes and Gardens® Real Estate is a registered trademark owned by Meredith Operations Corporation, licensed to Better Homes and Gardens Real Estate LLC and used with permission. Better Homes and Gardens Real Estate LLC fully supports the principles of the Fair Housing Act and the Equal Opportunity Act. Listing information is deemed reliable but is not guaranteed accurate.
Each office is independently owned and operated.
Any services or products provided by third parties are not provided by, affiliated with or related to Better Homes and Gardens Real Estate LLC, or its affiliated companies.