
6020 N Pershing Avenue, Stockton, CA 95207
Local realty services provided by:Better Homes and Gardens Real Estate Reliance Partners
6020 N Pershing Avenue,Stockton, CA 95207
$579,900
- - Beds
- - Baths
- 2,319 sq. ft.
- Multi-family
- Active
Listed by: alvena safar
Office: calprime realty
MLS#:226127101
Source:MetroList
Price summary
- Price:$579,900
- Price per sq. ft.:$250.06
About this home
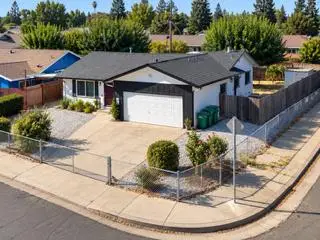
Welcome to 6020 N. Pershing Avenue! This charming single-story duplex offers a wonderful opportunity for both investors and owner-occupants looking to enjoy the benefits of rental income. Featuring two spacious 3-bedroom, 2-bathroom residences, each unit has been lovingly updated and maintained, offering comfortable living spaces with warm, inviting interiors, generous natural light, and thoughtful touches throughout. Both residences feature their own oversized two-car garages with laundry facilities, providing plenty of room for parking, storage, and everyday convenience. Private courtyard areas offer additional space to relax and enjoy the outdoors. One unit is occupied by a long-term tenant, while the other will be delivered vacant at closing, making this an especially appealing opportunity to live in one home while collecting rental income from the other. Conveniently located near shopping, restaurants, San Joaquin Delta College, University of the Pacific, and major commuter routes, this property combines comfort, convenience, and investment potential. Whether you're looking to expand your rental portfolio, purchase your first investment property, or make homeownership more affordable with supplemental rental income, this versatile duplex is full of possibilities!...
Contact an agent
Home facts
- Year built:1976
- Listing ID #:226127101
- Added:1 day(s) ago
- Updated:October 13, 2026 at 04:47 PM
Rooms and interior
- Flooring:Laminate, Tile Floor
- Kitchen Description:Dishwasher, Free Standing Electric Range, Free Standing Refrigerator
- Living area:2,319 sq. ft.
Heating and cooling
- Cooling:Central
- Heating:Central
Structure and exterior
- Roof:Composition Shingle
- Year built:1976
- Building area:2,319 sq. ft.
- Lot area:0.17 Acres
- Lot Features:Corner
- Construction Materials:Wood
- Foundation Description:Slab
- Levels:1 Story
Utilities
- Sewer:Sewer in Street
Finances and disclosures
- Price:$579,900
- Price per sq. ft.:$250.06
Features and amenities
- Appliances:Dishwasher, Free Standing Electric Range
- Laundry features:In Each Unit, Washer/Dryer Owned
Parking
- Total parking spaces:4
 MetroList MLS 2026. This information is being provided by MetroList MLS. All measurements and calculations of area are approximate. Information provided by Seller/Other sources, not verified by Broker. All interested persons should independently verify accuracy of information. Provided properties may or may not be listed by the office/agent presenting the information. Data Updated: October 13, 2026. Information being provided is for consumers' personal, non-commercial use and may not be used for any purpose other than to identify prospective properties consumers may be interested in purchasing. Information deemed reliable but not guaranteed. Any offer of compensation is made only to Participants of MLS where the subject listing is filed and in accordance with such MLS's regulations or rules.
New listings near 6020 N Pershing Avenue
- New
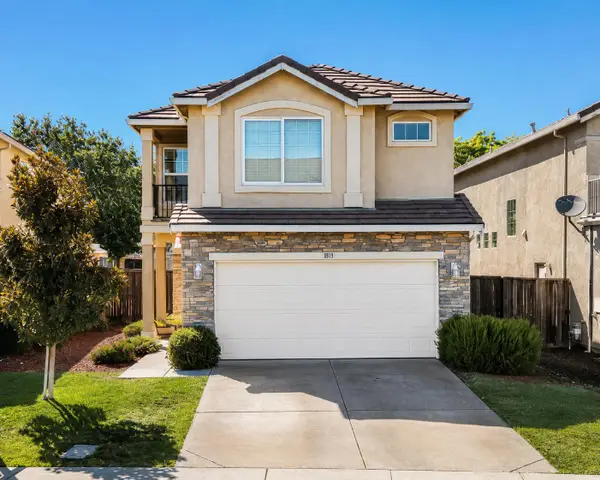 $459,000Active3 beds 3 baths1,698 sq. ft.
8033 Shay Circle, Stockton, CA 95212
MLS# 226127417Listed by: VALLEY CAPITAL REALTY - New
 $449,000Active3 beds 2 baths1,662 sq. ft.
7143 Shoreham Place, Stockton, CA 95207
MLS# 226124181Listed by: PMZ REAL ESTATE - New
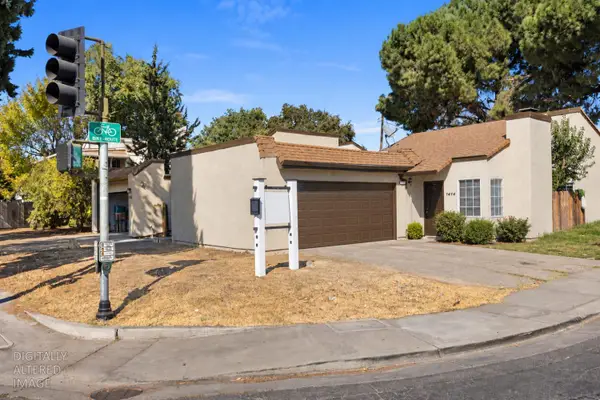 $579,900Active-- beds -- baths2,319 sq. ft.
6020 N Pershing Avenue, Stockton, CA 95207
MLS# 226127101Listed by: CALPRIME REALTY - New
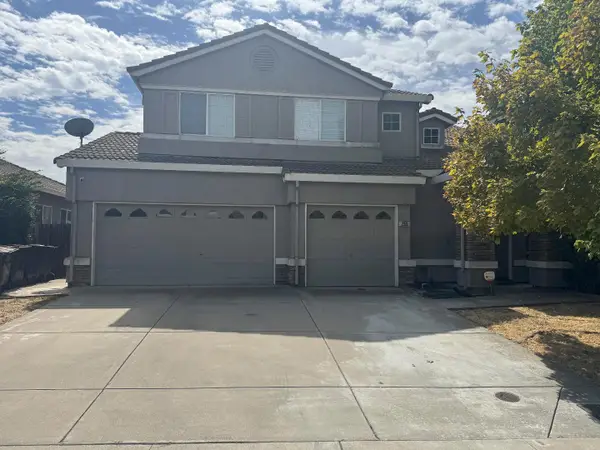 $649,000Active5 beds 4 baths2,905 sq. ft.
2159 Erickson Circle Circle, Stockton, CA 95206
MLS# ML82064336Listed by: VIJAY KUMAR, BROKER - Open Sun, 1 to 3pmNew
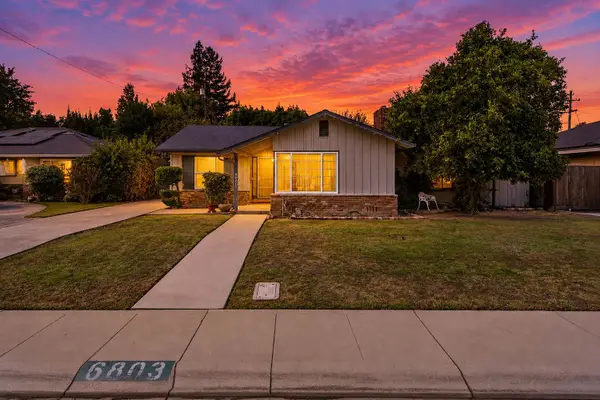 $410,000Active3 beds 2 baths2,344 sq. ft.
6803 Vicksburg Place, Stockton, CA 95207
MLS# 226124739Listed by: CORNERSTONE REAL ESTATE GROUP - New
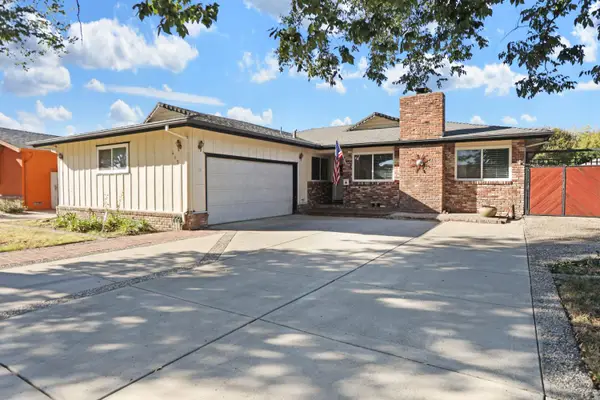 $425,000Active3 beds 2 baths1,673 sq. ft.
405 Leslie Avenue, Stockton, CA 95207
MLS# 226127061Listed by: REPUBLIC REALTY GROUP - Open Sat, 11am to 3:30pmNew
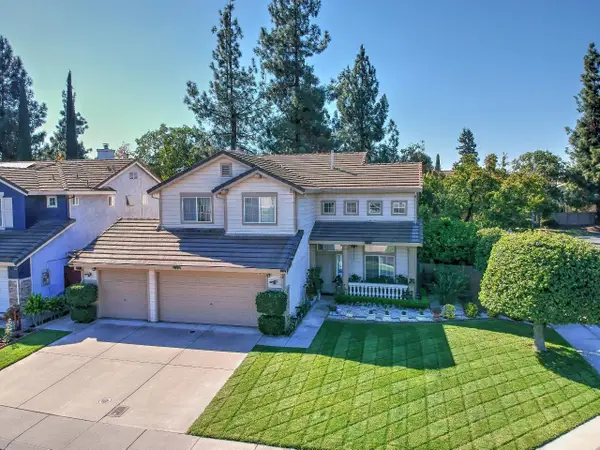 $500,000Active4 beds 3 baths2,040 sq. ft.
1676 Maude Street, Stockton, CA 95206
MLS# 226127104Listed by: FATHOM REALTY GROUP, INC. - New
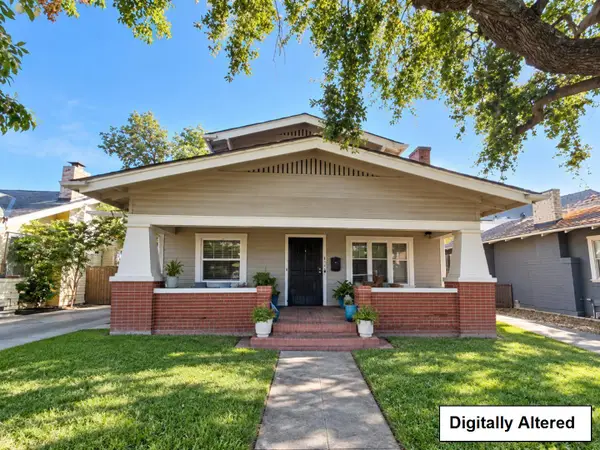 $525,000Active3 beds 2 baths2,050 sq. ft.
1430 N Baker, Stockton, CA 95203
MLS# ML82064335Listed by: REALTY ONE GROUP INFINITY - New
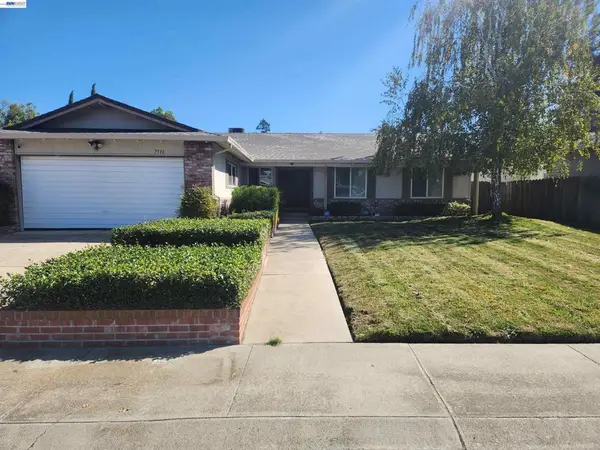 $460,000Active3 beds 2 baths1,657 sq. ft.
7516 Dorchester Way, Stockton, CA 95207
MLS# 41149783Listed by: INTERO REAL ESTATE SERVICES - New
 $400,000Active3 beds 1 baths1,088 sq. ft.
313 Rendon Avenue, Stockton, CA 95205
MLS# 226124918Listed by: HOMESMART PV & ASSOCIATES


Protect your home and budget from life's surprises with an Assurant Home Warranty, backed by a partner that supports you through every step of homeownership. Explore Plans.
© 2026 Better Homes and Gardens Real Estate LLC. An Anywhere Real Estate company. All rights reserved. Better Homes and Gardens® Real Estate is a registered trademark owned by Meredith Operations Corporation, licensed to Better Homes and Gardens Real Estate LLC and used with permission. Better Homes and Gardens Real Estate LLC fully supports the principles of the Fair Housing Act and the Equal Opportunity Act. Listing information is deemed reliable but is not guaranteed accurate.
Each office is independently owned and operated.
Any services or products provided by third parties are not provided by, affiliated with or related to Better Homes and Gardens Real Estate LLC, or its affiliated companies.