
5 W Mayfair Avenue, Stockton, CA 95207
Local realty services provided by:Better Homes and Gardens Real Estate Integrity Real Estate
5 W Mayfair Avenue,Stockton, CA 95207
$400,000
- 3 Beds
- 1 Baths
- 1,104 sq. ft.
- Single family
- Active
Listed by: chia vang
Office: hp real estate
MLS#:226137742
Source:MetroList
Price summary
- Price:$400,000
- Price per sq. ft.:$362.32
About this home
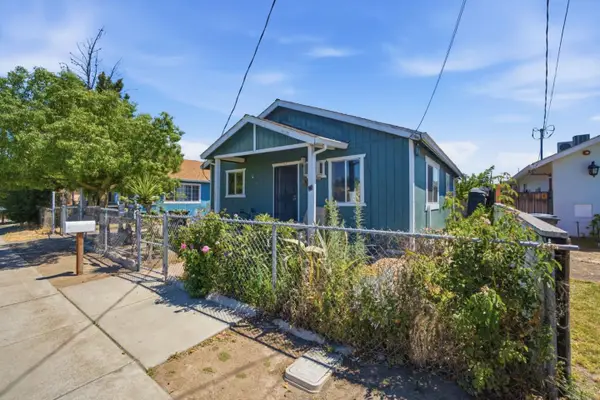
Welcome to 5 W Mayfair Ave in Stockton! This charming single-story fully renovated home offers 3 bedrooms, 1 bathroom, and 1,104 square feet of comfortable living space. Built in 1952, this home offers classic character, a functional floor plan, and plenty of potential to make it your own. Enjoy the warmth and ambiance of the living room fireplace, along with the convenience of central air conditioning. Situated on an approximately 8,462-square-foot lot, the property offers a spacious outdoor setting with room to entertain, garden, relax, or explore additional possibilities. With two parking spaces and a desirable location in Stockton's Holiday Park neighborhood.
Contact an agent
Home facts
- Year built:1952
- Listing ID #:226137742
- Added:1 day(s) ago
- Updated:November 13, 2026 at 07:41 PM
Rooms and interior
- Bedrooms:3
- Total bathrooms:1
- Full bathrooms:1
- Flooring:Carpet
- Kitchen Description:Built-In Electric Oven, Built-In Electric Range, Dishwasher, Electric Cook Top
- Living area:1,104 sq. ft.
Heating and cooling
- Cooling:Central
- Heating:Central
Structure and exterior
- Roof:Composition Shingle, Shingle
- Year built:1952
- Building area:1,104 sq. ft.
- Lot area:0.19 Acres
- Lot Features:Landscape Back, Landscape Front, Shape Regular, Street Lights
- Construction Materials:Brick, Frame, Stucco, Wood
- Exterior Features:Back Porch, Front Porch
- Foundation Description:Raised Foundation
- Levels:1 Story
Utilities
- Sewer:Public Sewer
Finances and disclosures
- Price:$400,000
- Price per sq. ft.:$362.32
Features and amenities
- Appliances:Dishwasher, Electric Cook Top
- Laundry features:Laundry In Garage
Parking
- Garage spaces:2
 MetroList MLS 2026. This information is being provided by MetroList MLS. All measurements and calculations of area are approximate. Information provided by Seller/Other sources, not verified by Broker. All interested persons should independently verify accuracy of information. Provided properties may or may not be listed by the office/agent presenting the information. Data Updated: November 13, 2026. Information being provided is for consumers' personal, non-commercial use and may not be used for any purpose other than to identify prospective properties consumers may be interested in purchasing. Information deemed reliable but not guaranteed. Any offer of compensation is made only to Participants of MLS where the subject listing is filed and in accordance with such MLS's regulations or rules.
New listings near 5 W Mayfair Avenue
- New
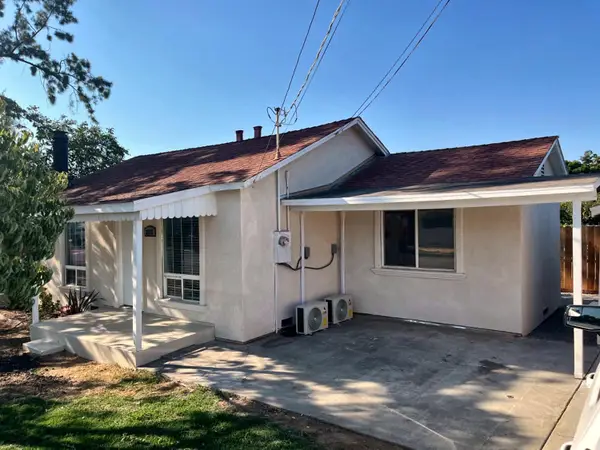 $309,000Active2 beds 1 baths1,024 sq. ft.
225 Vail Avenue, Stockton, CA 95205
MLS# 226137409Listed by: HOMESMART PV AND ASSOCIATES - New
 $130,000Active2 beds 2 baths720 sq. ft.
4900 N Hwy 99 #269, Stockton, CA 95212
MLS# 226137043Listed by: EXP REALTY OF CALIFORNIA INC. - New
 $440,000Active3 beds 2 baths1,525 sq. ft.
3865 Townshend Circle, Stockton, CA 95212
MLS# 226136439Listed by: PMZ REAL ESTATE - Open Sat, 1 to 3pmNew
 $399,950Active3 beds 2 baths1,308 sq. ft.
410 Erma Avenue, Stockton, CA 95207
MLS# 226124709Listed by: HERO REAL ESTATE - New
 $465,000Active3 beds 2 baths1,760 sq. ft.
9540 Majestic Lane, Stockton, CA 95209
MLS# 226137801Listed by: GLOBAL REALTY SERVICES - New
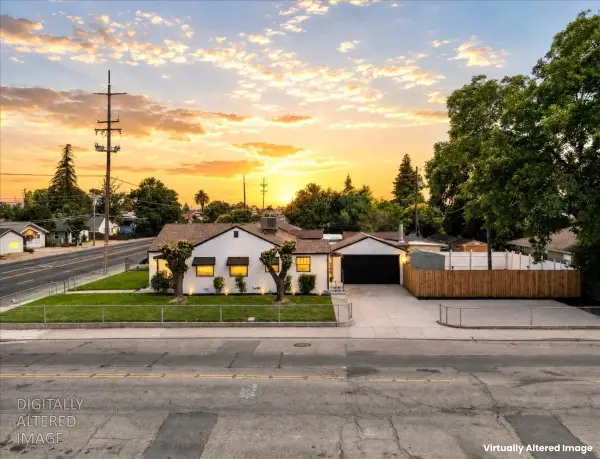 $399,000Active3 beds 2 baths1,257 sq. ft.
1808 West Lane, Stockton, CA 95205
MLS# 226137751Listed by: KELLER WILLIAMS REALTY - New
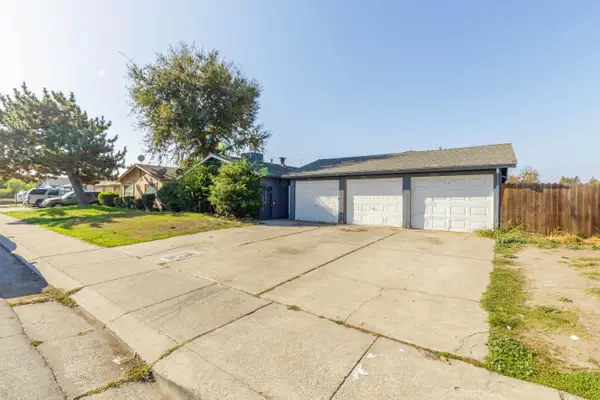 $689,000Active-- beds -- baths2,945 sq. ft.
9555 Bancroft Way, Stockton, CA 95209
MLS# 226137542Listed by: PMZ REAL ESTATE - New
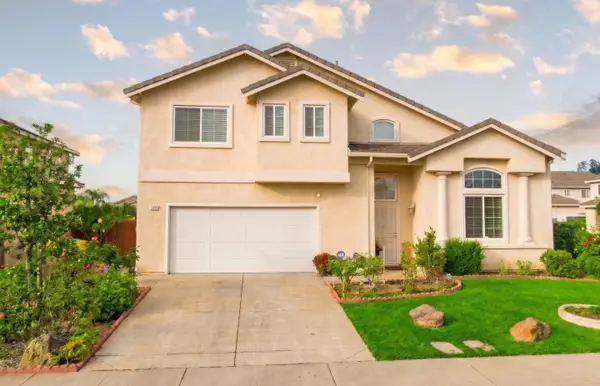 $599,000Active5 beds 3 baths2,505 sq. ft.
5149 Rockrose Street, Stockton, CA 95212
MLS# ML82067208Listed by: EXP REALTY OF CALIFORNIA INC - New
 $500,000Active2 beds 1 baths728 sq. ft.
3656 Odell Avenue, Stockton, CA 95206
MLS# ML82067157Listed by: INTERO REAL ESTATE SERVICES


Protect your home and budget from life's surprises with an Assurant Home Warranty, backed by a partner that supports you through every step of homeownership. Explore Plans.
© 2026 Better Homes and Gardens Real Estate LLC. An Anywhere Real Estate company. All rights reserved. Better Homes and Gardens® Real Estate is a registered trademark owned by Meredith Operations Corporation, licensed to Better Homes and Gardens Real Estate LLC and used with permission. Better Homes and Gardens Real Estate LLC fully supports the principles of the Fair Housing Act and the Equal Opportunity Act. Listing information is deemed reliable but is not guaranteed accurate.
Each office is independently owned and operated.
Any services or products provided by third parties are not provided by, affiliated with or related to Better Homes and Gardens Real Estate LLC, or its affiliated companies.