
5568 Brook Falls Ct, Stockton, CA 95219
Local realty services provided by:Better Homes and Gardens Real Estate Wine Country Group
5568 Brook Falls Ct,Stockton, CA 95219
$546,000
- 4 Beds
- 3 Baths
- - sq. ft.
- Single family
- Sold
Listed by: james anderegg, ismael banuelos
Office: keller williams realty925-855-8333
MLS#:41135950
Source:CRMLS
Sorry, we are unable to map this address
Price summary
- Price:$546,000
- Monthly HOA dues:$174
About this home
Located on one of the best cul-de-sac lots in the gated Brook Falls neighborhood, this home features dual-zone HVAC and has been recently updated with painting inside and out, light oak LVP flooring, carpeting, baseboards, LED lighting, bathroom fixtures, and hardware. Enter into a dramatic living room with 18' ceilings separated from the great room by an useful display cabinet. Centered on a wood-burning fireplace with a gas log lighter, the great room incorporates a gourmet kitchen featuring stainless steel appliances, dual oven, gas range w/wok burner, and quartz counters with a zillege tile backsplash. The downstairs bedroom and full bath with heated and LED-lit mirror is perfect for guests, multigenerational living or a home office. Upstairs the spacious primary suite enjoys awesome views and a bath featuring a large double vanity, soaking tub, shower, separate toilet room and generous walk-in closet. Separated with a generous laundry room, the two secondary bedrooms both have walk-in closets and share a Jack and Jill bath. All 3 baths have been updated with tile flooring, contemporary faucets and dual shower heads. The oversized back yard features three fruit trees, a large stamped concrete patio, side-yard storage shed and is separated from the delta by a 20' dike with spacious flat areas for games, waterway-view dining, and conversation areas along-side a pathway that leads to a convenient dog park. Brookside HOA maintains your front yard, and offers a lakeside community pool, clubhouse, tennis, parks, tot-lot, impeccable streetscapes and common areas. Don't miss that opportunity to own a move-in ready home in one of Stockton's most coveted neighborhoods....
Contact an agent
Home facts
- Year built:2001
- Subdivision & Development:BROOKSIDE
- Listing ID #:41135950
- Added:117 day(s) ago
- Updated:September 21, 2026 at 07:08 AM
Rooms and interior
- Bedrooms:4
- Total bathrooms:3
- Full bathrooms:3
- Flooring:Carpet, Tile
Heating and cooling
- Cooling:Central Air
- Heating:Forced Air
- Central air:Yes
Structure and exterior
- Roof:Tile
- Year built:2001
- Lot Features:Back Yard, Cul De Sac, Sloped Up, Street Level, Yard
- Architectural Style:Contemporary
- Exterior Features:Patio
- Levels:2 Story
Finances and disclosures
- Price:$546,000
Features and amenities
- Pool features:Association, Pool
Parking
- Total parking spaces:2
- Parking description:Garage
- Garage:Yes
- Garage spaces:2
New listings near 5568 Brook Falls Ct
- Coming Soon
 $400,000Coming Soon3 beds 2 baths1,512 sq. ft.
701 Dundee Way, Stockton, CA 95210
MLS# 41145520Listed by: REALTY ONE GROUP FUTURE - New
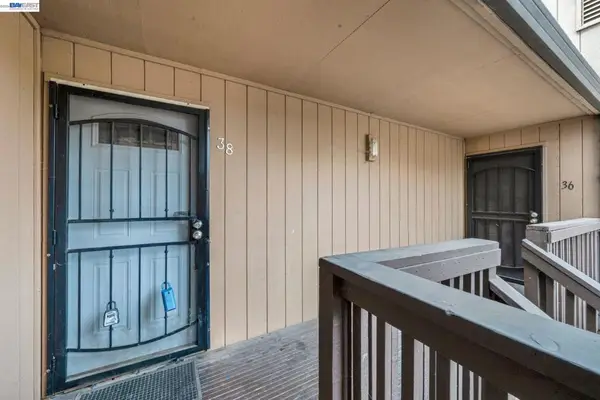 $94,500Active1 beds 1 baths594 sq. ft.
4332 Pacific Ave #38, Stockton, CA 95207
MLS# 41148919Listed by: HERITAGE REI - New
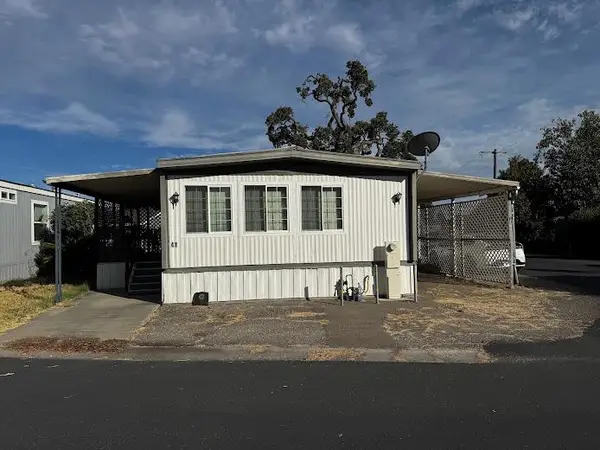 $49,900Active2 beds 2 baths880 sq. ft.
5835 Cherokee Road #41, Stockton, CA 95215
MLS# 226118425Listed by: EXCEL REALTY INC. - New
 $587,000Active4 beds 2 baths1,944 sq. ft.
10947 Breezewood Way, Stockton, CA 95219
MLS# 226116040Listed by: RE/MAX GOLD LODI - Open Sat, 12:30 to 2:30pmNew
 $435,000Active2 beds 3 baths2,401 sq. ft.
1790 Elmwood Avenue, Stockton, CA 95204
MLS# 226118313Listed by: HOMESMART PV AND ASSOCIATES - New
 $515,000Active4 beds 3 baths2,041 sq. ft.
3164 English Oak Circle, Stockton, CA 95209
MLS# 226118255Listed by: PMZ REAL ESTATE - New
 $65,000Active1 beds 1 baths648 sq. ft.
11520 W Eight Mile Rd #13, Stockton, CA 95219
MLS# 226118270Listed by: APPROVED REAL ESTATE GROUP - New
 $505,000Active4 beds 3 baths2,161 sq. ft.
9843 Spindrift Way, Stockton, CA 95209
MLS# 226118265Listed by: HOMESMART PV & ASSOCIATES - New
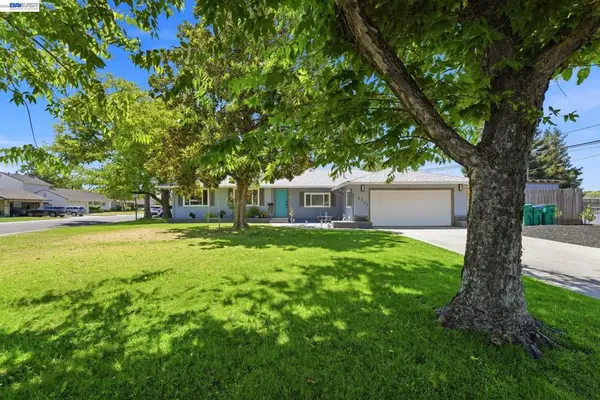 $549,000Active3 beds 2 baths1,636 sq. ft.
6311 Belmont Pl, Stockton, CA 95207
MLS# 41148872Listed by: INTERO REAL ESTATE SERVICES - Open Sat, 1 to 3pmNew
 $450,000Active3 beds 2 baths1,552 sq. ft.
5730 Caribbean Circle, Stockton, CA 95210
MLS# 226118054Listed by: KW CENTRAL VALLEY


Protect your home and budget from life's surprises with an Assurant Home Warranty, backed by a partner that supports you through every step of homeownership. Explore Plans.
© 2026 Better Homes and Gardens Real Estate LLC. An Anywhere Real Estate company. All rights reserved. Better Homes and Gardens® Real Estate is a registered trademark owned by Meredith Operations Corporation, licensed to Better Homes and Gardens Real Estate LLC and used with permission. Better Homes and Gardens Real Estate LLC fully supports the principles of the Fair Housing Act and the Equal Opportunity Act. Listing information is deemed reliable but is not guaranteed accurate.
Each office is independently owned and operated.
Any services or products provided by third parties are not provided by, affiliated with or related to Better Homes and Gardens Real Estate LLC, or its affiliated companies.