
7945 N El Dorado Street, Stockton, CA 95210
Local realty services provided by:Better Homes and Gardens Real Estate Everything Real Estate
7945 N El Dorado Street,Stockton, CA 95210
$7,890,000
- - Beds
- - Baths
- 42,756 sq. ft.
- Multi-family
- Active
Listed by: andrew hodgson
Office: colliers parrish intenational inc.
MLS#:226127560
Source:MetroList
Price summary
- Price:$7,890,000
- Price per sq. ft.:$184.54
About this home
The Birches Apartments present an attractive multifamily investment opportunity consisting of 52 units at 7945 N. El Dorado Street in North Stockton. Originally built in 1980, the property features a desirable mix of sixteen (16) 1-BD / 1-BA, thirty-two (32) 2-BD / 1-BA, and four (4) 3-BD / 1-BA units. The spacious floor plans and 62 parking spaces provide a strong foundation for tenant convenience, demand, and long-term rental growth. The property benefits from a central North Stockton location with convenient access to major transportation corridors, retail, dining, and everyday services. Residents are minutes from I-5 and Highway 99, with nearby shopping centers, grocery stores, restaurants, parks, and San Joaquin Delta College, adding to the property's convenience. The combination of a diversified unit mix, ample parking, an assumable below-market loan, and a well-connected location makes The Birches an appealing investment opportunity within the Stockton multifamily market.
Contact an agent
Home facts
- Year built:1980
- Listing ID #:226127560
- Added:1 day(s) ago
- Updated:October 14, 2026 at 04:43 AM
Rooms and interior
- Flooring:Tile Floor, Vinyl
- Living area:42,756 sq. ft.
Heating and cooling
- Cooling:Ceiling Fan(s), Central
- Heating:Central
Structure and exterior
- Year built:1980
- Building area:42,756 sq. ft.
- Lot area:2.16 Acres
- Lot Features:Corner
- Construction Materials:Wood
- Foundation Description:Slab
- Levels:2 Story
Utilities
- Sewer:Public Sewer
Finances and disclosures
- Price:$7,890,000
- Price per sq. ft.:$184.54
Features and amenities
- Laundry features:In Common Area
Parking
- Total parking spaces:62
 MetroList MLS 2026. This information is being provided by MetroList MLS. All measurements and calculations of area are approximate. Information provided by Seller/Other sources, not verified by Broker. All interested persons should independently verify accuracy of information. Provided properties may or may not be listed by the office/agent presenting the information. Data Updated: October 14, 2026. Information being provided is for consumers' personal, non-commercial use and may not be used for any purpose other than to identify prospective properties consumers may be interested in purchasing. Information deemed reliable but not guaranteed. Any offer of compensation is made only to Participants of MLS where the subject listing is filed and in accordance with such MLS's regulations or rules.
New listings near 7945 N El Dorado Street
- New
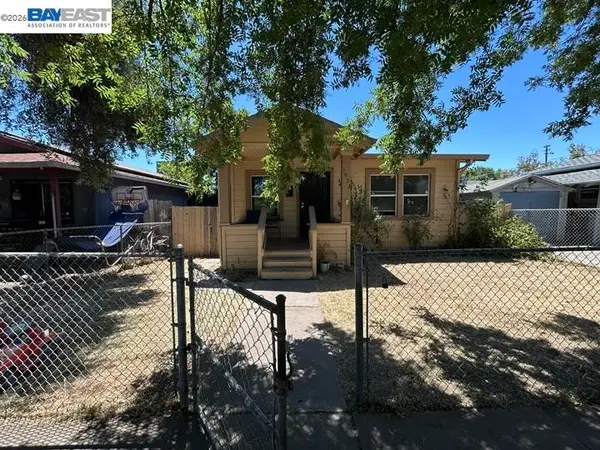 $305,000Active2 beds 1 baths912 sq. ft.
Address Withheld By Seller, Stockton, CA 95205
MLS# 41151117Listed by: REALTY ONE GROUP FUTURE - New
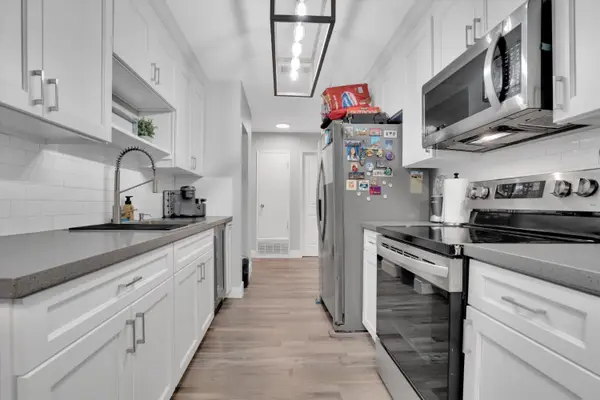 Listed by BHGRE$214,999Active2 beds 1 baths788 sq. ft.
3591 Quail Lakes Drive #166, Stockton, CA 95207
MLS# 226127637Listed by: BHGRE INTEGRITY REAL ESTATE - New
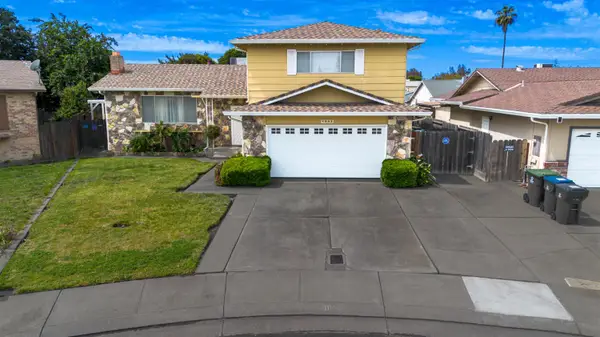 $499,000Active4 beds 3 baths2,094 sq. ft.
8003 Independence Avenue, Stockton, CA 95209
MLS# 226127617Listed by: UNION STRONG HOMEOWNERS, INC. - New
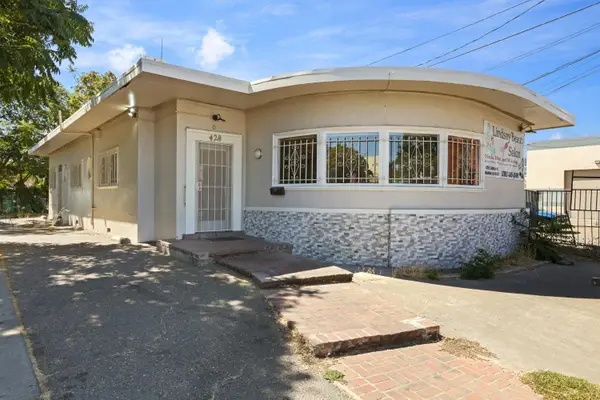 $325,000Active-- beds -- baths1,628 sq. ft.
428 E Lindsay, Stockton, CA 95202
MLS# 226127619Listed by: LIDDICOAT CRE, INC. - New
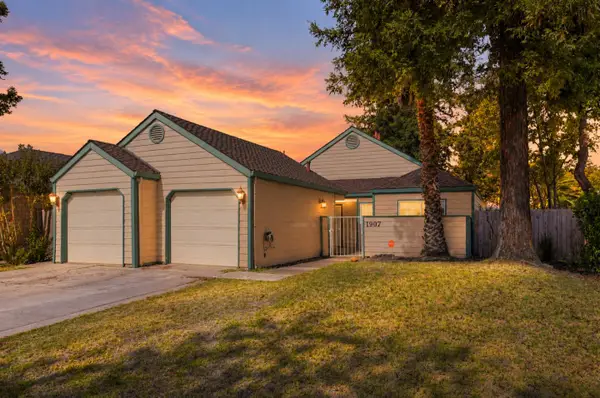 $369,000Active3 beds 2 baths1,657 sq. ft.
1907 Pontelli Court, STOCKTON, CA 95207
MLS# 82064459Listed by: RISE REALTY - New
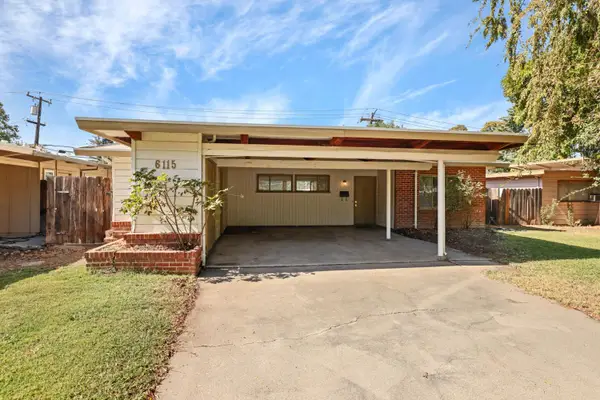 $280,000Active2 beds 1 baths968 sq. ft.
6115 Williamsburg Place, Stockton, CA 95207
MLS# 226127458Listed by: INNOVATIVE REALTY - New
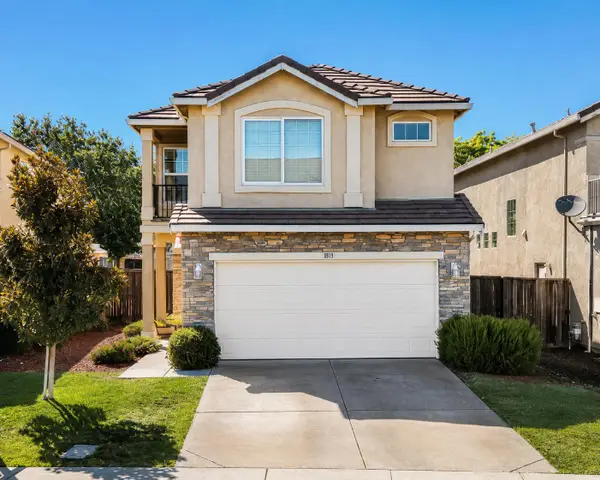 $459,000Active3 beds 3 baths1,698 sq. ft.
8033 Shay Circle, Stockton, CA 95212
MLS# 226127417Listed by: VALLEY CAPITAL REALTY - New
 $449,000Active3 beds 2 baths1,662 sq. ft.
7143 Shoreham Place, Stockton, CA 95207
MLS# 226124181Listed by: PMZ REAL ESTATE - New
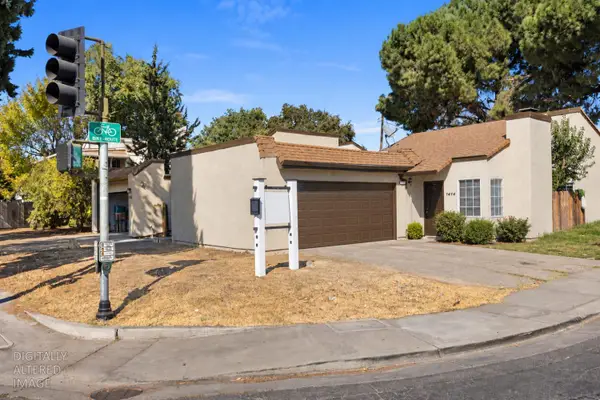 $579,900Active-- beds -- baths2,319 sq. ft.
6020 N Pershing Avenue, Stockton, CA 95207
MLS# 226127101Listed by: CALPRIME REALTY


Protect your home and budget from life's surprises with an Assurant Home Warranty, backed by a partner that supports you through every step of homeownership. Explore Plans.
© 2026 Better Homes and Gardens Real Estate LLC. An Anywhere Real Estate company. All rights reserved. Better Homes and Gardens® Real Estate is a registered trademark owned by Meredith Operations Corporation, licensed to Better Homes and Gardens Real Estate LLC and used with permission. Better Homes and Gardens Real Estate LLC fully supports the principles of the Fair Housing Act and the Equal Opportunity Act. Listing information is deemed reliable but is not guaranteed accurate.
Each office is independently owned and operated.
Any services or products provided by third parties are not provided by, affiliated with or related to Better Homes and Gardens Real Estate LLC, or its affiliated companies.