
9713 Thornton Road, Stockton, CA 95209
Local realty services provided by:Better Homes and Gardens Real Estate Integrity Real Estate
9713 Thornton Road,Stockton, CA 95209
$505,000
- 3 Beds
- 2 Baths
- 1,690 sq. ft.
- Single family
- Active
Upcoming open houses
- Fri, Jul 1002:00 pm - 06:00 pm
- Sat, Jul 1111:00 am - 02:00 pm
Listed by: maria head
Office: j.peter realtors
MLS#:226085469
Source:MFMLS
Price summary
- Price:$505,000
- Price per sq. ft.:$298.82
- Monthly HOA dues:$23.75
About this home
Stonewood Estates Gem! Pride of ownership is evident throughout, as the seller has taken exceptional care of this home while making tasteful upgrades over the years. This beautifully maintained 3 bedroom, 2 bathroom home is located in a highly desirable neighborhood with convenient access to the freeway, shopping, golf courses, and regional parks. Major improvements, including the HVAC system, water heater, and kitchen appliances, are all less than three years old, providing peace of mind for the next owner. Additional features include an OWNED whole house generator, dual pane windows, an extra large driveway with vehicle access to the backyard, a detached shed/room perfect for guests/ a home office/ or hobby space, covered front and back porches ideal for relaxing or entertaining, and an electric wrought iron front gate that enhances both curb appeal and security. This move-in-ready home offers the perfect blend of comfort, functionality, and an unbeatable location. Come see and fall in love with your future home!...
Contact an agent
Home facts
- Year built:1981
- Listing ID #:226085469
- Added:1 day(s) ago
- Updated:July 10, 2026 at 03:19 PM
Rooms and interior
- Bedrooms:3
- Total bathrooms:2
- Full bathrooms:2
- Flooring:Tile Floor
- Living area:1,690 sq. ft.
Heating and cooling
- Cooling:Ceiling Fan(s), Central
- Heating:Central, Fireplace(s)
Structure and exterior
- Roof:Composition Shingle, Shingle
- Year built:1981
- Building area:1,690 sq. ft.
- Lot area:0.18 Acres
- Lot Features:Auto Sprinkler F&R
- Construction Materials:Wood Siding
- Exterior Features:Covered Patio, Front Porch
- Foundation Description:Concrete
- Levels:1 Story
Utilities
- Sewer:Public Sewer
Finances and disclosures
- Price:$505,000
- Price per sq. ft.:$298.82
Features and amenities
- Laundry features:Dryer Included, Washer Included
- Amenities:Pool
Parking
- Garage spaces:2
 MetroList MLS 2026. This information is being provided by MetroList MLS. All measurements and calculations of area are approximate. Information provided by Seller/Other sources, not verified by Broker. All interested persons should independently verify accuracy of information. Provided properties may or may not be listed by the office/agent presenting the information. Data Updated: July 10, 2026. Information being provided is for consumers' personal, non-commercial use and may not be used for any purpose other than to identify prospective properties consumers may be interested in purchasing. Information deemed reliable but not guaranteed. Any offer of compensation is made only to Participants of MLS where the subject listing is filed and in accordance with such MLS's regulations or rules.
New listings near 9713 Thornton Road
- New
 $425,000Active3 beds 3 baths1,603 sq. ft.
4531 Woodbine Drive, Stockton, CA 95210
MLS# 226083850Listed by: REDFIN CORPORATION - New
 $409,900Active3 beds 2 baths1,203 sq. ft.
1324 Lever Boulevard, Stockton, CA 95206
MLS# 226086675Listed by: HOMESMART PV AND ASSOCIATES - New
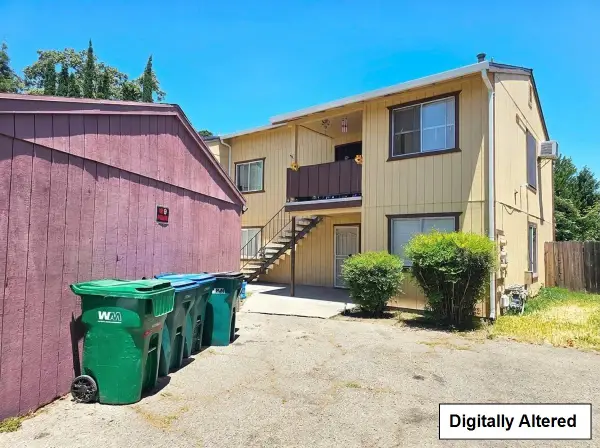 $609,000Active-- beds -- baths3,152 sq. ft.
9010 Stacey Court, STOCKTON, CA 95209
MLS# 82053605Listed by: KW SILICON CITY - New
 $385,000Active-- beds -- baths1,800 sq. ft.
302 Cordova Lane, Stockton, CA 95207
MLS# 226086516Listed by: PMZ REAL ESTATE - New
 $148,888Active2 beds 2 baths1,558 sq. ft.
6706 Tam O Shanter #52, Stockton, CA 95210
MLS# 226086988Listed by: PMZ REAL ESTATE - New
 $127,000Active2 beds 2 baths1,040 sq. ft.
4900 N Highway 99 #273, Stockton, CA 95212
MLS# 226087271Listed by: BERKSHIRE HATHAWAY HOMESERVICES-DRYSDALE PROPERTIES - New
 $449,000Active3 beds 2 baths1,728 sq. ft.
12 E Mckenzie Avenue, Stockton, CA 95204
MLS# 226087327Listed by: STARPOINT REAL ESTATE - New
 $155,000Active3 beds 2 baths1,440 sq. ft.
4900 N Highway 99 #50, Stockton, CA 95212
MLS# 226087387Listed by: BERKSHIRE HATHAWAY HOMESERVICES-DRYSDALE PROPERTIES - New
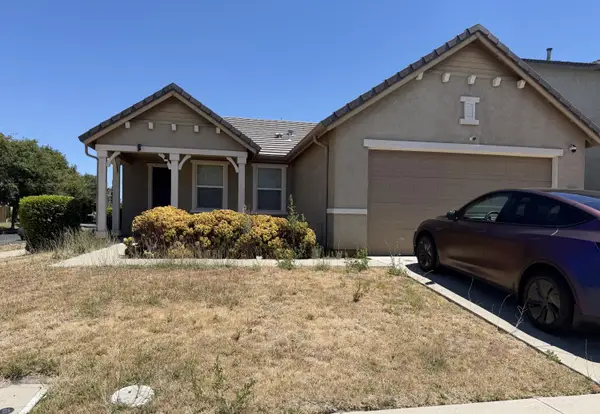 $428,888Active3 beds 2 baths1,444 sq. ft.
4532 Harmony Hill Way, Stockton, CA 95212
MLS# 226087467Listed by: RE/MAX GOLD LODI - New
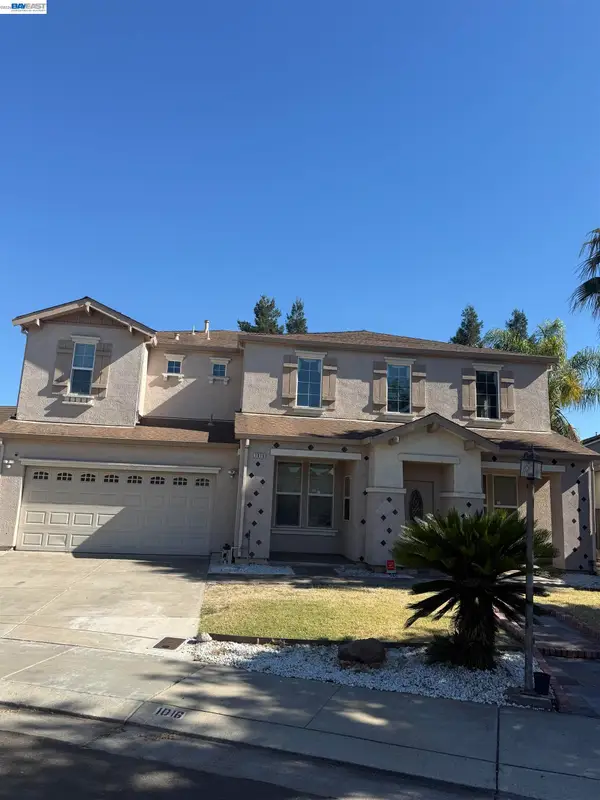 $565,000Active4 beds 3 baths2,855 sq. ft.
1016 Cypress Run Dr, Stockton, CA 95209
MLS# 41141137Listed by: CITY PROPERTIES


Protect your home and budget from life's surprises with an Assurant Home Warranty, backed by a partner that supports you through every step of homeownership. Explore Plans.
© 2026 Better Homes and Gardens Real Estate LLC. An Anywhere Real Estate company. All rights reserved. Better Homes and Gardens® Real Estate is a registered trademark owned by Meredith Operations Corporation, licensed to Better Homes and Gardens Real Estate LLC and used with permission. Better Homes and Gardens Real Estate LLC fully supports the principles of the Fair Housing Act and the Equal Opportunity Act. Listing information is deemed reliable but is not guaranteed accurate.
Each office is independently owned and operated.
Any services or products provided by third parties are not provided by, affiliated with or related to Better Homes and Gardens Real Estate LLC, or its affiliated companies.