
10926 Bluffside Dr. #32, Studio City, CA 91604
Local realty services provided by:Better Homes and Gardens Real Estate Property Shoppe
10926 Bluffside Dr. #32,Studio City, CA 91604
$639,000
- 2 Beds
- 2 Baths
- 1,035 sq. ft.
- Townhouse
- Active
Listed by: linda white
Office: first team real estate310-795-6998
MLS#:SR26195734
Source:CRMLS
Price summary
- Price:$639,000
- Price per sq. ft.:$617.39
- Monthly HOA dues:$560
About this home
This inviting 2-bedroom, 1.5-bath townhome offers a comfortable sense of privacy and luxury in the heart of Studio City.
Tucked within beautifully landscaped Mediterranean-style grounds, the community features lush courtyards, terracotta-tiled walkways, mature landscaping, and charming outdoor spaces including Pool and Spa.
Inside, warm wood floors, fresh paint, and a cozy fireplace create a welcoming atmosphere. The updated kitchen features honed granite countertops and flows easily into the living and dining areas, making the space equally suited for quiet nights at home or entertaining friends. A private patio extends the living space outdoors—perfect for morning coffee, dinner outside, or simply enjoying a little California sunshine.
Upstairs, the spacious primary bedroom features its own private balcony and walk-in closet. The refreshed bathroom has a timeless look with a granite countertop, new subway-tile tub surround, and custom glass tub and shower enclosure.
Residents can enjoy the gym, sauna, dedicated locked storage area and ample guest parking in a resort-like community...
Contact an agent
Home facts
- Year built:1981
- Listing ID #:SR26195734
- Added:1 day(s) ago
- Updated:September 08, 2026 at 10:28 PM
Rooms and interior
- Bedrooms:2
- Total bathrooms:2
- Full bathrooms:1
- Half bathrooms:1
- Flooring:Tile, Wood
- Kitchen Description:Dishwasher, Electric Range, Gas Range, Microwave, Refrigerator, Stone Counters
- Bedroom Description:All Bedrooms Up
- Living area:1,035 sq. ft.
Heating and cooling
- Cooling:Central Air
- Heating:Central Furnace, Natural Gas
- Central air:Yes
Structure and exterior
- Roof:Spanish Tile
- Year built:1981
- Building area:1,035 sq. ft.
- Lot area:0.69 Acres
- Architectural Style:Mediterranean
- Exterior Features:Patio
- Levels:2 Story
Utilities
- Water:Public, Water Connected
- Sewer:Public Sewer, Sewer Connected
Finances and disclosures
- Price:$639,000
- Price per sq. ft.:$617.39
Features and amenities
- Appliances:Dishwasher, Electric Range, Gas Range, Microwave, Refrigerator, Water Heater
- Laundry features:Inside
- Amenities:Balcony, Barbecue, Clubhouse, Fitness Center, Gated Community, High Ceilings, Outdoor Cooking Area, Pool, Sauna
- Pool features:Association Pool, In Ground, Pool
Parking
- Total parking spaces:3
- Parking description:Assigned, Covered, Gated, Guest, Tandem
- Garage:Yes
- Garage spaces:3
New listings near 10926 Bluffside Dr. #32
- New
 $639,000Active2 beds 2 baths1,035 sq. ft.
10926 Bluffside Dr. #32, Studio City, CA 91604
MLS# SR26195734Listed by: FIRST TEAM REAL ESTATE - Open Fri, 11am to 2pmNew
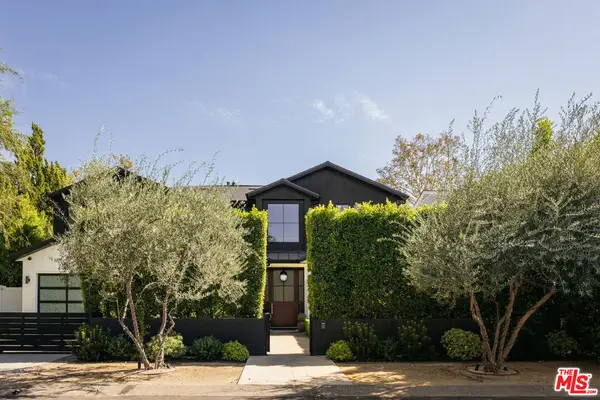 $3,895,000Active5 beds 6 baths4,819 sq. ft.
12406 Milbank Street, Los Angeles, CA 91604
MLS# 26985171Listed by: COMPASS - New
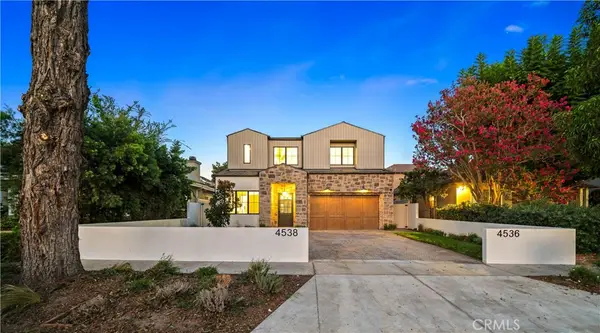 $3,495,000Active5 beds 6 baths3,500 sq. ft.
4538 Wortser Avenue, Studio City, CA 91604
MLS# SR26196024Listed by: COLDWELL BANKER REALTY - New
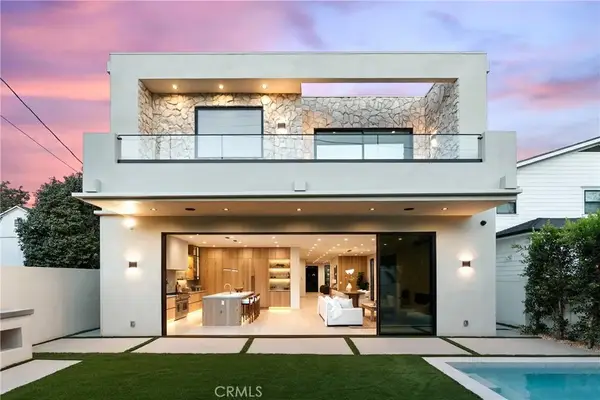 $4,295,000Active5 beds 6 baths4,000 sq. ft.
4329 Farmdale Avenue, Studio City, CA 91604
MLS# SR26193041Listed by: BEVERLY AND COMPANY, INC. - New
 $1,050,000Active2 beds 3 baths1,842 sq. ft.
4235 Mary Ellen Avenue #303, Los Angeles, CA 91604
MLS# CL26933699Listed by: COLDWELL BANKER REALTY - New
 $7,999,998Active8 beds 9 baths7,200 sq. ft.
3140 Coldwater Canyon, Studio City (los Angeles), CA 91604
MLS# CL26960529Listed by: RODEO REALTY - New
 $750,000Active2 beds 3 baths1,494 sq. ft.
4236 Longridge Avenue #203, Los Angeles, CA 91604
MLS# CL26956879Listed by: COMPASS - New
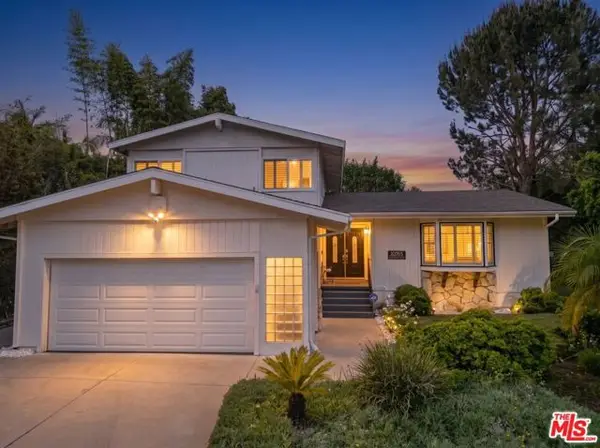 $2,000,000Active4 beds 3 baths2,183 sq. ft.
10765 Wrightwood Lane, Los Angeles, CA 91604
MLS# CL26930553Listed by: JOHNHART CORP. - New
 $3,999,900Active4 beds 5 baths3,000 sq. ft.
3848 Vantage Avenue, Los Angeles, CA 91604
MLS# CL26903951Listed by: REAL ESTATE EBROKER INC.


Protect your home and budget from life's surprises with an Assurant Home Warranty, backed by a partner that supports you through every step of homeownership. Explore Plans.
© 2026 Better Homes and Gardens Real Estate LLC. An Anywhere Real Estate company. All rights reserved. Better Homes and Gardens® Real Estate is a registered trademark owned by Meredith Operations Corporation, licensed to Better Homes and Gardens Real Estate LLC and used with permission. Better Homes and Gardens Real Estate LLC fully supports the principles of the Fair Housing Act and the Equal Opportunity Act. Listing information is deemed reliable but is not guaranteed accurate.
Each office is independently owned and operated.
Any services or products provided by third parties are not provided by, affiliated with or related to Better Homes and Gardens Real Estate LLC, or its affiliated companies.