
4236 Longridge Avenue #203, Studio City, CA 91604
Local realty services provided by:Better Homes and Gardens Real Estate Royal & Associates
4236 Longridge Avenue #203,Los Angeles, CA 91604
$750,000
- 2 Beds
- 3 Baths
- 1,494 sq. ft.
- Condominium
- Active
Listed by: andrew r. liberty
Office: compass
MLS#:CL26956879
Source:Bay East, CCAR, bridgeMLS
Price summary
- Price:$750,000
- Price per sq. ft.:$502.01
- Monthly HOA dues:$550
About this home
Bright, spacious, and thoughtfully designed, this Studio City condo offers the everyday comfort that makes it easy to feel at home.The two-bedroom, two-and-a-half-bath floor plan provides each bedroom with a sense of privacy, while the open and inviting main living area features a generous dining space, and access to a private balcony.With nearly 1,500 square feet, there is plenty of room to live comfortably without the home ever feeling oversized or disconnected. Both bedrooms feature en-suite bathrooms and walk-in closets, while in-unit laundry, central air and heat, and two side-by-side parking spaces add everyday convenience.The location is equally appealing. The Shops at Sportsmen's Lodge, Ventura Boulevard restaurants, coffee shops, and neighborhood favorites are all nearby, along with the LA River walking path for an easy morning walk or evening stroll. Convenient freeway access makes getting around the city simple while still enjoying a quieter Studio City setting.
Contact an agent
Home facts
- Year built:1989
- Listing ID #:CL26956879
- Added:4 day(s) ago
- Updated:September 08, 2026 at 02:57 PM
Rooms and interior
- Bedrooms:2
- Total bathrooms:3
- Full bathrooms:3
- Flooring:Wood
- Kitchen Description:Dishwasher, Gas Range, Microwave, Refrigerator
- Living area:1,494 sq. ft.
Heating and cooling
- Cooling:Central Air
- Heating:Central
- Central air:Yes
Structure and exterior
- Year built:1989
- Building area:1,494 sq. ft.
- Lot area:0.32 Acres
- Architectural Style:Condominium
- Levels:1 Story, 1 Story
Finances and disclosures
- Price:$750,000
- Price per sq. ft.:$502.01
Features and amenities
- Appliances:Dishwasher, Gas Range, Microwave, Refrigerator
- Laundry features:Dryer, Washer
Parking
- Parking description:Covered, Side By Side
- Garage spaces:2
 Bay East 2026. CCAR 2026 bridgeMLS 2026. Information Deemed Reliable But Not Guaranteed. This information is being provided by the Bay East MLS, or CCAR MLS, or bridgeMLS. The listings presented here may or may not be listed by the Broker/Agent operating this website. This information is intended for the personal use of consumers and may not be used for any purpose other than to identify prospective properties consumers may be interested in purchasing. Data last updated at September 8, 2026
New listings near 4236 Longridge Avenue #203
- New
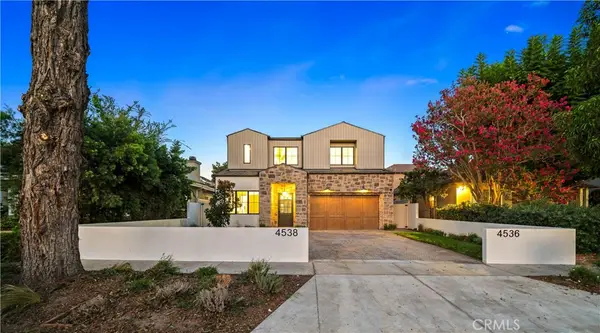 $3,495,000Active5 beds 6 baths3,500 sq. ft.
4538 Wortser Avenue, Studio City, CA 91604
MLS# SR26196024Listed by: COLDWELL BANKER REALTY - New
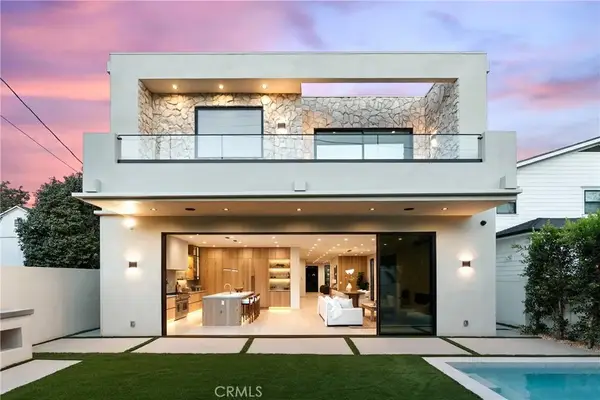 $4,295,000Active5 beds 6 baths4,000 sq. ft.
4329 Farmdale Avenue, Studio City, CA 91604
MLS# SR26193041Listed by: BEVERLY AND COMPANY, INC. - New
 $1,050,000Active2 beds 3 baths1,842 sq. ft.
4235 Mary Ellen Avenue #303, Los Angeles, CA 91604
MLS# CL26933699Listed by: COLDWELL BANKER REALTY - New
 $7,999,998Active8 beds 9 baths7,200 sq. ft.
3140 Coldwater Canyon, Studio City (los Angeles), CA 91604
MLS# CL26960529Listed by: RODEO REALTY - New
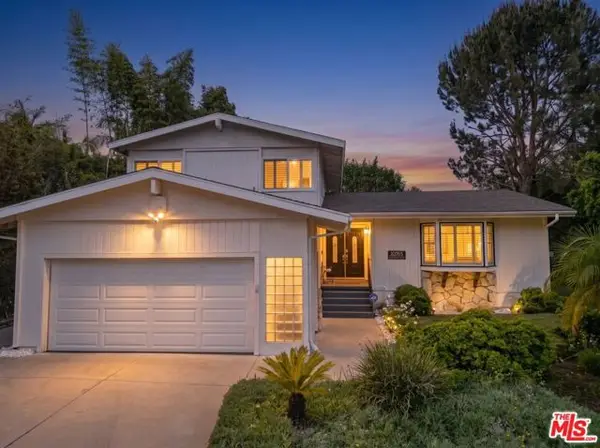 $2,000,000Active4 beds 3 baths2,183 sq. ft.
10765 Wrightwood Lane, Los Angeles, CA 91604
MLS# CL26930553Listed by: JOHNHART CORP. - New
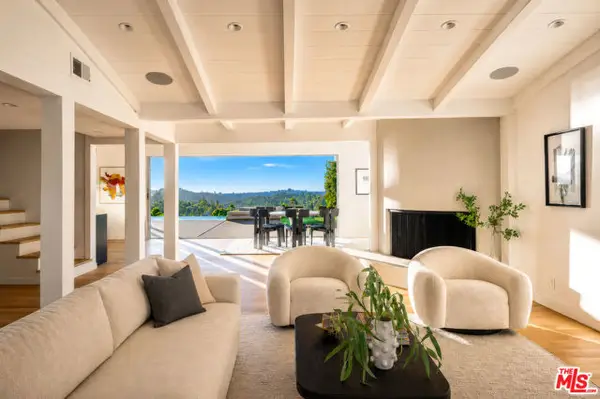 $2,895,000Active4 beds 3 baths2,511 sq. ft.
3109 Dona Susana Drive, Studio City (los Angeles), CA 91604
MLS# CL26928947Listed by: EQUITY UNION - New
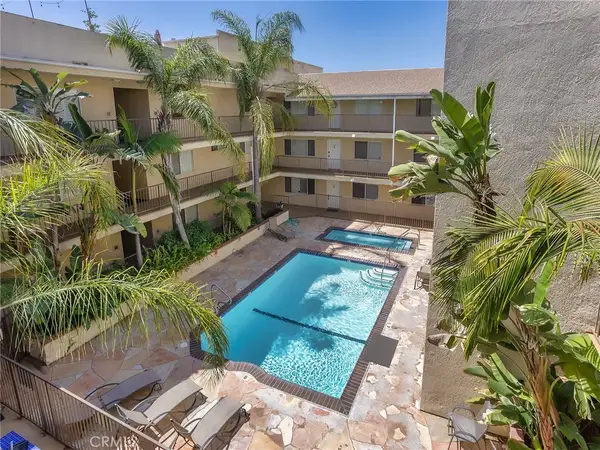 $669,966Active3 beds 2 baths1,396 sq. ft.
11044 Acama Street #302, Studio City, CA 91602
MLS# BB26190584Listed by: BRAD KORB REAL ESTATE GROUP - Open Tue, 11am to 2pmNew
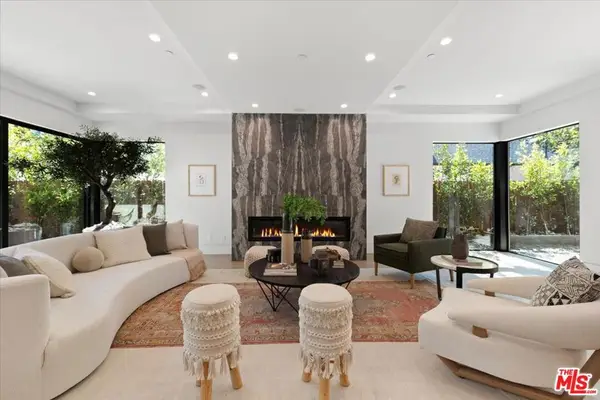 $3,999,900Active4 beds 5 baths3,000 sq. ft.
3848 Vantage Avenue, Los Angeles, CA 91604
MLS# 26903951Listed by: REAL ESTATE EBROKER INC. - New
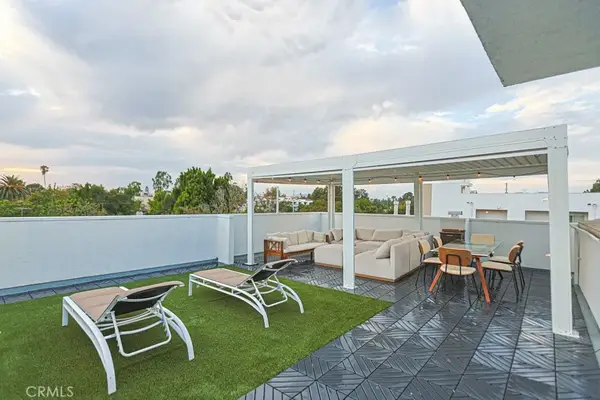 $999,000Active2 beds 2 baths1,444 sq. ft.
4326 Babcock #305, Studio City, CA 91604
MLS# GD26190067Listed by: VFCRE, INC.


Protect your home and budget from life's surprises with an Assurant Home Warranty, backed by a partner that supports you through every step of homeownership. Explore Plans.
© 2026 Better Homes and Gardens Real Estate LLC. An Anywhere Real Estate company. All rights reserved. Better Homes and Gardens® Real Estate is a registered trademark owned by Meredith Operations Corporation, licensed to Better Homes and Gardens Real Estate LLC and used with permission. Better Homes and Gardens Real Estate LLC fully supports the principles of the Fair Housing Act and the Equal Opportunity Act. Listing information is deemed reliable but is not guaranteed accurate.
Each office is independently owned and operated.
Any services or products provided by third parties are not provided by, affiliated with or related to Better Homes and Gardens Real Estate LLC, or its affiliated companies.