
11553 Sunshine Terrace, Studio City, CA 91604
Local realty services provided by:Better Homes and Gardens Real Estate Property Shoppe
11553 Sunshine Terrace,Studio City, CA 91604
$3,299,000
- 5 Beds
- 6 Baths
- 3,419 sq. ft.
- Single family
- Active
Listed by: alexander youssefi, richard cunningham
Office: kw advisors415-483-9285
MLS#:SR26173295
Source:CRMLS
Price summary
- Price:$3,299,000
- Price per sq. ft.:$964.9
About this home
Welcome to 11553 Sunshine Terrace, a beautifully reimagined Studio City residence where elevated design, thoughtful craftsmanship, and captivating views come together. Located south of Ventura Boulevard in the highly sought after Carpenter School District, this 5 bedroom, 6 bathroom home offers 3,419 sqft of light filled living space designed for effortless indoor-outdoor living. The home features four well appointed bedrooms downstairs, while the fifth bedroom space upstairs serves as a versatile bonus space ideal for a home office, creative studio, or additional living area. The open floor plan features soaring ceilings, wide-plank oak flooring, designer finishes, and expansive windows framing the surrounding hillside views. At the heart of the home is a striking chef’s kitchen with custom cabinetry, Thermador appliances, luxe hardware, an oversized wood island, and breakfast bar seating, seamlessly connecting to the dining and living areas. Step outside to the expansive terrace, an ideal setting for entertaining, dining al fresco, or simply enjoying the views. The primary suite is a private retreat complete with its own terrace currently used as a private gym, spacious walk-in closet, dual marble vanities, walk-in shower, soaking tub, and beautifully curated finishes. Three additional en-suite bedrooms provide privacy and comfort for family and guests. Additional highlights include a dedicated laundry room, an 8,026 sqft lot, and two detached garages providing parking for 3 vehicles in total. Ideally situated in the Studio City hills, moments from Ventura Boulevard’s dining, shopping, and entertainment, this exceptional residence offers sophisticated design, generous living spaces, beautiful views, and an outstanding location....
Contact an agent
Home facts
- Year built:2018
- Listing ID #:SR26173295
- Added:45 day(s) ago
- Updated:September 22, 2026 at 10:56 AM
Rooms and interior
- Bedrooms:5
- Total bathrooms:6
- Full bathrooms:6
- Flooring:Wood
- Kitchen Description:Dishwasher, Double Oven, Gas Oven, Gas Range, Microwave, Pantry, Refrigerator
- Living area:3,419 sq. ft.
Heating and cooling
- Cooling:Central Air, Dual
- Heating:Central
- Central air:Yes
Structure and exterior
- Year built:2018
- Building area:3,419 sq. ft.
- Lot area:0.18 Acres
- Lot Features:Back Yard, Drip Irrigation/Bubblers, Yard
- Architectural Style:Modern
- Construction Materials:Copper Plumbing
- Exterior Features:Terrace
- Levels:2 Story
Schools
- High school:North Hollywood
- Middle school:Walter Reed
- Elementary school:Carpenter
Utilities
- Water:Public
- Sewer:Public Sewer
Finances and disclosures
- Price:$3,299,000
- Price per sq. ft.:$964.9
Features and amenities
- Appliances:Dishwasher, Dryer, Washer
- Laundry features:Dryer, Inside, Washer
- Amenities:Balcony, High Ceilings, Open Floor Plan, Recessed Lighting, Walk In Closets, Walk In Pantry
Parking
- Total parking spaces:3
- Parking description:Direct Access, Garage, Garage Faces Front, Garage Faces Rear
- Garage:Yes
- Garage spaces:3
New listings near 11553 Sunshine Terrace
- Coming Soon
 $3,977,777Coming Soon5 beds 6 baths4,111 sq. ft.
4316 Beeman, Studio City, CA 91604
MLS# SR26205310Listed by: BERKSHIRE HATHAWAY HOMESERVICES CALIFORNIA PROPERTIES - Coming Soon
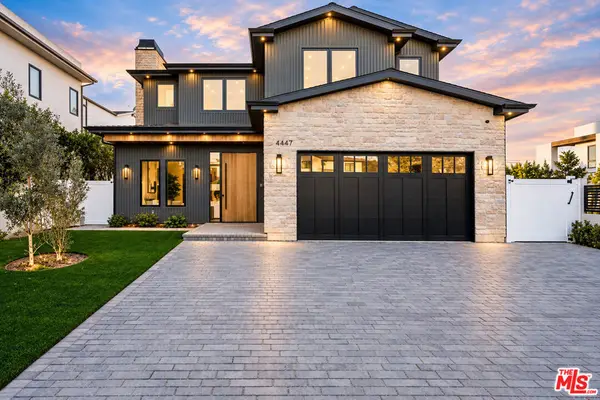 $3,649,000Coming Soon5 beds 6 baths4,300 sq. ft.
4447 N Camellia, Studio City, CA 91602
MLS# 26964275Listed by: COMPASS - Open Sat, 1 to 4pmNew
 $1,895,000Active4 beds 2 baths2,129 sq. ft.
4311 Laurelgrove Avenue, Los Angeles, CA 91604
MLS# 26990471Listed by: COMPASS - New
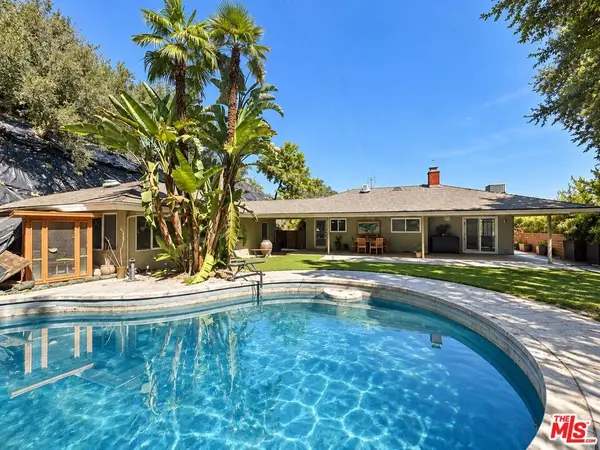 $2,200,000Active3 beds 3 baths2,823 sq. ft.
3500 Wrightwood Drive, Los Angeles, CA 91604
MLS# 26990537Listed by: KELLER WILLIAMS BEVERLY HILLS - New
 $4,250,000Active5 beds 6 baths4,000 sq. ft.
2968 Dona Susana Drive, Los Angeles, CA 91604
MLS# CL26990329Listed by: THE AGENCY - Open Fri, 11am to 2pmNew
 $2,099,000Active4 beds 3 baths2,539 sq. ft.
4122 Wilkinson, Studio City, CA 91604
MLS# SR26185167Listed by: RODEO REALTY - Open Tue, 11:30am to 1:30pmNew
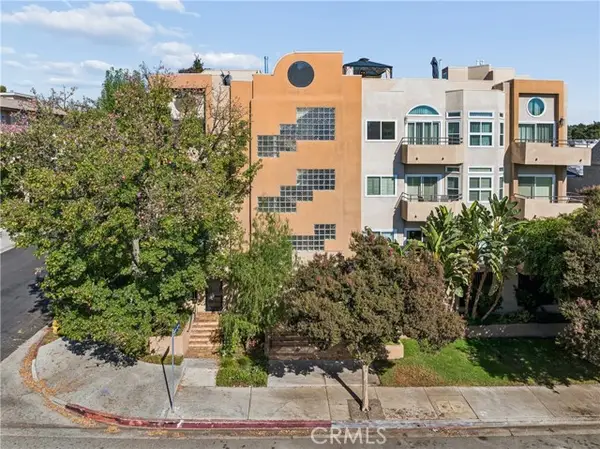 $819,000Active2 beds 2 baths1,160 sq. ft.
4230 Colfax #304, Studio City, CA 91604
MLS# SR26204433Listed by: KELLER WILLIAMS VIP PROPERTIES
- New
 $6,450,000Active5 beds 6 baths5,514 sq. ft.
3710 Goodland Avenue, Studio City, CA 91604
MLS# 26989509Listed by: DOUGLAS ELLIMAN OF CALIFORNIA, INC. - New
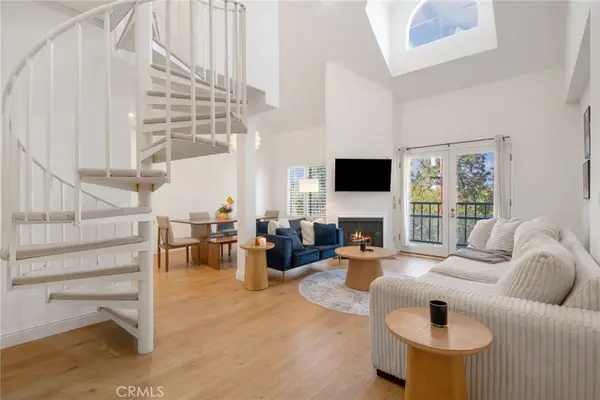 $795,000Active2 beds 3 baths1,417 sq. ft.
13220 Valleyheart Drive #305, Studio City, CA 91604
MLS# SR26191434Listed by: REDFIN CORPORATION - New
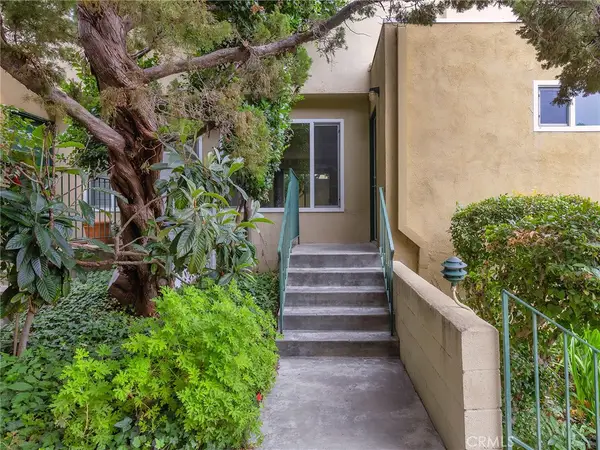 $549,945Active2 beds 2 baths990 sq. ft.
11138 Aqua Vista Street #18, Studio City, CA 91602
MLS# BB26202767Listed by: BRAD KORB REAL ESTATE GROUP


Protect your home and budget from life's surprises with an Assurant Home Warranty, backed by a partner that supports you through every step of homeownership. Explore Plans.
© 2026 Better Homes and Gardens Real Estate LLC. An Anywhere Real Estate company. All rights reserved. Better Homes and Gardens® Real Estate is a registered trademark owned by Meredith Operations Corporation, licensed to Better Homes and Gardens Real Estate LLC and used with permission. Better Homes and Gardens Real Estate LLC fully supports the principles of the Fair Housing Act and the Equal Opportunity Act. Listing information is deemed reliable but is not guaranteed accurate.
Each office is independently owned and operated.
Any services or products provided by third parties are not provided by, affiliated with or related to Better Homes and Gardens Real Estate LLC, or its affiliated companies.