
4311 Laurelgrove Avenue, Studio City, CA 91604
Local realty services provided by:Better Homes and Gardens Real Estate Royal & Associates
Listed by: stefanie pollack
Office: compass
MLS#:CL26990471
Source:Bay East, CCAR, bridgeMLS
Price summary
- Price:$1,895,000
- Price per sq. ft.:$890.09
About this home
Tucked behind a private, gated entry in the heart of Studio City's highly coveted Footbridge Square, this beautifully reimagined single level residence offers a seamless blend of modern sophistication and effortless charm. From the moment you step inside, the open floor plan creates an immediate sense of scale, anchored by recently refinished and stained solid oak floors that flow throughout the home.The heart of the property is a stunningly remodeled kitchen, designed with both the serious chef and the frequent host in mind. Professional-grade appointments include a Wolf six-burner gas stove with a convection oven, an oversized Kohler farmhouse sink, and touchless kitchen taps. The refrigeration is equally impressive, featuring a Samsung Bespoke French door refrigerator alongside an additional Samsung Bespoke convertible unit. This culinary hub flows directly into the main living spaces, where updated recessed LED lighting and thoughtfully placed skylights pull the Southern California sun deep into the home.Beyond the aesthetics, the property has undergone significant infrastructure upgrades to ensure a comfortable, modern lifestyle. The home is fully equipped with Cat6 wiring and a new HVAC system featuring all-new ducting and a whole-home filter (2022), complemented by a brand-new AC condenser installed in 2025. A whole-house water softener and a tankless water heater further enhance the everyday living experience.The location is truly unparalleled, situated within the highly desirable Carpenter Community Charter School district and offering convenient proximity to prestigious private institutions such as Campbell Hall, Oakwood, Harvard-Westlake, and Buckley. The transition between indoor and outdoor spaces feels natural and fluid, providing a private sanctuary that feels worlds away from the city bustle while being moments from the best dining and boutiques on Ventura Blvd. This is a rare opportunity to own a turnkey retreat in one of the most sought-after pockets of the valley....
Contact an agent
Home facts
- Year built:1928
- Listing ID #:CL26990471
- Added:49 day(s) ago
- Updated:November 09, 2026 at 09:13 AM
Rooms and interior
- Bedrooms:4
- Total bathrooms:2
- Full bathrooms:2
- Flooring:Tile, Wood
- Kitchen Description:Dishwasher, Refrigerator
- Living area:2,129 sq. ft.
Heating and cooling
- Heating:Central
Structure and exterior
- Year built:1928
- Building area:2,129 sq. ft.
- Lot area:0.15 Acres
- Architectural Style:Single Family Residence, Traditional
- Levels:1 Story, 1 Story
Finances and disclosures
- Price:$1,895,000
- Price per sq. ft.:$890.09
Features and amenities
- Appliances:Dishwasher, Refrigerator
- Laundry features:Dryer, Washer
Parking
- Garage:Yes
 Bay East 2026. CCAR 2026 bridgeMLS 2026. Information Deemed Reliable But Not Guaranteed. This information is being provided by the Bay East MLS, or CCAR MLS, or bridgeMLS. The listings presented here may or may not be listed by the Broker/Agent operating this website. This information is intended for the personal use of consumers and may not be used for any purpose other than to identify prospective properties consumers may be interested in purchasing. Data last updated at November 9, 2026
New listings near 4311 Laurelgrove Avenue
- New
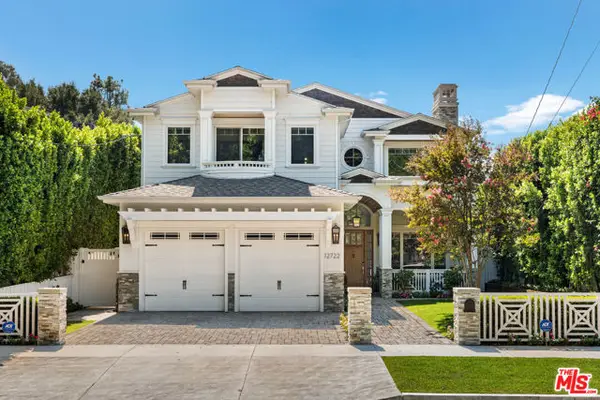 $3,895,000Active6 beds 6 baths4,494 sq. ft.
12722 Landale Street, Studio City (los Angeles), CA 91604
MLS# CL26105581Listed by: ESTATE PROPERTIES - New
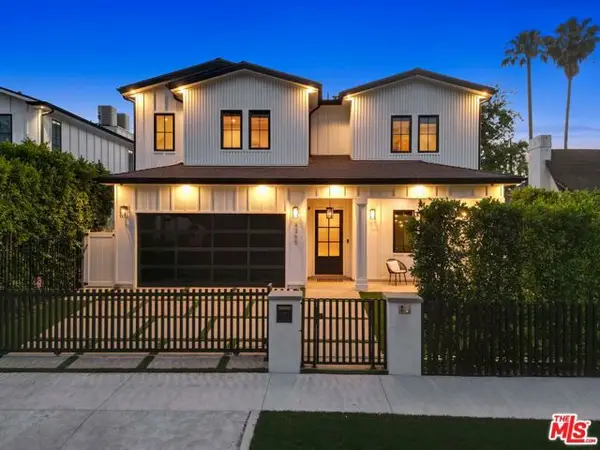 $4,196,000Active6 beds 6 baths5,587 sq. ft.
4365 N Kraft Avenue, Studio City (los Angeles), CA 91604
MLS# CL26104859Listed by: SOTHEBY'S INTERNATIONAL REALTY - New
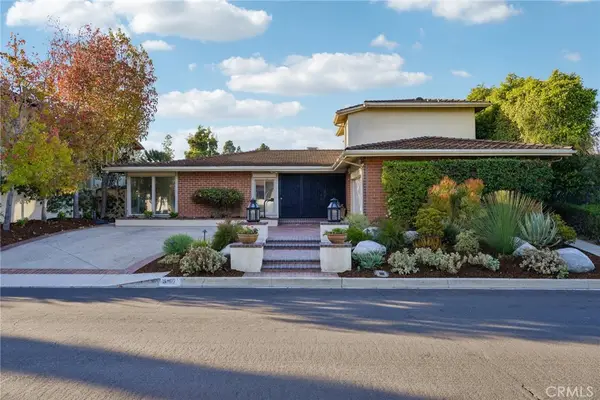 $2,495,000Active5 beds 4 baths3,402 sq. ft.
3107 Dona Marta, Studio City, CA 91604
MLS# SR26232706Listed by: RE/MAX TERRASOL - Open Tue, 11am to 2pmNew
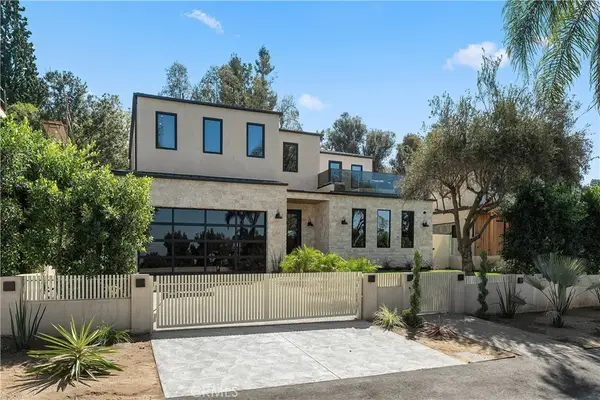 $4,695,000Active5 beds 6 baths4,556 sq. ft.
12800 Halkirk Street, Studio City, CA 91604
MLS# SR26236891Listed by: EQUITY UNION - Open Tue, 11:01am to 2:01pmNew
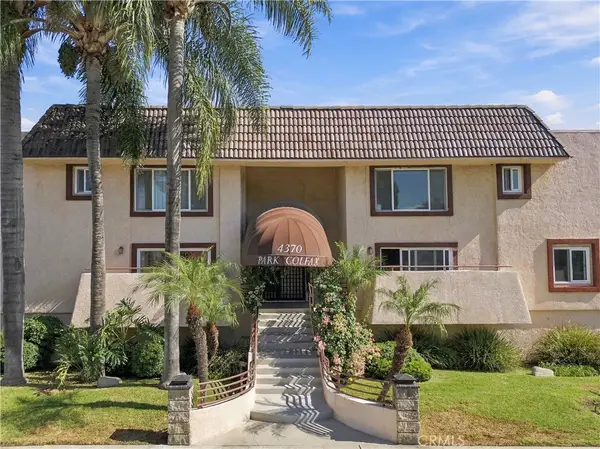 $549,500Active2 beds 2 baths1,050 sq. ft.
4370 Colfax Avenue #10, Studio City, CA 91604
MLS# SR26237171Listed by: EQUITY UNION - New
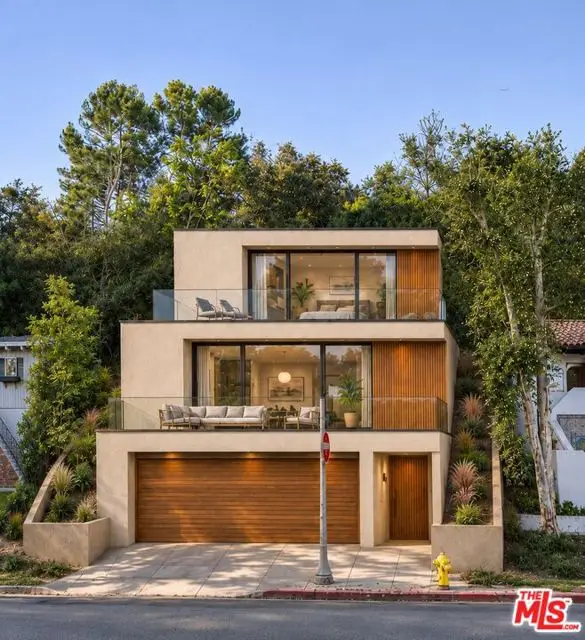 $270,000Active0.14 Acres
12280 Laurel Terrace Drive, Studio City (los Angeles), CA 91604
MLS# CL26106488Listed by: COMPASS 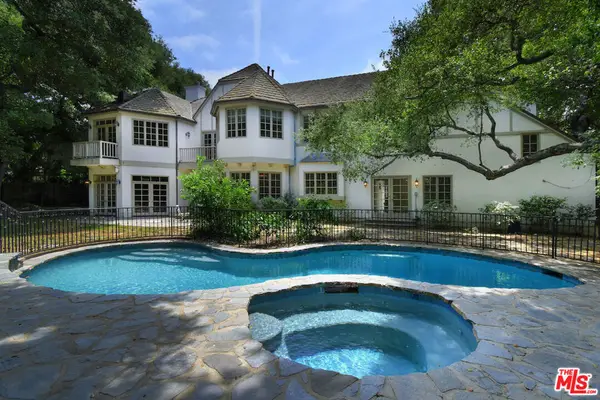 $5,399,000Pending5 beds 6 baths6,028 sq. ft.
3254 Oakdell Road, Studio City, CA 91604
MLS# 26999091Listed by: THE AGENCY- New
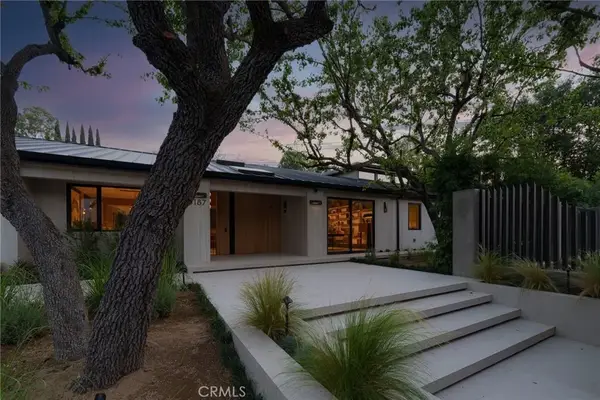 $11,495,000Active6 beds 8 baths6,500 sq. ft.
3187 Oakdell Rd, Studio City, CA 91604
MLS# SR26237345Listed by: KELLER WILLIAMS BEVERLY HILLS - New
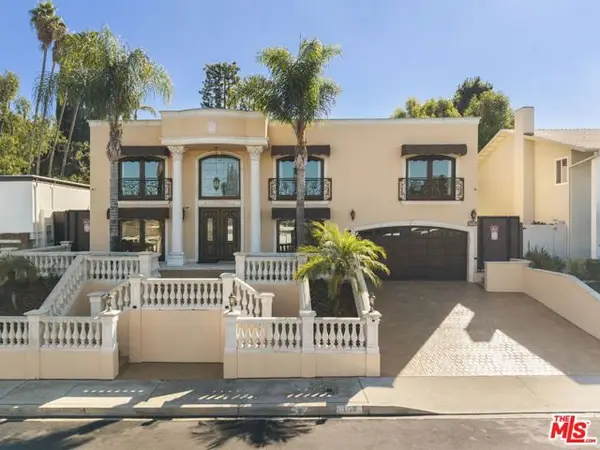 $3,495,000Active5 beds 4 baths3,628 sq. ft.
3128 Dona Marta Drive, Studio City (los Angeles), CA 91604
MLS# CL26102070Listed by: COMPASS - New
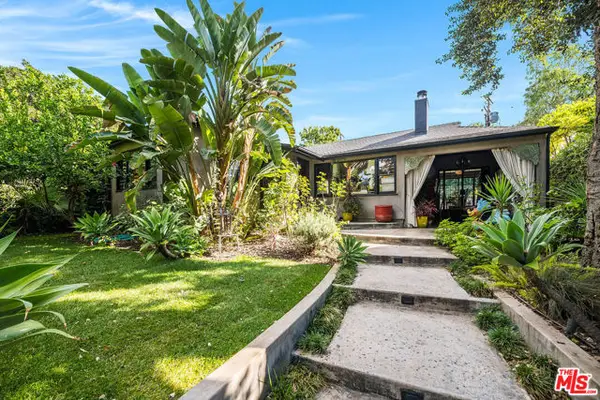 $1,899,000Active3 beds 3 baths2,266 sq. ft.
4068 Kraft Avenue, Studio City (los Angeles), CA 91604
MLS# CL26104189Listed by: COMPASS


Protect your home and budget from life's surprises with an Assurant Home Warranty, backed by a partner that supports you through every step of homeownership. Explore Plans.
© 2026 Better Homes and Gardens Real Estate LLC. An Anywhere Real Estate company. All rights reserved. Better Homes and Gardens® Real Estate is a registered trademark owned by Meredith Operations Corporation, licensed to Better Homes and Gardens Real Estate LLC and used with permission. Better Homes and Gardens Real Estate LLC fully supports the principles of the Fair Housing Act and the Equal Opportunity Act. Listing information is deemed reliable but is not guaranteed accurate.
Each office is independently owned and operated.
Any services or products provided by third parties are not provided by, affiliated with or related to Better Homes and Gardens Real Estate LLC, or its affiliated companies.