
12052 Laurel Terrace Drive, Studio City, CA 91604
Local realty services provided by:Better Homes and Gardens Real Estate Oak Valley
12052 Laurel Terrace Drive,Studio City, CA 91604
$1,795,000
- 3 Beds
- 3 Baths
- 1,920 sq. ft.
- Single family
- Active
Listed by: whit prouty, monty iceman
Office: compass310-230-5478
MLS#:26859939
Source:CRMLS
Price summary
- Price:$1,795,000
- Price per sq. ft.:$934.9
About this home
This New England style cottage is nestled in the coveted "Silver Triangle" neighborhood of Studio City. Up a shared drive, off the street, this charming home is warm, elegant, and private. The home is infused with natural light from expansive walls of floor-to-ceiling windows and French doors. Gleaming wood floors flow throughout, complemented by soaring wood-beamed ceilings. The inviting dining room features a fireplace and French doors opening to a private patio, perfect for intimate gatherings. Spacious and light-filled, the great room is designed to entertain, boasting high wood-beamed ceilings and panoramic windows with views of stunning vistas. The chef's kitchen is equipped with granite countertops and opens to the family and dining rooms, creating a harmonious flow. Each of the three beautiful bedrooms has an ensuite bath, with the entire lower level dedicated to the primary suite. This sanctuary of a primary includes a walk-in cedar closet, dual vanity, soaking tub, and access to a large but intimate deck, overlooking a fragrant rose garden and serene views. Adding to the home's enchantment is a delightful storybook playhouse. Moments from Ventura Boulevard's fine dining and shops, the Farmer's Market, Carpenter School, Fryman Canyon, and scenic hiking trails, this exceptional Studio City home offers a unique blend of comfort, style, and convenience....
Contact an agent
Home facts
- Year built:1948
- Listing ID #:26859939
- Added:1 day(s) ago
- Updated:July 31, 2026 at 01:05 AM
Rooms and interior
- Bedrooms:3
- Total bathrooms:3
- Full bathrooms:1
- Flooring:Wood
- Kitchen Description:Dishwasher, Refrigerator, Washer
- Living area:1,920 sq. ft.
Heating and cooling
- Cooling:Central Air
- Heating:Central Furnace
- Central air:Yes
Structure and exterior
- Year built:1948
- Building area:1,920 sq. ft.
- Lot area:0.14 Acres
- Architectural Style:Cape Cod
- Levels:2 Story
Finances and disclosures
- Price:$1,795,000
- Price per sq. ft.:$934.9
Features and amenities
- Appliances:Dishwasher, Disposal, Dryer, Refrigerator, Washer
- Laundry features:Dryer, Laundry Closet, Washer
- Amenities:Walk In Closets
Parking
- Total parking spaces:3
- Parking description:Door Single, Garage
- Garage:Yes
- Garage spaces:1
New listings near 12052 Laurel Terrace Drive
- New
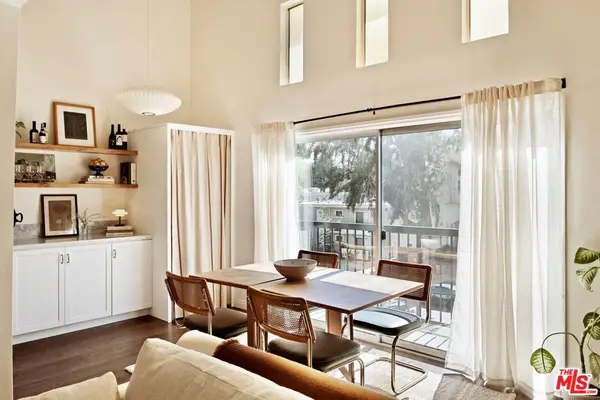 $665,000Active2 beds 2 baths1,020 sq. ft.
4660 Coldwater Canyon Avenue #16, Studio City, CA 91604
MLS# 26865697Listed by: PROPERTY - New
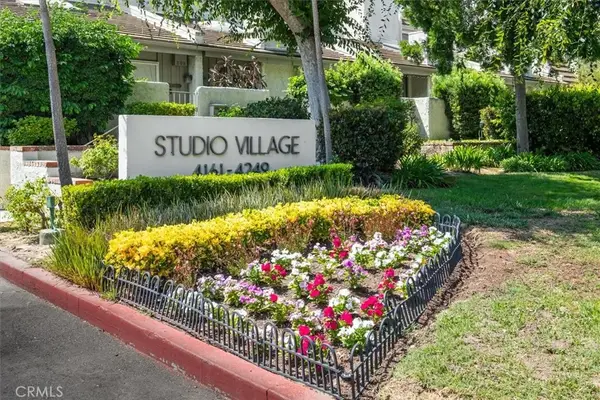 $849,000Active2 beds 3 baths1,258 sq. ft.
4235 Colfax Avenue #K, Studio City, CA 91604
MLS# SR26165846Listed by: BERKSHIRE HATHAWAY HOMESERVICES CALIFORNIA PROPERTIES - Open Sun, 1 to 4pmNew
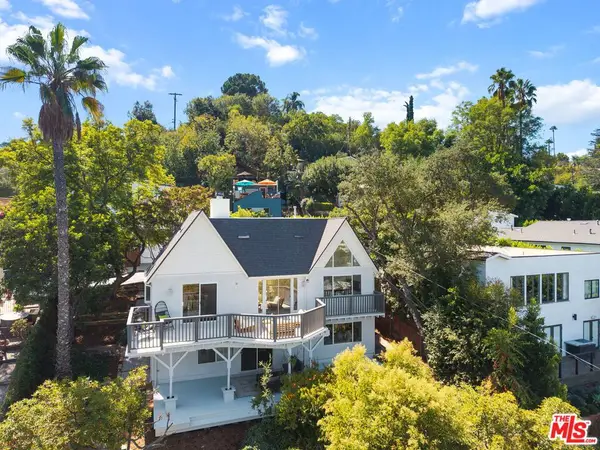 $1,650,000Active3 beds 3 baths2,217 sq. ft.
11543 Sunshine Terrace, Studio City, CA 91604
MLS# 26866177Listed by: COMPASS - New
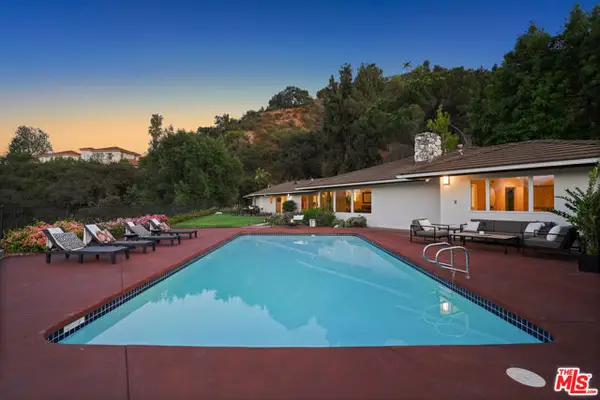 $2,496,500Active3 beds 3 baths2,498 sq. ft.
11107 Mountcastle Drive, Studio City (los Angeles), CA 91604
MLS# CL26865905Listed by: SOTHEBY'S INTERNATIONAL REALTY - New
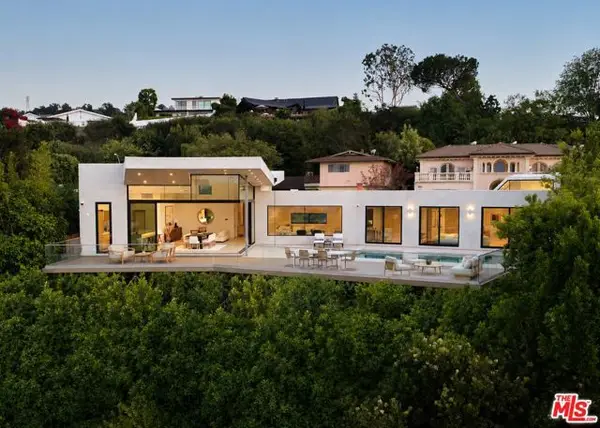 $6,495,000Active3 beds 3 baths3,500 sq. ft.
11411 Dona Teresa Drive, Los Angeles, CA 91604
MLS# CL26865207Listed by: KELLER WILLIAMS BEVERLY HILLS - Open Sat, 1 to 4pmNew
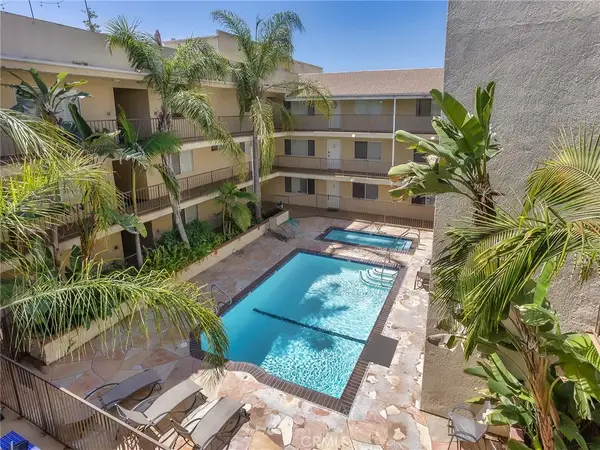 $689,986Active3 beds 2 baths1,396 sq. ft.
11044 Acama Street #302, Studio City, CA 91602
MLS# BB26162230Listed by: BRAD KORB REAL ESTATE GROUP - New
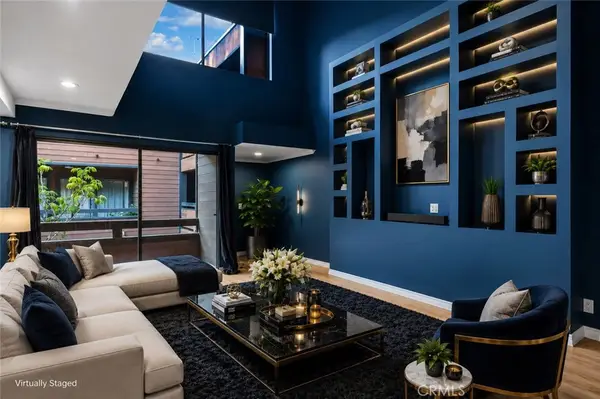 $749,000Active1 beds 2 baths1,271 sq. ft.
4425 Whitsett Avenue #210, Studio City, CA 91604
MLS# BB26154691Listed by: REDFIN CORPORATION - New
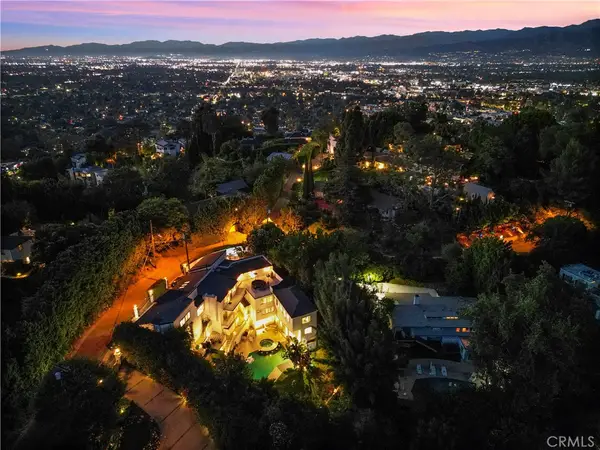 $3,200,000Active6 beds 8 baths8,952 sq. ft.
3511 Berry Drive, Los Angeles, CA 91604
MLS# TR26162519Listed by: HOMECOIN.COM - New
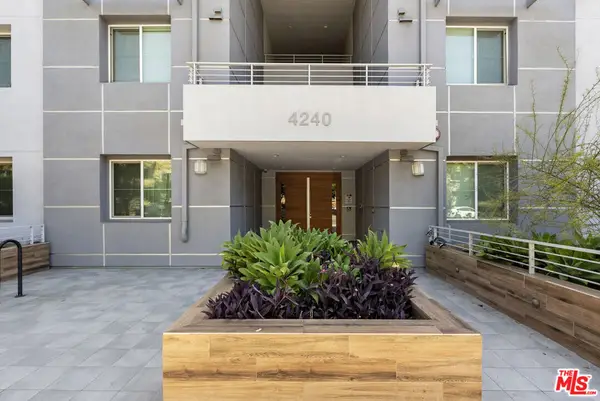 $950,000Active2 beds 3 baths1,400 sq. ft.
4240 Laurel Canyon Boulevard #105, Studio City, CA 91604
MLS# 26863651Listed by: CAROLWOOD ESTATES


Protect your home and budget from life's surprises with an Assurant Home Warranty, backed by a partner that supports you through every step of homeownership. Explore Plans.
© 2026 Better Homes and Gardens Real Estate LLC. An Anywhere Real Estate company. All rights reserved. Better Homes and Gardens® Real Estate is a registered trademark owned by Meredith Operations Corporation, licensed to Better Homes and Gardens Real Estate LLC and used with permission. Better Homes and Gardens Real Estate LLC fully supports the principles of the Fair Housing Act and the Equal Opportunity Act. Listing information is deemed reliable but is not guaranteed accurate.
Each office is independently owned and operated.
Any services or products provided by third parties are not provided by, affiliated with or related to Better Homes and Gardens Real Estate LLC, or its affiliated companies.