
11411 Dona Teresa Drive, Studio City, CA 91604
Local realty services provided by:Better Homes and Gardens Real Estate Champions
11411 Dona Teresa Drive,Los Angeles, CA 91604
$6,495,000
- 3 Beds
- 3 Baths
- 3,500 sq. ft.
- Single family
- Active
Listed by: robert howell, jerry ma
Office: keller williams beverly hills310-432-6400
MLS#:26865207
Source:CRMLS
Price summary
- Price:$6,495,000
- Price per sq. ft.:$1,855.71
About this home
A singular luxury architectural estate, "Horizon House," designed in collaboration with Griffin Enright Architects, crowns the apex of a quiet hillside street with sweeping city, canyon, and valley views. Conceived as a work of art, this single-story, three-bedroom residence is organized around light, volume, and form. Soaring ceilings become a fifth surface, animated by a sculptural clerestory of east-, north-, and west-facing windows that gathers changing daylight from morning through evening, casting an ever-evolving, cinematic glow throughout. Expansive walls of custom glass and signature peel-out windows dissolve the boundary between indoors and out, framing uninterrupted vistas at every turn. The principal living spaces flow effortlessly to a private pool, expansive deck, and outdoor entertaining areas, creating an immersive expression of Southern California indoor-outdoor living. An extended roofline provides shade and sculptural presence while strengthening the connection between the architecture and its hillside setting. Set on a rare, wide street with underground utilities and clear sightlines, this fully permitted residence reflects a level of design, engineering, and craftsmanship rarely achievable today -- offering an architectural living experience that is both deeply considered and exceptionally difficult to reproduce....
Contact an agent
Home facts
- Year built:1962
- Listing ID #:26865207
- Added:56 day(s) ago
- Updated:September 22, 2026 at 10:56 AM
Rooms and interior
- Bedrooms:3
- Total bathrooms:3
- Full bathrooms:2
- Half bathrooms:1
- Flooring:Tile
- Kitchen Description:Dishwasher, Microwave, Refrigerator
- Living area:3,500 sq. ft.
Heating and cooling
- Cooling:Central Air
- Heating:Central
- Central air:Yes
Structure and exterior
- Year built:1962
- Building area:3,500 sq. ft.
- Lot area:0.23 Acres
- Levels:1 Story
Finances and disclosures
- Price:$6,495,000
- Price per sq. ft.:$1,855.71
Features and amenities
- Appliances:Dishwasher, Dryer, Washer
- Laundry features:Dryer, Washer
- Amenities:Skylights, Walk In Closets
- Pool features:Gunite, Heated, Private
Parking
- Parking description:Covered, Direct Access, Door-Multi, Garage, Private
- Garage:Yes
New listings near 11411 Dona Teresa Drive
- Coming Soon
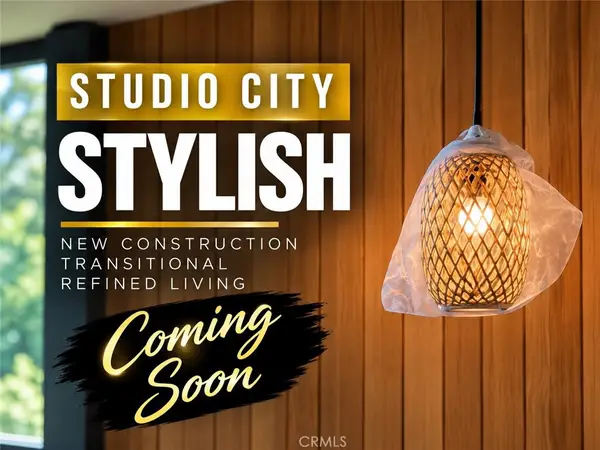 $3,977,777Coming Soon5 beds 6 baths4,111 sq. ft.
4316 Beeman, Studio City, CA 91604
MLS# SR26205310Listed by: BERKSHIRE HATHAWAY HOMESERVICES CALIFORNIA PROPERTIES - Coming Soon
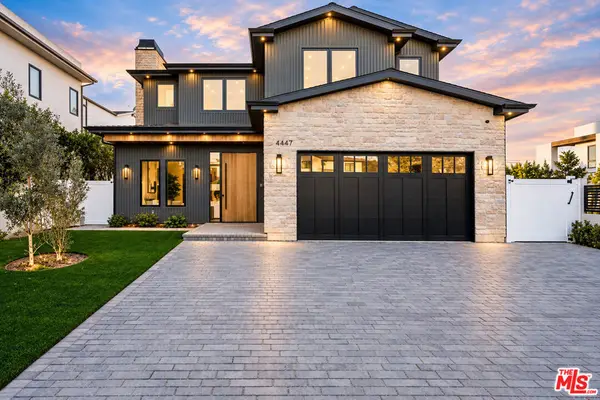 $3,649,000Coming Soon5 beds 6 baths4,300 sq. ft.
4447 N Camellia, Studio City, CA 91602
MLS# 26964275Listed by: COMPASS - Open Sat, 1 to 4pmNew
 $1,895,000Active4 beds 2 baths2,129 sq. ft.
4311 Laurelgrove Avenue, Los Angeles, CA 91604
MLS# 26990471Listed by: COMPASS - New
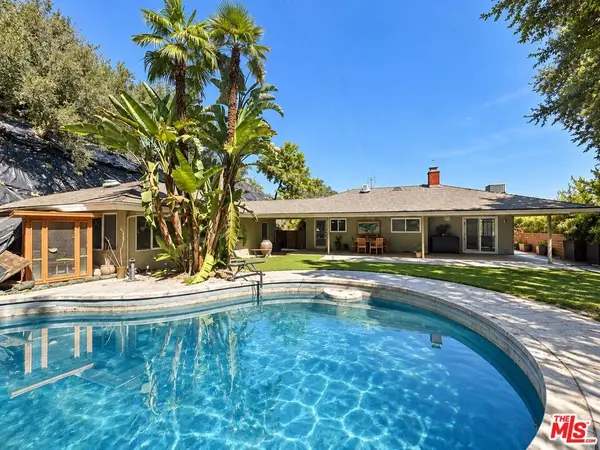 $2,200,000Active3 beds 3 baths2,823 sq. ft.
3500 Wrightwood Drive, Los Angeles, CA 91604
MLS# 26990537Listed by: KELLER WILLIAMS BEVERLY HILLS - New
 $4,250,000Active5 beds 6 baths4,000 sq. ft.
2968 Dona Susana Drive, Los Angeles, CA 91604
MLS# CL26990329Listed by: THE AGENCY - Open Fri, 11am to 2pmNew
 $2,099,000Active4 beds 3 baths2,539 sq. ft.
4122 Wilkinson, Studio City, CA 91604
MLS# SR26185167Listed by: RODEO REALTY - Open Tue, 11:30am to 1:30pmNew
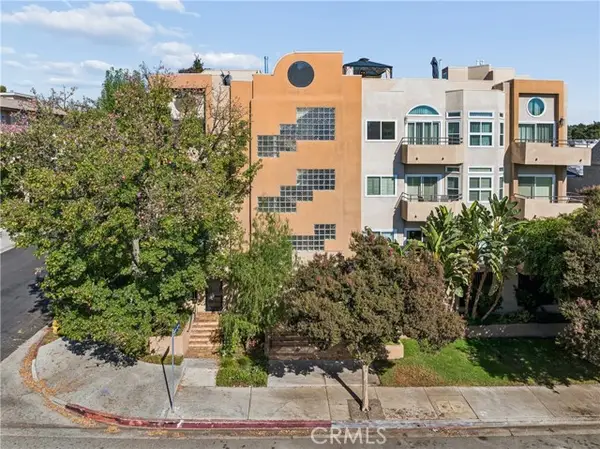 $819,000Active2 beds 2 baths1,160 sq. ft.
4230 Colfax #304, Studio City, CA 91604
MLS# SR26204433Listed by: KELLER WILLIAMS VIP PROPERTIES
- New
 $6,450,000Active5 beds 6 baths5,514 sq. ft.
3710 Goodland Avenue, Studio City, CA 91604
MLS# 26989509Listed by: DOUGLAS ELLIMAN OF CALIFORNIA, INC. - New
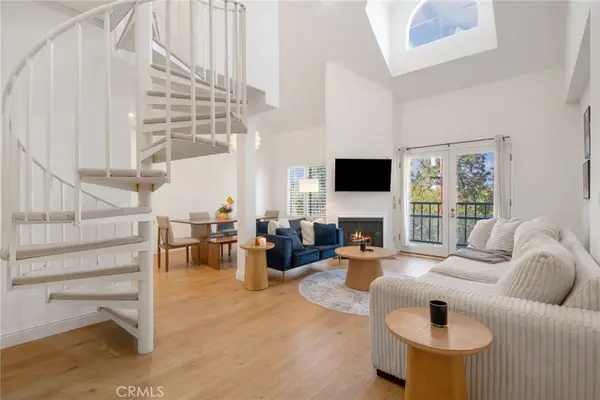 $795,000Active2 beds 3 baths1,417 sq. ft.
13220 Valleyheart Drive #305, Studio City, CA 91604
MLS# SR26191434Listed by: REDFIN CORPORATION - New
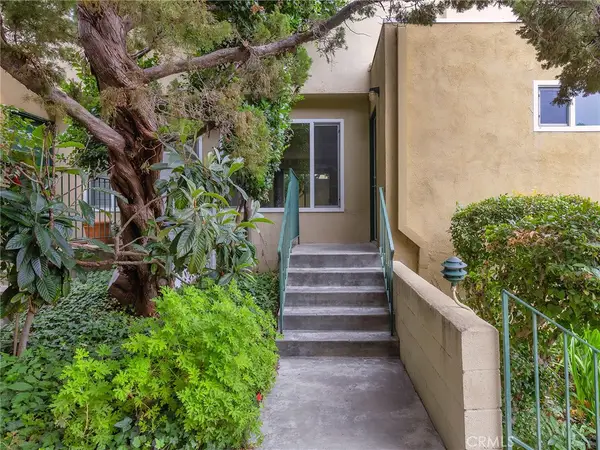 $549,945Active2 beds 2 baths990 sq. ft.
11138 Aqua Vista Street #18, Studio City, CA 91602
MLS# BB26202767Listed by: BRAD KORB REAL ESTATE GROUP


Protect your home and budget from life's surprises with an Assurant Home Warranty, backed by a partner that supports you through every step of homeownership. Explore Plans.
© 2026 Better Homes and Gardens Real Estate LLC. An Anywhere Real Estate company. All rights reserved. Better Homes and Gardens® Real Estate is a registered trademark owned by Meredith Operations Corporation, licensed to Better Homes and Gardens Real Estate LLC and used with permission. Better Homes and Gardens Real Estate LLC fully supports the principles of the Fair Housing Act and the Equal Opportunity Act. Listing information is deemed reliable but is not guaranteed accurate.
Each office is independently owned and operated.
Any services or products provided by third parties are not provided by, affiliated with or related to Better Homes and Gardens Real Estate LLC, or its affiliated companies.