
12504 Woodbridge Street #402, Studio City, CA 91604
Local realty services provided by:Better Homes and Gardens Real Estate Royal & Associates
12504 Woodbridge Street #402,Studio City (los Angeles), CA 91604
$1,000,000
- 2 Beds
- 2 Baths
- - sq. ft.
- Condominium
- Sold
Listed by: taylor kogler, carolyn rae cole
Office: nourmand & associates-bw
MLS#:CL26865479
Source:Bay East, CCAR, bridgeMLS
Sorry, we are unable to map this address
Price summary
- Price:$1,000,000
- Monthly HOA dues:$619
About this home
Designed by acclaimed AD100 architect Zoltan Pali, this top-floor penthouse at the renowned Woodbridge 12 offers sophisticated modern living with mountain and treetop views, abundant natural light, and exceptional privacy. The open-concept floor plan features soaring ceilings, floor-to-ceiling windows, and expansive sliding glass doors leading to a spacious private balcony. High-end finishes include wide-plank walnut flooring, Italian cabinetry, Caesarstone countertops, porcelain tile, and designer lighting. The gourmet kitchen is centered around an oversized island with bar seating and features premium Miele and Bosch appliances. The spacious primary suite offers a walk-in closet and a luxurious skylit en-suite bath. An outdoor seating area located just outside the residence offers an additional space to relax and enjoy beautiful mountain views. Additional highlights include a newly replaced central HVAC system (2024), in-unit laundry, two secured parking spaces, a large private storage unit, and guest parking for the building. Ideally located moments from Ventura Boulevard, Beeman Park, and the revitalized Sportsmen's Lodge with Erewhon, Equinox, Sugarfish, and more, this architecturally significant penthouse offers the perfect blend of style, privacy, and convenience....
Contact an agent
Home facts
- Year built:2009
- Listing ID #:CL26865479
- Added:51 day(s) ago
- Updated:September 21, 2026 at 07:08 AM
Rooms and interior
- Bedrooms:2
- Total bathrooms:2
- Full bathrooms:2
- Flooring:Carpet, Wood
- Kitchen Description:Dishwasher, Refrigerator
Heating and cooling
- Cooling:Central Air
- Heating:Central
- Central air:Yes
Structure and exterior
- Year built:2009
- Architectural Style:Condominium
- Levels:1 Story, 1 Story
Finances and disclosures
- Price:$1,000,000
Features and amenities
- Appliances:Dishwasher, Refrigerator
- Laundry features:Dryer, Laundry Closet, Washer
- Amenities:Secured Access
Parking
- Garage:Yes
 Bay East 2026. CCAR 2026 bridgeMLS 2026. Information Deemed Reliable But Not Guaranteed. This information is being provided by the Bay East MLS, or CCAR MLS, or bridgeMLS. The listings presented here may or may not be listed by the Broker/Agent operating this website. This information is intended for the personal use of consumers and may not be used for any purpose other than to identify prospective properties consumers may be interested in purchasing. Data last updated at September 21, 2026
New listings near 12504 Woodbridge Street #402
- Coming Soon
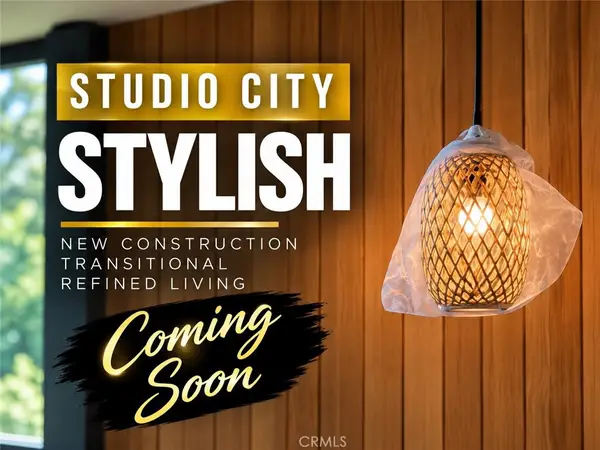 $3,977,777Coming Soon5 beds 6 baths4,111 sq. ft.
4316 Beeman, Studio City, CA 91604
MLS# SR26205310Listed by: BERKSHIRE HATHAWAY HOMESERVICES CALIFORNIA PROPERTIES - Coming Soon
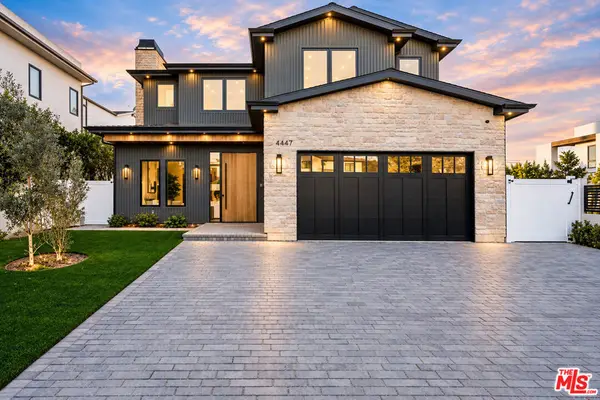 $3,649,000Coming Soon5 beds 6 baths4,300 sq. ft.
4447 N Camellia, Studio City, CA 91602
MLS# 26964275Listed by: COMPASS - New
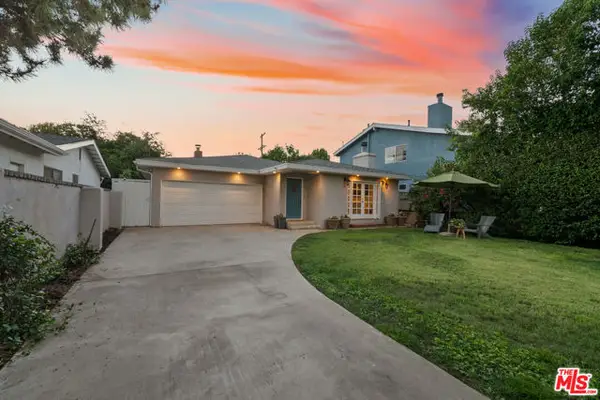 $1,895,000Active4 beds 2 baths2,129 sq. ft.
4311 Laurelgrove Avenue, Los Angeles, CA 91604
MLS# CL26990471Listed by: COMPASS - New
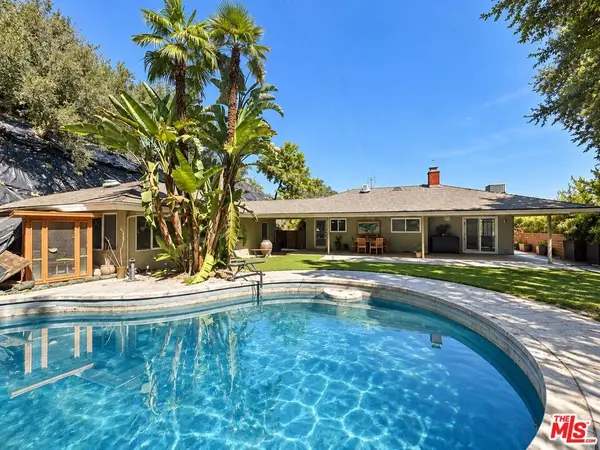 $2,200,000Active3 beds 3 baths2,823 sq. ft.
3500 Wrightwood Drive, Los Angeles, CA 91604
MLS# 26990537Listed by: KELLER WILLIAMS BEVERLY HILLS - New
 $2,099,000Active4 beds 3 baths2,539 sq. ft.
4122 Wilkinson, Studio City, CA 91604
MLS# SR26185167Listed by: RODEO REALTY - New
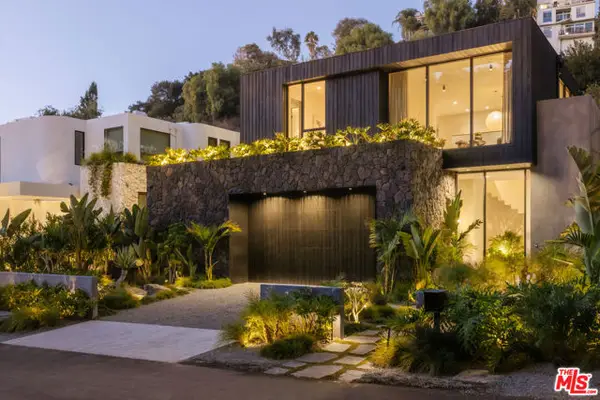 $6,450,000Active5 beds 6 baths5,514 sq. ft.
3710 Goodland Avenue, Studio City (los Angeles), CA 91604
MLS# CL26989509Listed by: DOUGLAS ELLIMAN OF CALIFORNIA, INC. - New
 $4,250,000Active5 beds 6 baths4,000 sq. ft.
2968 Dona Susana Drive, Los Angeles, CA 91604
MLS# CL26990329Listed by: THE AGENCY - New
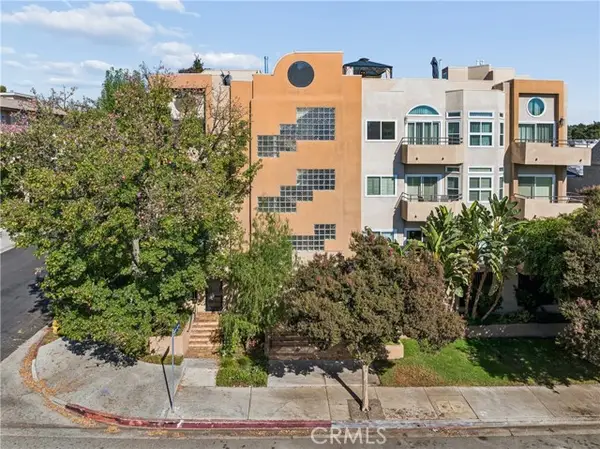 $819,000Active2 beds 2 baths1,160 sq. ft.
4230 Colfax #304, Studio City, CA 91604
MLS# SR26204433Listed by: KELLER WILLIAMS VIP PROPERTIES - New
 $549,945Active2 beds 2 baths990 sq. ft.
11138 Aqua Vista Street #18, Studio City, CA 91602
MLS# BB26202767Listed by: BRAD KORB REAL ESTATE GROUP - New
 $2,250,000Active4 beds 4 baths2,744 sq. ft.
12348 Landale Street, Los Angeles, CA 91604
MLS# CL26989649Listed by: COMPASS


Protect your home and budget from life's surprises with an Assurant Home Warranty, backed by a partner that supports you through every step of homeownership. Explore Plans.
© 2026 Better Homes and Gardens Real Estate LLC. An Anywhere Real Estate company. All rights reserved. Better Homes and Gardens® Real Estate is a registered trademark owned by Meredith Operations Corporation, licensed to Better Homes and Gardens Real Estate LLC and used with permission. Better Homes and Gardens Real Estate LLC fully supports the principles of the Fair Housing Act and the Equal Opportunity Act. Listing information is deemed reliable but is not guaranteed accurate.
Each office is independently owned and operated.
Any services or products provided by third parties are not provided by, affiliated with or related to Better Homes and Gardens Real Estate LLC, or its affiliated companies.