
12722 Landale Street, Studio City, CA 91604
Local realty services provided by:Better Homes and Gardens Real Estate Royal & Associates
12722 Landale Street,Studio City (los Angeles), CA 91604
$3,895,000
- 6 Beds
- 6 Baths
- 4,494 sq. ft.
- Single family
- Active
Listed by: tanya toledo
Office: estate properties
MLS#:CL26105581
Source:Bay East, CCAR, bridgeMLS
Price summary
- Price:$3,895,000
- Price per sq. ft.:$866.71
About this home
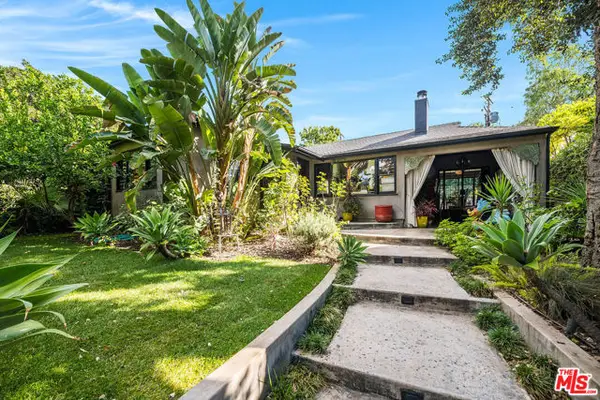
Nestled at the end of a quiet cul-de-sac, this stunning Cape Cod home offers luxury and comfort in every detail. Spanning an impressive 11,641 sq ft lot, this gorgeous residence features 6 rooms, 5.5 bathrooms, and an inviting open layout. As you step inside, you're greeted by soaring ceilings, warm wood floors, and an abundance of natural light from large windows and skylights. The heart of the home is the chef's kitchen, complete with an oversized marble island, stainless steel appliances, and a spacious family room that opens to a true entertainer's backyard. Step outside to enjoy the sparkling pool, spa, sports court, and a covered pergola equipped with a TV, sound system, fireplace, and a charming brick pizza oven. The outdoor kitchen is perfect for hosting, with a built-in gas grill, side burner, refrigerator, and a dining area enhanced by the glow of string lights. The floor plan is thoughtfully designed, with 2 rooms downstairs ideal for a home office and guest accommodations, alongside a convenient laundry room. Upstairs, you'll find 4 additional bedrooms, including the expansive primary suite, which boasts a luxurious ensuite bathroom with a soaking tub, steam shower, spacious walk-in closet, private balcony, and cozy fireplace. Situated in a serene neighborhood with mature tree-lined streets, this home is a short walk from Beeman Park, perfect for outdoor activities. Plus, enjoy the added benefit of a fully paid solar system, providing energy efficiency and peace of mind. Also, they have upgraded the garage with built-in storage closets, a motorized overhead storage rack, slat walls including specialized brackets for hanging/storage and Premiertrax flooring for vehicles. Security film on windows and glass sliding doors. Just minutes from trendy shops, renowned restaurants, and with easy access to freeways, this exquisite property truly shines in the heart of Studio City, the Jewel of the Valley....
Contact an agent
Home facts
- Year built:2016
- Listing ID #:CL26105581
- Added:1 day(s) ago
- Updated:November 07, 2026 at 03:35 PM
Rooms and interior
- Bedrooms:6
- Total bathrooms:6
- Full bathrooms:5
- Flooring:Tile, Wood
- Kitchen Description:Dishwasher, Microwave, Pantry, Refrigerator
- Living area:4,494 sq. ft.
Heating and cooling
- Cooling:Central Air
- Heating:Central
- Central air:Yes
Structure and exterior
- Year built:2016
- Building area:4,494 sq. ft.
- Lot area:0.27 Acres
- Architectural Style:Cape Cod, Single Family Residence
- Levels:2 Story
Finances and disclosures
- Price:$3,895,000
- Price per sq. ft.:$866.71
Features and amenities
- Appliances:Dishwasher, Microwave, Refrigerator
- Laundry features:Dryer, Laundry Room, Washer
- Amenities:Workshop
- Pool features:In Ground
Parking
- Parking description:Attached, Private, Side By Side
- Garage:Yes
 Bay East 2026. CCAR 2026 bridgeMLS 2026. Information Deemed Reliable But Not Guaranteed. This information is being provided by the Bay East MLS, or CCAR MLS, or bridgeMLS. The listings presented here may or may not be listed by the Broker/Agent operating this website. This information is intended for the personal use of consumers and may not be used for any purpose other than to identify prospective properties consumers may be interested in purchasing. Data last updated at November 7, 2026
New listings near 12722 Landale Street
- New
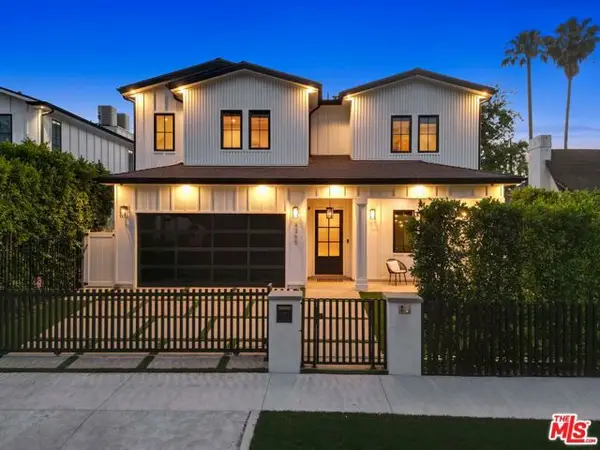 $4,196,000Active6 beds 6 baths5,587 sq. ft.
4365 N Kraft Avenue, Studio City (los Angeles), CA 91604
MLS# CL26104859Listed by: SOTHEBY'S INTERNATIONAL REALTY - Open Sat, 1 to 4pmNew
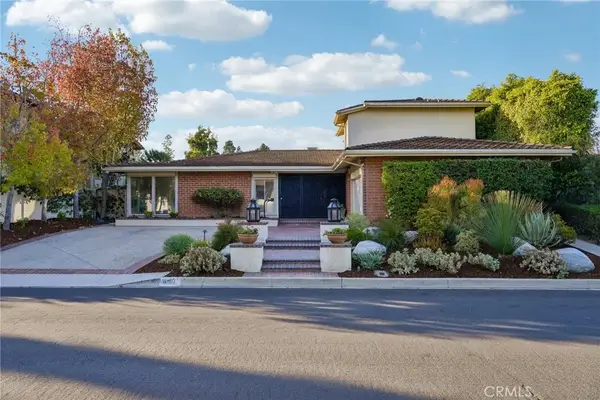 $2,495,000Active5 beds 4 baths3,402 sq. ft.
3107 Dona Marta, Studio City, CA 91604
MLS# SR26232706Listed by: RE/MAX TERRASOL - Open Sun, 1 to 4pmNew
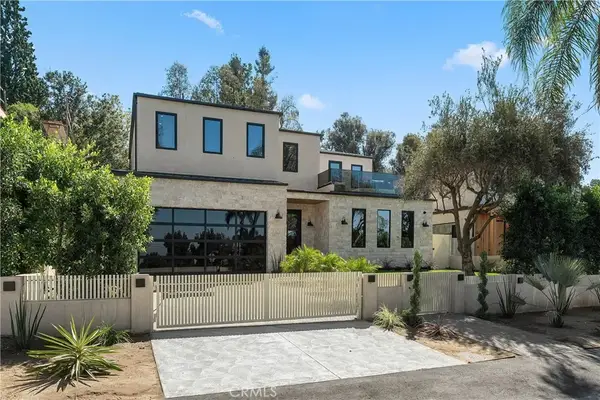 $4,695,000Active5 beds 6 baths4,556 sq. ft.
12800 Halkirk Street, Studio City, CA 91604
MLS# SR26236891Listed by: EQUITY UNION - Open Sun, 1 to 4pmNew
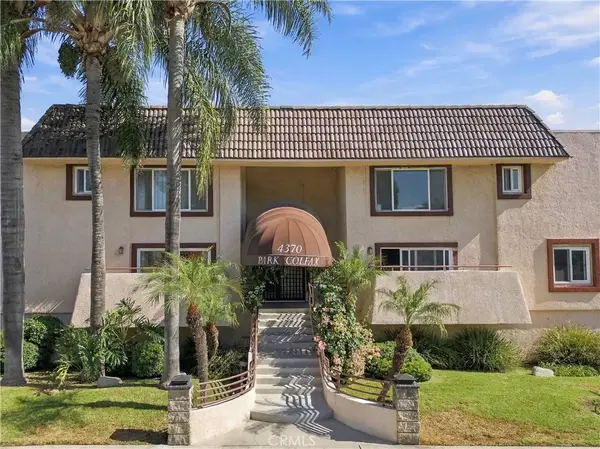 $549,500Active2 beds 2 baths1,050 sq. ft.
4370 Colfax Avenue #10, Studio City, CA 91604
MLS# SR26237171Listed by: EQUITY UNION - New
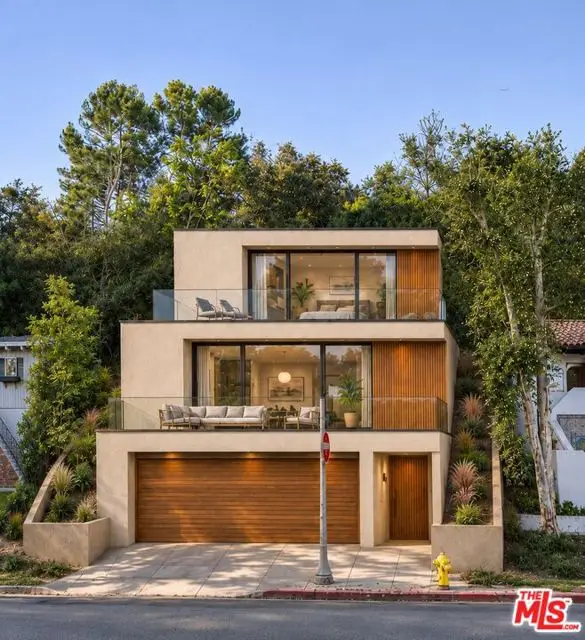 $270,000Active0.14 Acres
12280 Laurel Terrace Drive, Studio City (los Angeles), CA 91604
MLS# CL26106488Listed by: COMPASS 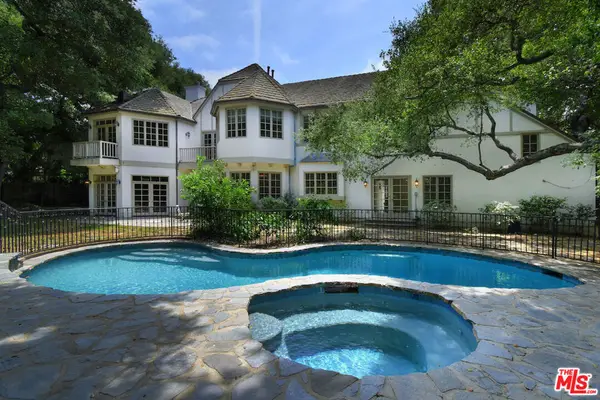 $5,399,000Pending5 beds 6 baths6,028 sq. ft.
3254 Oakdell Road, Studio City, CA 91604
MLS# 26999091Listed by: THE AGENCY- New
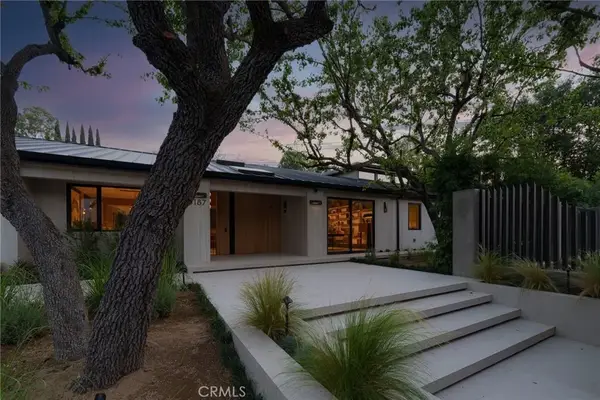 $11,495,000Active6 beds 8 baths6,500 sq. ft.
3187 Oakdell Rd, Studio City, CA 91604
MLS# SR26237345Listed by: KELLER WILLIAMS BEVERLY HILLS - New
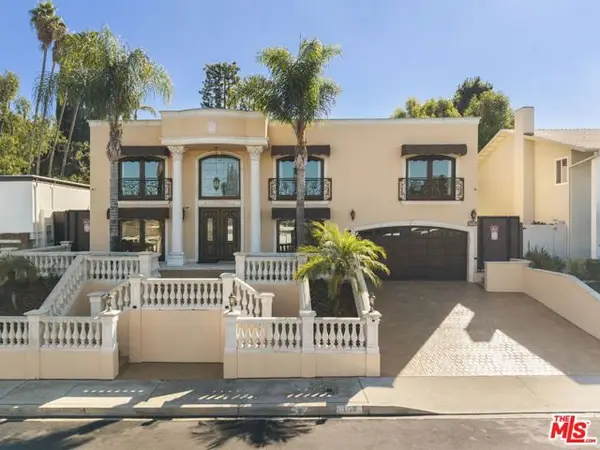 $3,495,000Active5 beds 4 baths3,628 sq. ft.
3128 Dona Marta Drive, Studio City (los Angeles), CA 91604
MLS# CL26102070Listed by: COMPASS - New
 $1,899,000Active3 beds 3 baths2,266 sq. ft.
4068 Kraft Avenue, Studio City (los Angeles), CA 91604
MLS# CL26104189Listed by: COMPASS


Protect your home and budget from life's surprises with an Assurant Home Warranty, backed by a partner that supports you through every step of homeownership. Explore Plans.
© 2026 Better Homes and Gardens Real Estate LLC. An Anywhere Real Estate company. All rights reserved. Better Homes and Gardens® Real Estate is a registered trademark owned by Meredith Operations Corporation, licensed to Better Homes and Gardens Real Estate LLC and used with permission. Better Homes and Gardens Real Estate LLC fully supports the principles of the Fair Housing Act and the Equal Opportunity Act. Listing information is deemed reliable but is not guaranteed accurate.
Each office is independently owned and operated.
Any services or products provided by third parties are not provided by, affiliated with or related to Better Homes and Gardens Real Estate LLC, or its affiliated companies.