
12800 Halkirk Street, Studio City, CA 91604
Local realty services provided by:Better Homes and Gardens Real Estate Napolitano & Associates
12800 Halkirk Street,Studio City, CA 91604
$4,695,000
- 5 Beds
- 6 Baths
- 4,556 sq. ft.
- Single family
- Active
Upcoming open houses
- Sun, Nov 0801:00 pm - 04:00 pm
- Tue, Nov 1011:00 am - 02:00 pm
Listed by: dennis chernov
Office: equity union
MLS#:SR26236891
Source:San Diego MLS via CRMLS
Price summary
- Price:$4,695,000
- Price per sq. ft.:$1,030.51
About this home
Introducing an exceptional new-construction estate, South of the Boulevard, privately set behind gates in the heart of Studio City. Thoughtfully designed for both everyday living and entertaining, the spacious open-concept floor plan seamlessly connects the living and formal dining room, complete with a wet bar, to a stunning chefs kitchen appointed with top-of-the-line appliances and an oversized waterfall island. A floor-to-ceiling sliding glass door extends the living space outside to a serene backyard retreat, where a sparkling pool and spa, along with a built-in BBQ, create an inviting setting for outdoor entertaining and relaxation. The main level also features a state-of-the-art home theater, ensuite bedroom, powder bath and mudroom with direct access to the two-car garage. Upstairs, four generously sized ensuite bedrooms provide comfortable accommodations, complemented by a dedicated laundry room and three expansive balconies. The primary suite offers a relaxing escape with a private balcony, custom walk-in closet and beautifully appointed ensuite bath with a soaking tub, large shower, and dual-sink vanity. Additional highlights include wide-plank white oak flooring and high ceilings throughout, pre-wiring for an EV charger and a Control4 smart home system that manages the music, lighting, cameras and climate. Enjoy a prime location within the top-rated Dixie Canyon School District, just moments from Sportsmens Lodge, Ventura Boulevards premier shops and restaurants, and Harvard-Westlake....
Contact an agent
Home facts
- Year built:2026
- Listing ID #:SR26236891
- Added:1 day(s) ago
- Updated:November 07, 2026 at 03:35 PM
Rooms and interior
- Bedrooms:5
- Total bathrooms:6
- Full bathrooms:5
- Half bathrooms:1
- Kitchen Description:Dishwasher, Double Oven, Freezer, Microwave, Pantry, Refrigerator
- Living area:4,556 sq. ft.
Heating and cooling
- Cooling:Central Forced Air
- Heating:Forced Air Unit
Structure and exterior
- Year built:2026
- Building area:4,556 sq. ft.
- Architectural Style:Contemporary
- Exterior Features:Patio
- Levels:2 Story
Utilities
- Water:Public
- Sewer:Public Sewer
Finances and disclosures
- Price:$4,695,000
- Price per sq. ft.:$1,030.51
Features and amenities
- Appliances:Dishwasher, Double Oven, Freezer, Microwave, Refrigerator
- Pool features:Below Ground, Private
- Smart home:Yes
Parking
- Total parking spaces:2
- Parking description:Garage, Gated
- Garage spaces:2
 This information is deemed reliable but not guaranteed. You should rely on this information only to decide whether or not to further investigate a particular property. BEFORE MAKING ANY OTHER DECISION, YOU SHOULD PERSONALLY INVESTIGATE THE FACTS (e.g. square footage and lot size) with the assistance of an appropriate professional. You may use this information only to identify properties you may be interested in investigating further. All uses except for personal, non-commercial use in accordance with the foregoing purpose are prohibited. Redistribution or copying of this information, any photographs or video tours is strictly prohibited. This information is derived from the Internet Data Exchange (IDX) service provided by San Diego MLS®. Displayed property listings may be held by a brokerage firm other than the broker and/or agent responsible for this display. The information and any photographs and video tours and the compilation from which they are derived is protected by copyright. Compilation © 2020 San Diego MLS®, Inc.
New listings near 12800 Halkirk Street
- New
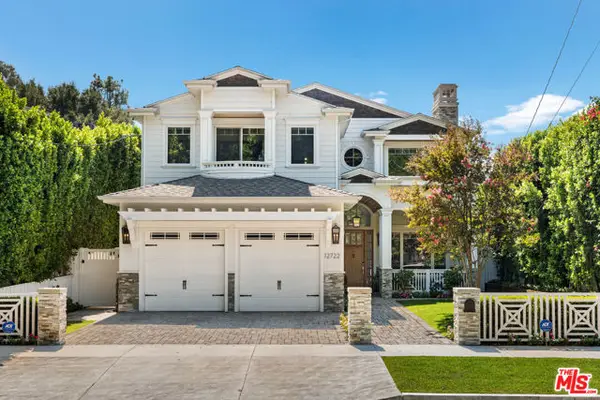 $3,895,000Active6 beds 6 baths4,494 sq. ft.
12722 Landale Street, Studio City (los Angeles), CA 91604
MLS# CL26105581Listed by: ESTATE PROPERTIES - New
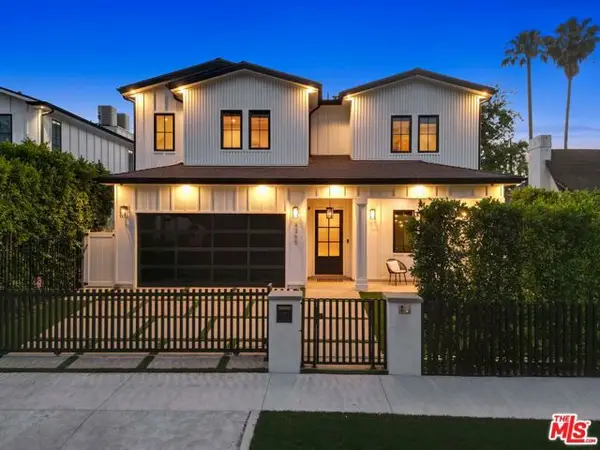 $4,196,000Active6 beds 6 baths5,587 sq. ft.
4365 N Kraft Avenue, Studio City (los Angeles), CA 91604
MLS# CL26104859Listed by: SOTHEBY'S INTERNATIONAL REALTY - Open Sat, 1 to 4pmNew
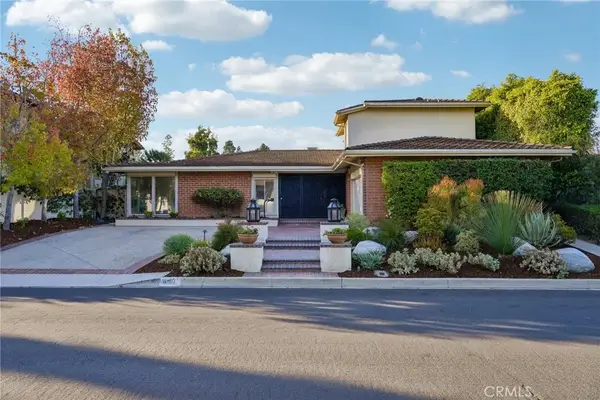 $2,495,000Active5 beds 4 baths3,402 sq. ft.
3107 Dona Marta, Studio City, CA 91604
MLS# SR26232706Listed by: RE/MAX TERRASOL - Open Sun, 1 to 4pmNew
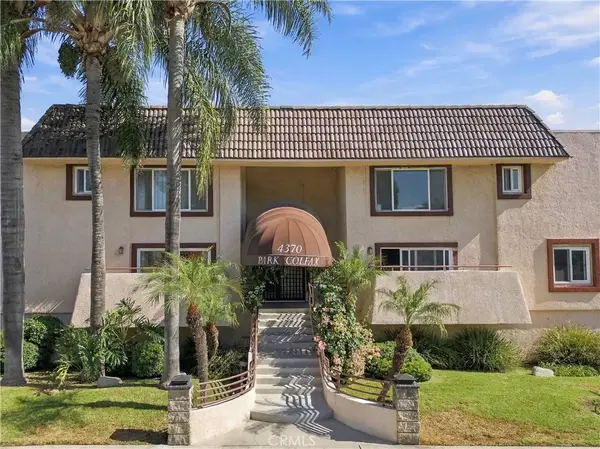 $549,500Active2 beds 2 baths1,050 sq. ft.
4370 Colfax Avenue #10, Studio City, CA 91604
MLS# SR26237171Listed by: EQUITY UNION - New
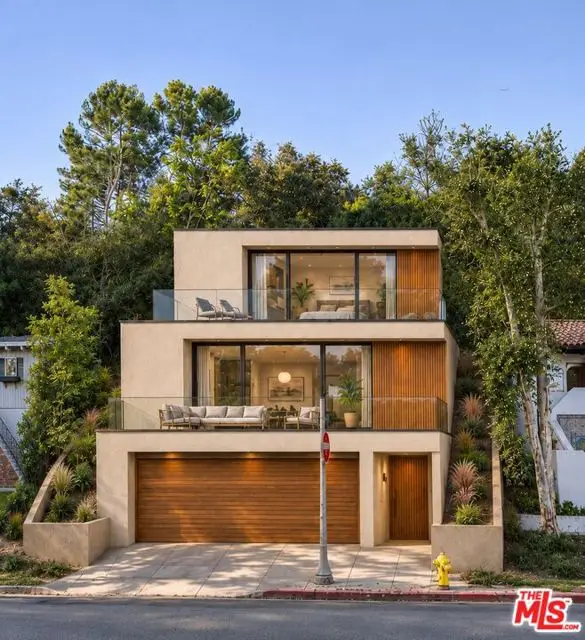 $270,000Active0.14 Acres
12280 Laurel Terrace Drive, Studio City (los Angeles), CA 91604
MLS# CL26106488Listed by: COMPASS 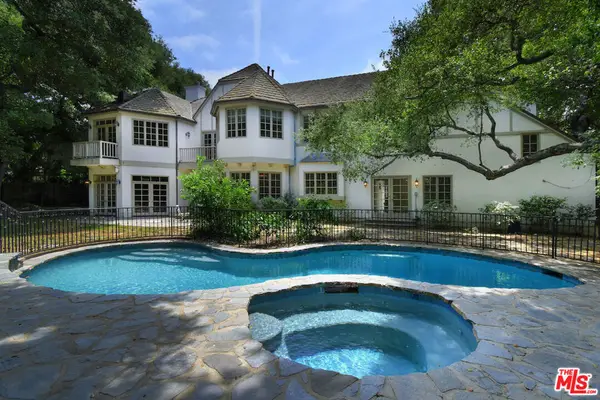 $5,399,000Pending5 beds 6 baths6,028 sq. ft.
3254 Oakdell Road, Studio City, CA 91604
MLS# 26999091Listed by: THE AGENCY- New
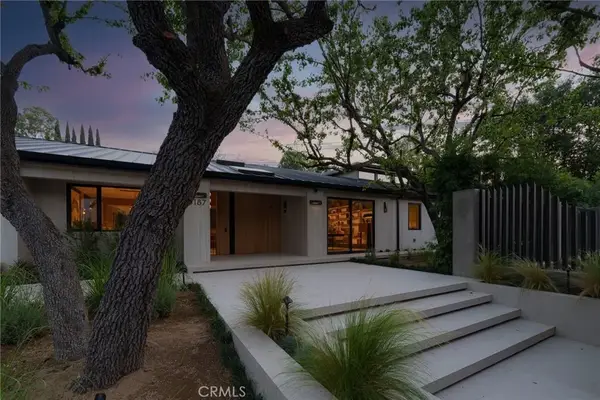 $11,495,000Active6 beds 8 baths6,500 sq. ft.
3187 Oakdell Rd, Studio City, CA 91604
MLS# SR26237345Listed by: KELLER WILLIAMS BEVERLY HILLS - New
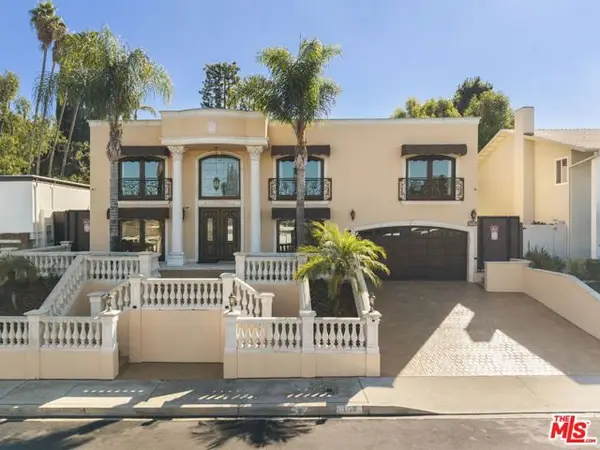 $3,495,000Active5 beds 4 baths3,628 sq. ft.
3128 Dona Marta Drive, Studio City (los Angeles), CA 91604
MLS# CL26102070Listed by: COMPASS - New
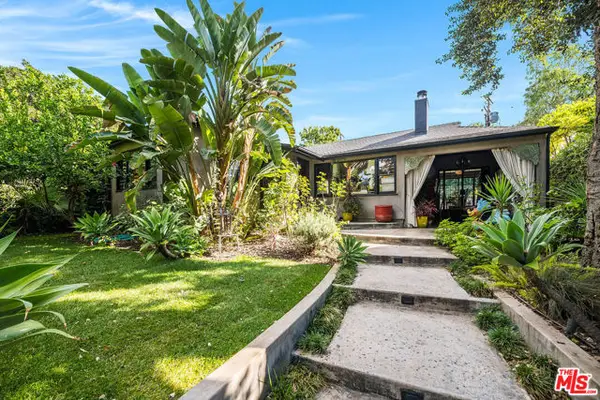 $1,899,000Active3 beds 3 baths2,266 sq. ft.
4068 Kraft Avenue, Studio City (los Angeles), CA 91604
MLS# CL26104189Listed by: COMPASS


Protect your home and budget from life's surprises with an Assurant Home Warranty, backed by a partner that supports you through every step of homeownership. Explore Plans.
© 2026 Better Homes and Gardens Real Estate LLC. An Anywhere Real Estate company. All rights reserved. Better Homes and Gardens® Real Estate is a registered trademark owned by Meredith Operations Corporation, licensed to Better Homes and Gardens Real Estate LLC and used with permission. Better Homes and Gardens Real Estate LLC fully supports the principles of the Fair Housing Act and the Equal Opportunity Act. Listing information is deemed reliable but is not guaranteed accurate.
Each office is independently owned and operated.
Any services or products provided by third parties are not provided by, affiliated with or related to Better Homes and Gardens Real Estate LLC, or its affiliated companies.