
3122 Dona Susana Drive, Studio City, CA 91604
Local realty services provided by:Better Homes and Gardens Real Estate Royal & Associates
3122 Dona Susana Drive,Los Angeles, CA 91604
$2,749,000
- 5 Beds
- 4 Baths
- 3,772 sq. ft.
- Single family
- Active
Listed by: laura lopez, kimberly jacobs muller
Office: the beverly hills estates
MLS#:CL26107982
Source:Bay East, CCAR, bridgeMLS
Price summary
- Price:$2,749,000
- Price per sq. ft.:$728.79
About this home
Nestled in the highly coveted Dona Streets, this five-bedroom, four-bath home offers incredible scale, timeless character, and an undeniable sense of warmth and charm. A flexible floor plan features a light-filled kitchen with beautiful skylights and walls of windows, expansive living spaces, and a seamless flow to the entertainer's backyard complete with pool and spa. The private primary suite occupies its own level, creating a true retreat with a generous walk-in closet and serene treetop views. Surrounded by mature landscaping and tucked into one of Studio City's most desirable enclaves, this home offers the perfect blend of privacy, peace and convenience - just minutes from West Hollywood and the heart of studio city.
Contact an agent
Home facts
- Year built:1963
- Listing ID #:CL26107982
- Added:1 day(s) ago
- Updated:November 14, 2026 at 06:49 AM
Rooms and interior
- Bedrooms:5
- Total bathrooms:4
- Full bathrooms:4
- Flooring:Wood
- Kitchen Description:Dishwasher, Refrigerator
- Living area:3,772 sq. ft.
Heating and cooling
- Cooling:Central Air
- Heating:Central
- Central air:Yes
Structure and exterior
- Year built:1963
- Building area:3,772 sq. ft.
- Lot area:0.22 Acres
- Architectural Style:Single Family Residence
- Levels:2 Story
Finances and disclosures
- Price:$2,749,000
- Price per sq. ft.:$728.79
Features and amenities
- Appliances:Dishwasher, Refrigerator
- Laundry features:Dryer, Inside, Washer
- Pool features:In Ground
Parking
- Parking description:Attached, Covered, Int Access From Garage, Private
- Garage:Yes
- Garage spaces:2
 Bay East 2026. CCAR 2026 bridgeMLS 2026. Information Deemed Reliable But Not Guaranteed. This information is being provided by the Bay East MLS, or CCAR MLS, or bridgeMLS. The listings presented here may or may not be listed by the Broker/Agent operating this website. This information is intended for the personal use of consumers and may not be used for any purpose other than to identify prospective properties consumers may be interested in purchasing. Data last updated at November 14, 2026
New listings near 3122 Dona Susana Drive
- New
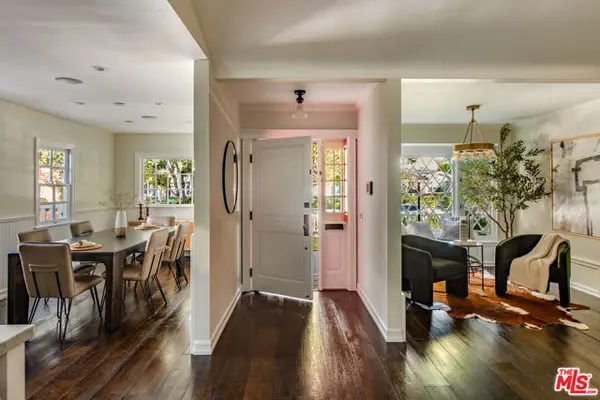 $2,350,000Active3 beds 4 baths2,272 sq. ft.
4139 Wilkinson Avenue, Studio City (los Angeles), CA 91604
MLS# CL26108119Listed by: SOTHEBY'S INTERNATIONAL REALTY - New
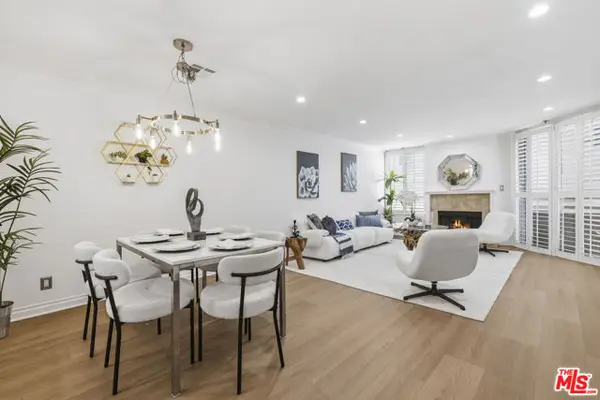 $799,000Active2 beds 3 baths1,449 sq. ft.
4164 Tujunga Avenue #103, Studio City (los Angeles), CA 91604
MLS# CL26108064Listed by: COMPASS - Open Sun, 1 to 4pmNew
 $4,095,000Active6 beds 7 baths3,942 sq. ft.
4118 Wilkinson Avenue, Studio City, CA 91604
MLS# SR26242341Listed by: MICHAEL TAYLOR COMPANY - Open Sun, 1 to 4pmNew
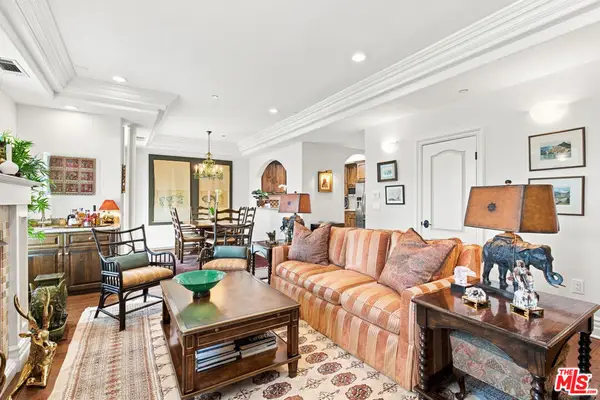 $999,000Active3 beds 3 baths1,500 sq. ft.
11582 Moorpark Street #PH4, Studio City, CA 91602
MLS# 26106674Listed by: COMPASS - Open Sun, 1 to 4pmNew
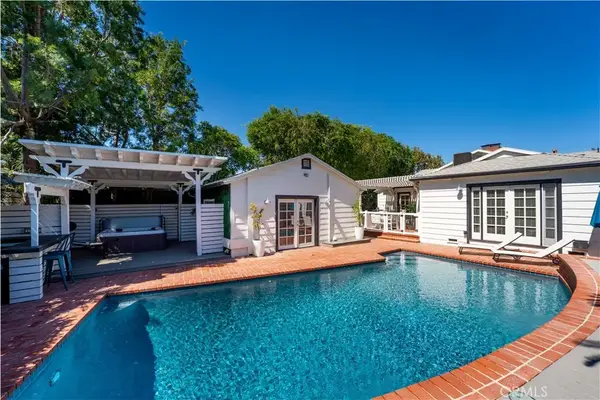 $2,049,000Active3 beds 2 baths2,170 sq. ft.
12706 Hortense Street, Studio City, CA 91604
MLS# SR26242878Listed by: RODEO REALTY - New
 $10,250,000Active7 beds 8 baths6,456 sq. ft.
3280 Fryman Road, Studio City (los Angeles), CA 91604
MLS# CL26106083Listed by: EQUITY UNION - New
 $5,499,900Active6 beds 7 baths5,375 sq. ft.
13038 Dickens Street, Studio City (los Angeles), CA 91604
MLS# CL26106752Listed by: THE BEVERLY HILLS ESTATES - Open Sat, 1 to 4pmNew
 $5,395,000Active5 beds 7 baths5,939 sq. ft.
12634 Hortense Street, Studio City, CA 91604
MLS# SR26236322Listed by: EQUITY UNION - Open Sun, 1 to 4pmNew
 $4,760,000Active5 beds 7 baths5,369 sq. ft.
12651 Kling Street, Studio City, CA 91604
MLS# SR26241402Listed by: EQUITY UNION


Protect your home and budget from life's surprises with an Assurant Home Warranty, backed by a partner that supports you through every step of homeownership. Explore Plans.
© 2026 Better Homes and Gardens Real Estate LLC. An Anywhere Real Estate company. All rights reserved. Better Homes and Gardens® Real Estate is a registered trademark owned by Meredith Operations Corporation, licensed to Better Homes and Gardens Real Estate LLC and used with permission. Better Homes and Gardens Real Estate LLC fully supports the principles of the Fair Housing Act and the Equal Opportunity Act. Listing information is deemed reliable but is not guaranteed accurate.
Each office is independently owned and operated.
Any services or products provided by third parties are not provided by, affiliated with or related to Better Homes and Gardens Real Estate LLC, or its affiliated companies.