
4329 Radford Avenue #3, Studio City, CA 91604
Local realty services provided by:Better Homes and Gardens Real Estate Royal & Associates
4329 Radford Avenue #3,Studio City (los Angeles), CA 91604
$1,649,000
- 4 Beds
- 5 Baths
- 2,106 sq. ft.
- Condominium
- Active
Listed by: jeff yarbrough
Office: keller williams beverly hills
MLS#:CL26855079
Source:Bay East, CCAR, bridgeMLS
Price summary
- Price:$1,649,000
- Price per sq. ft.:$783
- Monthly HOA dues:$300
About this home
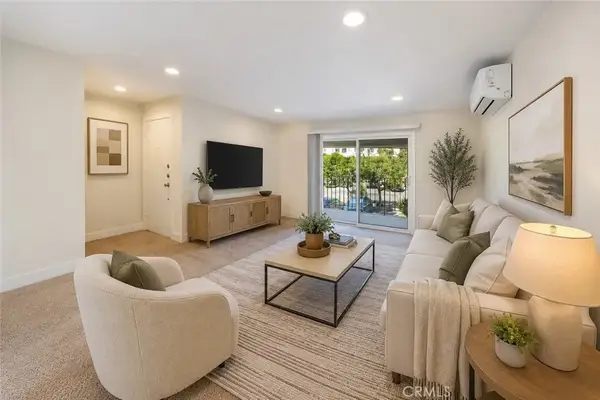
TOWNHOME #3 introduces modern, newly built construction on a quiet cul-de-sac in the heart of Studio City. This 3-bedroom + 4.5-bathroom + optional 4th bedroom/den/office floor plan offers a seamless flow between the living area, dining space with access to an outdoor entertaining balcony, and a kitchen designed for both daily use and hosting (at its bar), complete with stainless steel appliances, quartz counters, and custom cabinetry. The 2nd level of Unit #3 also includes a laundry closet with hook-ups, powder room, and a bedroom suite. Upstairs are two more en-suite bedrooms, offering flexibility for guests, work-from-home, or long-term living. One of the suites functions as a primary retreat featuring dual-sink vanities and step-in shower with frameless glass enclosure. Above, a private rooftop deck captures city lights, mountain views, and evening breezes, creating an ideal setting for entertaining or unwinding. Located within the Carpenter Community Charter School district and just moments from Ventura Boulevard's cafs, restaurants, boutiques, fitness studios, and the Studio City Farmers Market, along with nearby parks, hiking trails, and major studios. Gated tandem parking for two. New construction. Townhomes #1 and #2 may also be available for private showings by appointment....
Contact an agent
Home facts
- Year built:1941
- Listing ID #:CL26855079
- Added:48 day(s) ago
- Updated:August 25, 2026 at 02:34 PM
Rooms and interior
- Bedrooms:4
- Total bathrooms:5
- Full bathrooms:4
- Flooring:Wood
- Kitchen Description:Dishwasher, Microwave, Refrigerator
- Living area:2,106 sq. ft.
Heating and cooling
- Cooling:Central Air
- Heating:Central
- Central air:Yes
Structure and exterior
- Year built:1941
- Building area:2,106 sq. ft.
- Lot area:0.11 Acres
- Architectural Style:Condominium, Multi/Split
- Levels:Multi/Split
Finances and disclosures
- Price:$1,649,000
- Price per sq. ft.:$783
Features and amenities
- Appliances:Dishwasher, Microwave, Refrigerator
- Laundry features:Laundry Room
 Bay East 2026. CCAR 2026 bridgeMLS 2026. Information Deemed Reliable But Not Guaranteed. This information is being provided by the Bay East MLS, or CCAR MLS, or bridgeMLS. The listings presented here may or may not be listed by the Broker/Agent operating this website. This information is intended for the personal use of consumers and may not be used for any purpose other than to identify prospective properties consumers may be interested in purchasing. Data last updated at August 25, 2026
New listings near 4329 Radford Avenue #3
- Coming Soon
 $1,995,000Coming Soon3 beds 3 baths1,869 sq. ft.
4432 Laurelgrove Avenue, Studio City, CA 91604
MLS# SR26177659Listed by: RE/MAX GATEWAY - Coming Soon
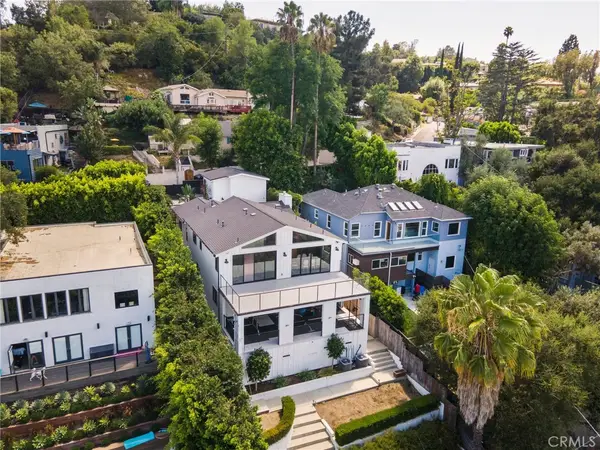 $3,299,000Coming Soon5 beds 6 baths3,419 sq. ft.
11553 Sunshine Terrace, Studio City, CA 91604
MLS# SR26173295Listed by: KW ADVISORS - New
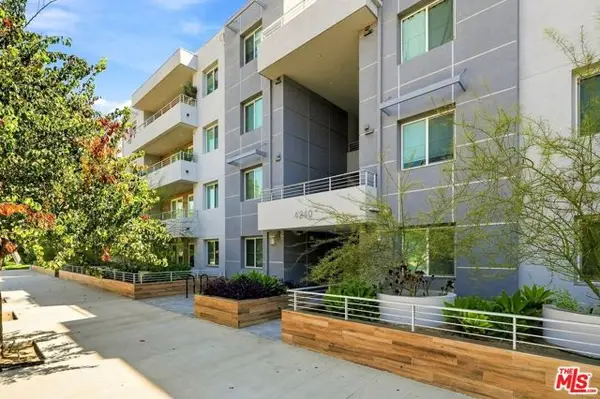 $989,000Active2 beds 3 baths1,400 sq. ft.
4240 Laurel Canyon Boulevard #305, Studio City (los Angeles), CA 91604
MLS# CL26876087Listed by: COMPASS - New
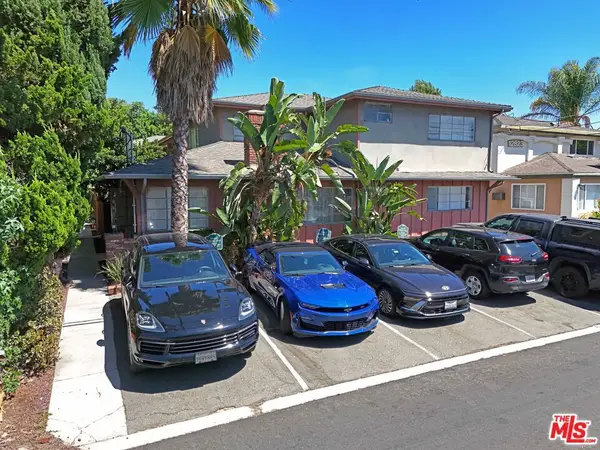 $2,550,000Active13 beds 11 baths7,366 sq. ft.
12827 Kling Street, Los Angeles, CA 91604
MLS# 26876151Listed by: MARCUS & MILLICHAP - New
 $1,999,000Active4 beds 3 baths2,881 sq. ft.
11428 Dona Pegita Drive, Studio City, CA 91604
MLS# GD26184593Listed by: HK REALTY - New
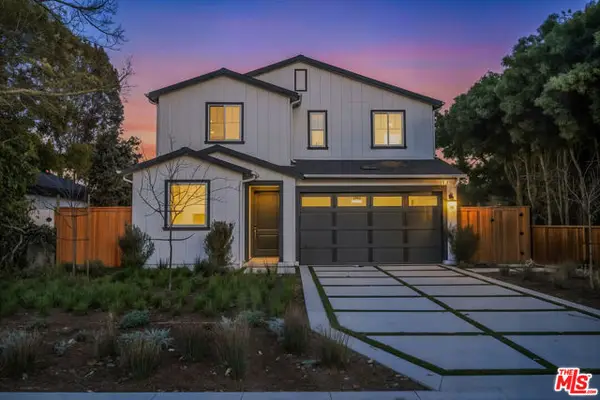 $2,995,000Active5 beds 5 baths3,807 sq. ft.
4328 Wilkinson Avenue, Studio City (los Angeles), CA 91604
MLS# CL26861387Listed by: THOMAS JAMES REAL ESTATE SERVICES, INC - Open Tue, 10am to 2pmNew
 $638,000Active2 beds 2 baths920 sq. ft.
4660 Coldwater Canyon Avenue #20, Studio City, CA 91604
MLS# GD26181143Listed by: ENGEL & VOLKERS PASADENA - New
 $4,495,000Active5 beds 6 baths4,516 sq. ft.
11432 Aqua Vista Street, Studio City (los Angeles), CA 91604
MLS# CL26874199Listed by: COMPASS - New
 $4,450,000Active4 beds 5 baths4,166 sq. ft.
3831 Mound View Avenue, Los Angeles, CA 91604
MLS# CL26874527Listed by: COLDWELL BANKER REALTY - New
 $619,990Active2 beds 2 baths979 sq. ft.
11138 Aqua Vista St #19, Studio City, CA 91602
MLS# IG26182406Listed by: KELLER WILLIAMS REALTY


Protect your home and budget from life's surprises with an Assurant Home Warranty, backed by a partner that supports you through every step of homeownership. Explore Plans.
© 2026 Better Homes and Gardens Real Estate LLC. An Anywhere Real Estate company. All rights reserved. Better Homes and Gardens® Real Estate is a registered trademark owned by Meredith Operations Corporation, licensed to Better Homes and Gardens Real Estate LLC and used with permission. Better Homes and Gardens Real Estate LLC fully supports the principles of the Fair Housing Act and the Equal Opportunity Act. Listing information is deemed reliable but is not guaranteed accurate.
Each office is independently owned and operated.
Any services or products provided by third parties are not provided by, affiliated with or related to Better Homes and Gardens Real Estate LLC, or its affiliated companies.