
4424 Whitsett Avenue #107, Studio City, CA 91604
Local realty services provided by:Better Homes and Gardens Real Estate Champions
Listed by: gail salem
Office: berkshire hathaway homeservices california properties818-501-4800
MLS#:SR26121512
Source:CRMLS
Price summary
- Price:$849,000
- Price per sq. ft.:$619.71
- Monthly HOA dues:$700
About this home
Welcome to this beautifully appointed residence in the highly sought after Lumiere Condominiums, ideally located in the heart of Studio City. Tucked away in a quiet rear location on the first floor, this elegant architectural unit offers the perfect blend of comfort, style, and convenience. The spacious open concept floor plan is highlighted by rich wood flooring, a cozy fireplace, and expansive sliding glass doors that lead to a private, serene patio, an ideal setting for morning coffee, outdoor dining, or relaxing summer evenings. The gourmet kitchen seamlessly overlooks the living and patio areas, creating the perfect space for entertaining. Features include stainless steel appliances, granite countertops, abundant cabinetry with updated finishes, and a convenient breakfast bar. The luxurious primary suite serves as a peaceful retreat, complete with direct patio access, a wall of mirrored closets, a walk-in closet, and a spa inspired bath featuring dual vanities, a soaking tub, and a separate walk-in shower. Situated on the opposite side of the unit for added privacy, the secondary bedroom and bath offer flexibility for guests, a home office, or a variety of lifestyle needs. Additional amenities include a storage shed, full-size washer and dryer, central HVAC, and two separate parking spaces in a gated underground garage. Residents of Lumiere enjoy access to a well-equipped fitness center with a restroom and outdoor sitting area. Located just moments from Ventura Boulevard's renowned dining, shopping, and entertainment destinations, this exceptional home also offers convenient access to the Westside, Downtown Los Angeles, major freeways, and nearby parks and recreation areas. Experience the best of Studio City living in this sophisticated and inviting residence....
Contact an agent
Home facts
- Year built:2009
- Listing ID #:SR26121512
- Added:92 day(s) ago
- Updated:September 10, 2026 at 11:21 AM
Rooms and interior
- Bedrooms:2
- Total bathrooms:2
- Full bathrooms:2
- Flooring:Carpet, Tile, Wood
- Kitchen Description:Dishwasher, Disposal, Gas Cooktop, Gas Oven, Gas Range, Ice Maker, Microwave, Refrigerator, Self Cleaning Oven, Water To Refrigerator
- Living area:1,370 sq. ft.
Heating and cooling
- Cooling:Central Air
- Heating:Central
- Central air:Yes
Structure and exterior
- Roof:Composition
- Year built:2009
- Building area:1,370 sq. ft.
- Lot area:0.77 Acres
- Lot Features:Landscaped
- Architectural Style:Modern, Traditional
- Exterior Features:Patio
- Levels:1 Story
Schools
- High school:North Hollywood
- Middle school:Walter Reed
- Elementary school:Riverside
Utilities
- Water:Public, Water Connected
- Sewer:Public Sewer, Sewer Connected
Finances and disclosures
- Price:$849,000
- Price per sq. ft.:$619.71
Features and amenities
- Appliances:Dishwasher, Disposal, Dryer, Washer
- Laundry features:Dryer, Inside, Washer
- Amenities:Balcony, Carbon Monoxide (CO2) Detector, Ceiling Fans, Crown Molding, Granite Counters, Prewired, Recessed Lighting, Stone Counters, Trash Chute, Walk In Closets
Parking
- Total parking spaces:2
- Parking description:Assigned, Community Structure, Covered, Garage, Garage Door Opener, Guest, One Space, Underground
- Garage:Yes
- Garage spaces:2
New listings near 4424 Whitsett Avenue #107
- Open Sun, 1 to 4pmNew
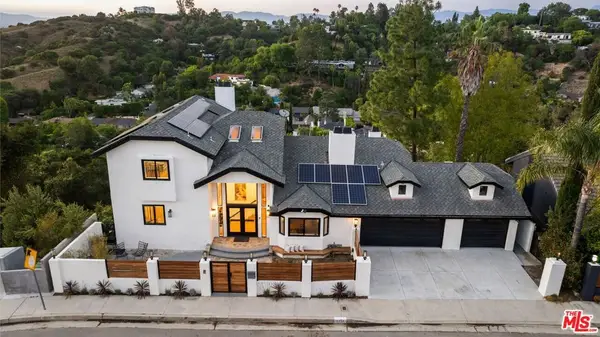 $3,499,000Active5 beds 6 baths4,851 sq. ft.
11559 Dona Teresa Drive, Studio City, CA 91604
MLS# 26987037Listed by: THE BEVERLY HILLS ESTATES - Open Sat, 2 to 5pmNew
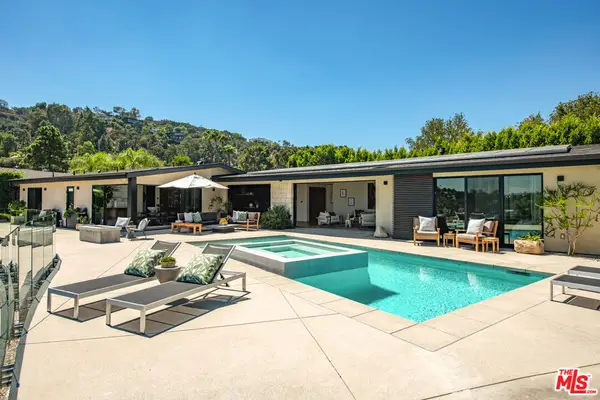 $4,325,000Active4 beds 5 baths2,719 sq. ft.
3526 Wrightwood Court, Studio City, CA 91604
MLS# 26872105Listed by: PLG ESTATES - New
 $2,085,000Active5 beds 5 baths3,682 sq. ft.
11587 Sunshine Terrace, Los Angeles, CA 91604
MLS# 26986723Listed by: CAROLWOOD ESTATES - Open Sun, 2 to 5pmNew
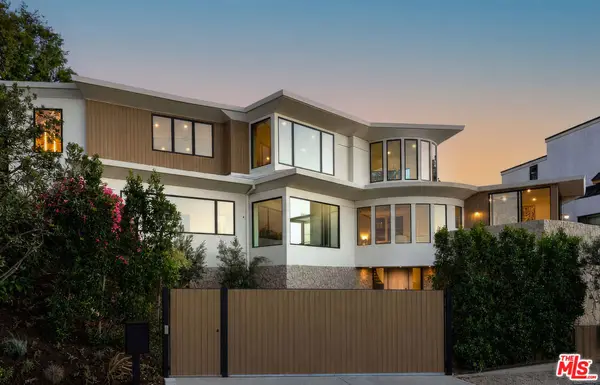 $7,499,000Active4 beds 5 baths6,631 sq. ft.
3858 Buena Park Drive, Studio City, CA 91604
MLS# 26985315Listed by: EQUITY UNION - New
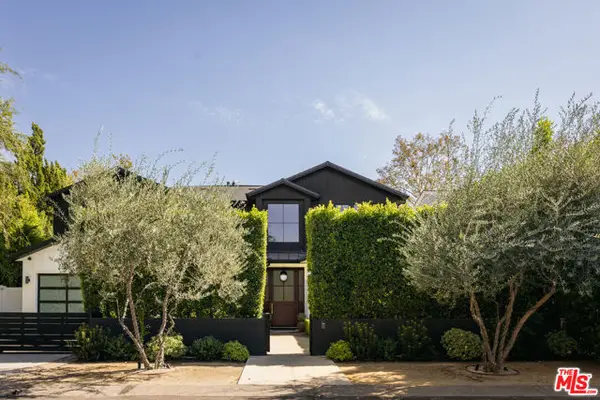 $3,895,000Active5 beds 6 baths4,819 sq. ft.
12406 Milbank Street, Los Angeles, CA 91604
MLS# CL26985171Listed by: COMPASS - New
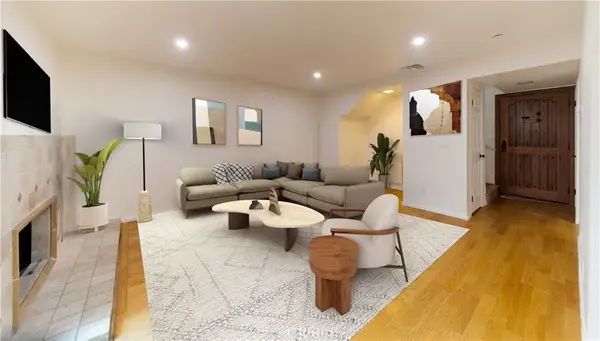 $639,000Active2 beds 2 baths1,035 sq. ft.
10926 Bluffside Dr. #32, Studio City, CA 91604
MLS# SR26195734Listed by: FIRST TEAM REAL ESTATE - Open Sat, 11am to 3pmNew
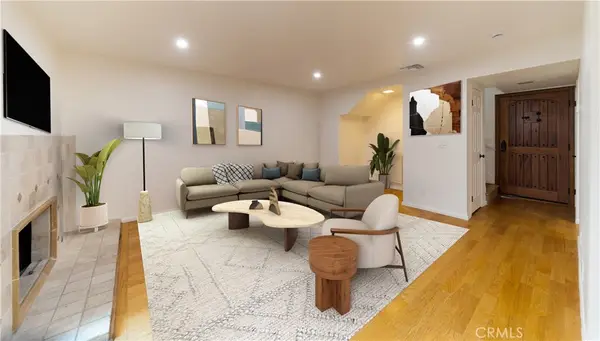 $639,000Active2 beds 2 baths1,035 sq. ft.
10926 Bluffside Dr. #32, Studio City, CA 91604
MLS# SR26195734Listed by: FIRST TEAM REAL ESTATE - Open Sat, 11am to 3pmNew
 $639,000Active2 beds 2 baths1,035 sq. ft.
10926 Bluffside Dr. #32, Studio City, CA 91604
MLS# SR26195734Listed by: FIRST TEAM REAL ESTATE - New
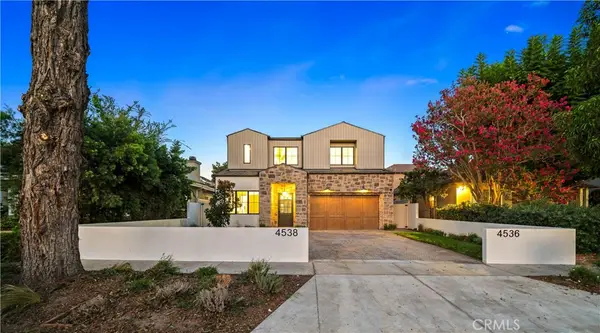 $3,495,000Active5 beds 6 baths3,500 sq. ft.
4538 Wortser Avenue, Studio City, CA 91604
MLS# SR26196024Listed by: COLDWELL BANKER REALTY - Open Sat, 2 to 5pmNew
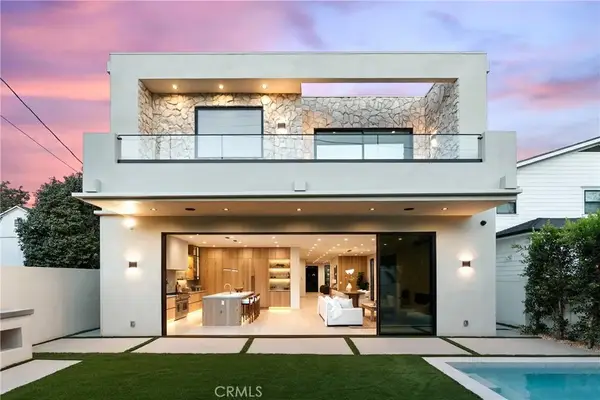 $4,295,000Active5 beds 6 baths4,000 sq. ft.
4329 Farmdale Avenue, Studio City, CA 91604
MLS# SR26193041Listed by: BEVERLY AND COMPANY, INC.


Protect your home and budget from life's surprises with an Assurant Home Warranty, backed by a partner that supports you through every step of homeownership. Explore Plans.
© 2026 Better Homes and Gardens Real Estate LLC. An Anywhere Real Estate company. All rights reserved. Better Homes and Gardens® Real Estate is a registered trademark owned by Meredith Operations Corporation, licensed to Better Homes and Gardens Real Estate LLC and used with permission. Better Homes and Gardens Real Estate LLC fully supports the principles of the Fair Housing Act and the Equal Opportunity Act. Listing information is deemed reliable but is not guaranteed accurate.
Each office is independently owned and operated.
Any services or products provided by third parties are not provided by, affiliated with or related to Better Homes and Gardens Real Estate LLC, or its affiliated companies.