
1303 Crane Dr, Suisun City, CA 94585
Local realty services provided by:Better Homes and Gardens Real Estate Reliance Partners
Listed by: barry lanceCell: 925-759-5013
Office: lance realty
MLS#:41139536
Source:Bay East, CCAR, bridgeMLS
Price summary
- Price:$499,900
- Price per sq. ft.:$442.39
About this home
The perfect blend of comfort, updates, and Suisun City convenience! Welcome to 1303 Crane Dr, a move-in ready 2 bedroom, 2 bath home offering an inviting open-concept layout designed for easy everyday living. Step inside to find newer LVP flooring, a functional living space, an updated primary bathroom, and a kitchen featuring solid surface counters with tile backsplash, a stainless steel oven/range and dishwasher. Whether you’re a first-time buyer, downsizing, or looking for a low-maintenance home in a convenient location, this property delivers. Enjoy being near local schools, shopping, dining, parks, and commuter routes, with Suisun City’s popular Waterfront District just a short drive away. The waterfront area offers restaurants, shopping, entertainment, boating, kayaking, bird watching, and a walkable marina setting that makes Suisun City such a unique place to call home. Clean, updated, and ready for its next owner—this is one you’ll want to see!
Contact an agent
Home facts
- Year built:1984
- Subdivision & Development:Other
- Listing ID #:41139536
- Added:106 day(s) ago
- Updated:October 09, 2026 at 01:40 PM
Rooms and interior
- Bedrooms:2
- Total bathrooms:2
- Full bathrooms:2
- Rooms Total:6
- Flooring:Vinyl
- Kitchen Description:Breakfast Bar, Dishwasher, Electric Range, Electric Range/Cooktop, Free Standing Range/Oven, Free-Standing Range, Pantry, Solid Surface Counter
- Living area:1,130 sq. ft.
Heating and cooling
- Cooling:Central Air
- Heating:Forced Air
- Central air:Yes
Structure and exterior
- Roof:Shingle
- Year built:1984
- Building area:1,130 sq. ft.
- Lot area:0.13 Acres
- Architectural Style:Traditional
- Construction Materials:Frame, Shingles, Wood, Wood Siding
- Exterior Features:Back Yard
Utilities
- Water:Public
Finances and disclosures
- Price:$499,900
- Price per sq. ft.:$442.39
Features and amenities
- Appliances:Dishwasher, Electric Range, Free Standing Range
- Laundry features:220 Volt Outlet, Inside, Laundry Closet
Parking
- Parking description:Attached, Garage, Garage Door Opener, Garage Faces Front, Interior Access From Garage
- Garage:Yes
- Garage spaces:2
 Bay East 2026. CCAR 2026 bridgeMLS 2026. Information Deemed Reliable But Not Guaranteed. This information is being provided by the Bay East MLS, or CCAR MLS, or bridgeMLS. The listings presented here may or may not be listed by the Broker/Agent operating this website. This information is intended for the personal use of consumers and may not be used for any purpose other than to identify prospective properties consumers may be interested in purchasing. Data last updated at October 9, 2026
New listings near 1303 Crane Dr
- New
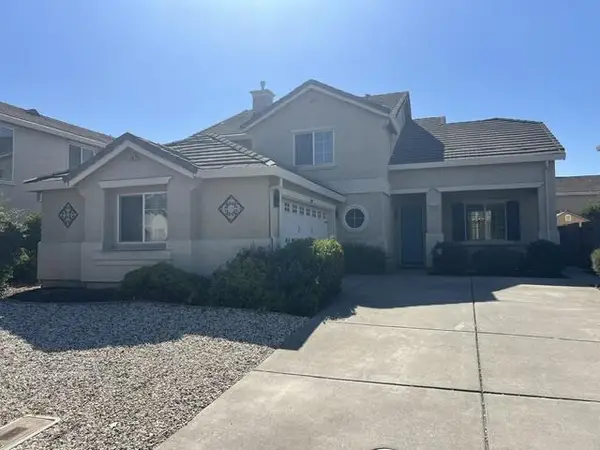 $688,888Active4 beds 3 baths2,216 sq. ft.
1779 Dover Circle, Suisun City, CA 94585
MLS# ML82063915Listed by: REALTY WORLD DOMINION - New
 $474,950Active3 beds 1 baths1,088 sq. ft.
808 Blue Bill Way, Suisun City, CA 94585
MLS# 326079635Listed by: EXP REALTY OF CALIFORNIA INC. - New
 $525,000Active3 beds 2 baths1,334 sq. ft.
509 Hacienda Ln, Suisun City, CA 94585
MLS# 41149939Listed by: KELLER WILLIAMS REALTY - New
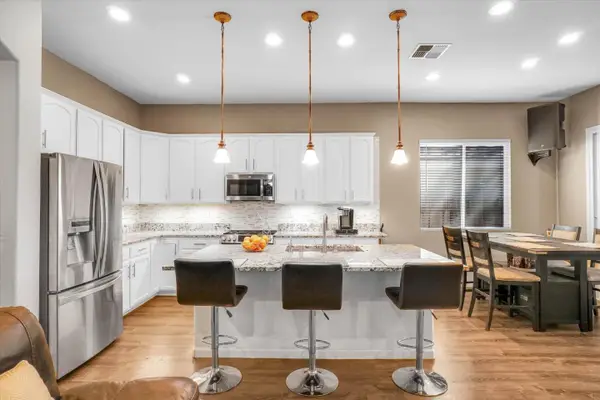 $630,888Active3 beds 2 baths2,117 sq. ft.
1716 Andrews Circle, Suisun City, CA 94585
MLS# ML82063119Listed by: REALTY ONE GROUP FUTURE 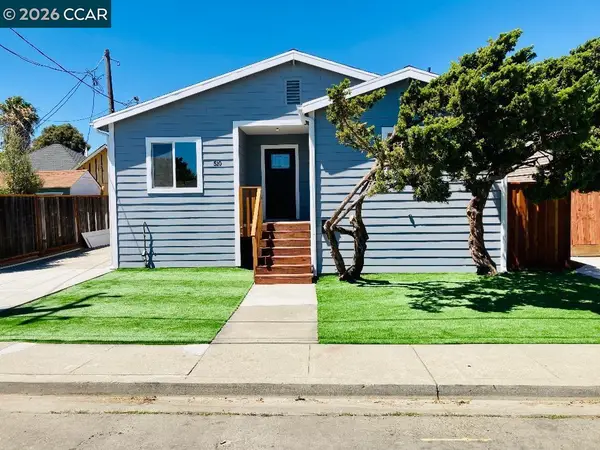 $524,946Active3 beds 2 baths1,325 sq. ft.
510 Cordelia St, Suisun City, CA 94585
MLS# 41149546Listed by: RE/MAX ACCORD $498,000Pending4 beds 2 baths1,766 sq. ft.
827 Yosemite Way, Suisun City, CA 94585
MLS# 41149123Listed by: LUXE REALTY GROUP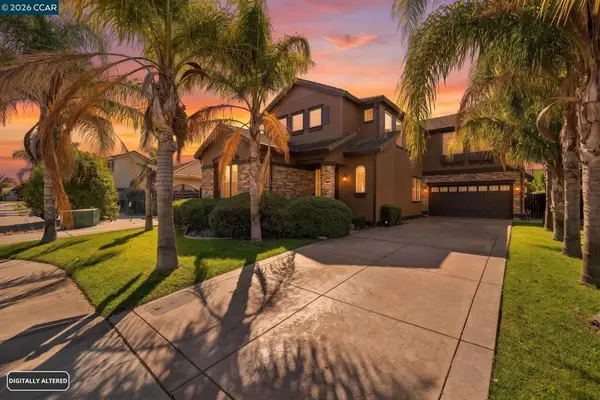 $699,999Pending4 beds 4 baths2,376 sq. ft.
1608 Maxwell Ln, Suisun City, CA 94585
MLS# 41146758Listed by: KEENAN HOWARD REALTY, INC. $520,000Active3 beds 2 baths1,488 sq. ft.
807 Scoter Way, Suisun City, CA 94585
MLS# 41147775Listed by: LUXE REALTY GROUP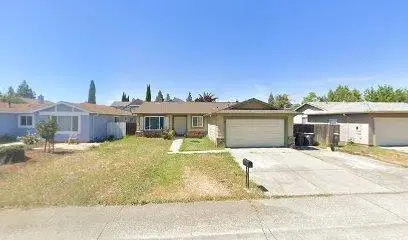 $479,000Pending3 beds 2 baths1,384 sq. ft.
62 Mosswood Drive, Suisun City, CA 94585
MLS# ML82048870Listed by: LPT REALTY $625,000Active0 Acres
4408 Sunset, Fairfield, CA 94533
MLS# AR26188746Listed by: MOON REALTY


Protect your home and budget from life's surprises with an Assurant Home Warranty, backed by a partner that supports you through every step of homeownership. Explore Plans.
© 2026 Better Homes and Gardens Real Estate LLC. An Anywhere Real Estate company. All rights reserved. Better Homes and Gardens® Real Estate is a registered trademark owned by Meredith Operations Corporation, licensed to Better Homes and Gardens Real Estate LLC and used with permission. Better Homes and Gardens Real Estate LLC fully supports the principles of the Fair Housing Act and the Equal Opportunity Act. Listing information is deemed reliable but is not guaranteed accurate.
Each office is independently owned and operated.
Any services or products provided by third parties are not provided by, affiliated with or related to Better Homes and Gardens Real Estate LLC, or its affiliated companies.