
409 Avalon Way, Suisun City, CA 94585
Local realty services provided by:Better Homes and Gardens Real Estate Haven Properties
409 Avalon Way,Suisun City, CA 94585
$789,000
- 6 Beds
- 4 Baths
- 2,996 sq. ft.
- Single family
- Active
Listed by: dorina manga
Office: xhome real estate & services, corp925-804-8006
MLS#:41142353
Source:CRMLS
Price summary
- Price:$789,000
- Price per sq. ft.:$263.35
About this home
Rare Investment Opportunity! 3 Kitchens • Private Entrances • Endless Possibilities! Unlock the potential of this one-of-a-kind property offering exceptional flexibility and endless possibilities. Whether you're looking for multi-generational living, space for extended family, or a unique property with a versatile layout, this home stands out from the rest. According to public records, the property is a single-family residence. The home currently appears to offer three separate living areas, each with its own private entrance and kitchen, providing remarkable flexibility for a variety of living arrangements. Surrounded by mature trees, abundant fruit trees, flourishing grapevines, vibrant roses, and lush landscaping, the property feels like a private garden retreat. The spacious grounds offer plenty of room for outdoor entertaining, gardening, relaxing, or creating your own backyard oasis. Ideally located near shopping, restaurants, schools, parks, and major commuter routes, this property combines convenience, privacy, and tremendous upside—making it an exceptional opportunity for buyers looking for value and potential. Bank-Owned Property – Sold As-Is. Seller makes no representations regarding permits or the legality of the current configuration. Buyers are strongly encouraged to independently verify all information, including permits, square footage, configuration, and intended use, to their own satisfaction....
Contact an agent
Home facts
- Year built:1972
- Subdivision & Development:Other
- Listing ID #:41142353
- Added:64 day(s) ago
- Updated:September 24, 2026 at 11:07 AM
Rooms and interior
- Bedrooms:6
- Total bathrooms:4
- Full bathrooms:4
- Flooring:Laminate, Vinyl, Wood
- Living area:2,996 sq. ft.
Heating and cooling
- Cooling:Central Air
- Heating:Gravity, Natural Gas
- Central air:Yes
Structure and exterior
- Year built:1972
- Building area:2,996 sq. ft.
- Lot area:0.23 Acres
- Lot Features:Street Level
- Architectural Style:Traditional
- Construction Materials:Vinyl Siding
- Levels:2 Story
Finances and disclosures
- Price:$789,000
- Price per sq. ft.:$263.35
Parking
- Total parking spaces:2
- Parking description:Garage
- Garage:Yes
- Garage spaces:2
New listings near 409 Avalon Way
- New
 $528,000Active4 beds 2 baths1,766 sq. ft.
827 Yosemite Way, Suisun City, CA 94585
MLS# 41149123Listed by: LUXE REALTY GROUP - Open Sat, 12am to 3pmNew
 $699,999Active4 beds 4 baths2,376 sq. ft.
1608 Maxwell Ln, SUISUN CITY, CA 94585
MLS# 41146758Listed by: KEENAN HOWARD REALTY, INC.
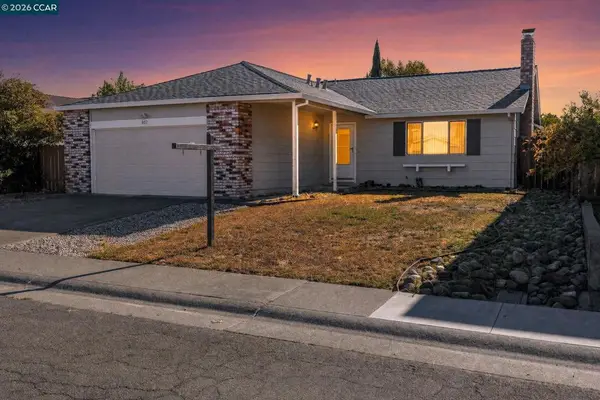 $520,000Active3 beds 2 baths1,488 sq. ft.
807 Scoter Way, Suisun City, CA 94585
MLS# 41147775Listed by: LUXE REALTY GROUP- Open Sun, 2 to 4pm
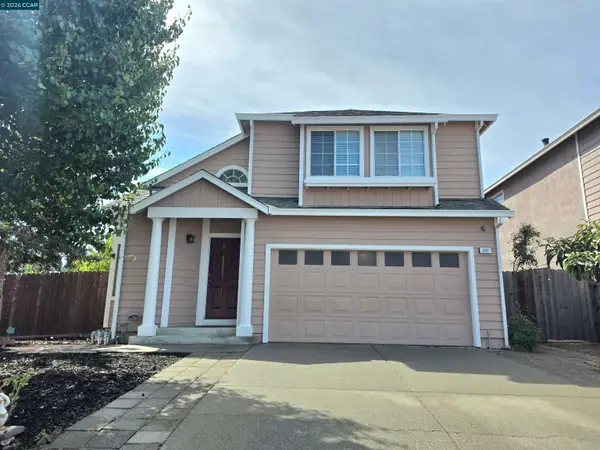 $554,000Active4 beds 3 baths1,556 sq. ft.
201 Fairbrook Ct, SUISUN CITY, CA 94585
MLS# 41146968Listed by: KEENAN HOWARD REALTY, INC. 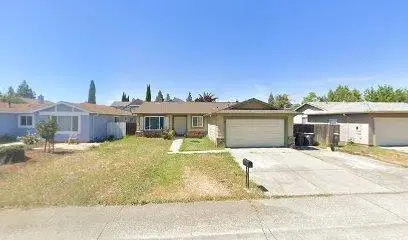 $479,000Active3 beds 2 baths1,384 sq. ft.
62 Mosswood Drive, Suisun City, CA 94585
MLS# ML82048870Listed by: LPT REALTY $625,000Active0 Acres
4408 Sunset, Fairfield, CA 94533
MLS# AR26188746Listed by: MOON REALTY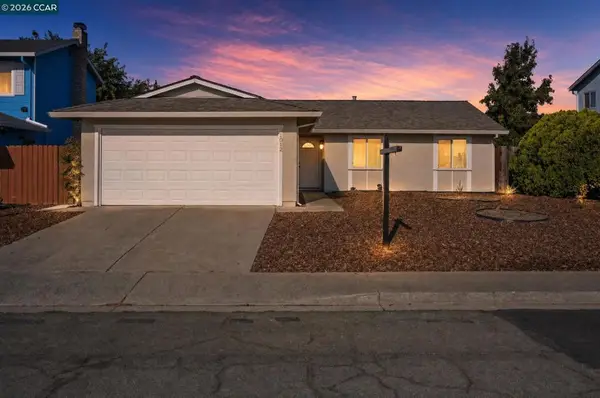 $515,000Active3 beds 2 baths1,334 sq. ft.
1012 Humphrey Dr, Suisun City, CA 94585
MLS# 41147230Listed by: LUXE REALTY GROUP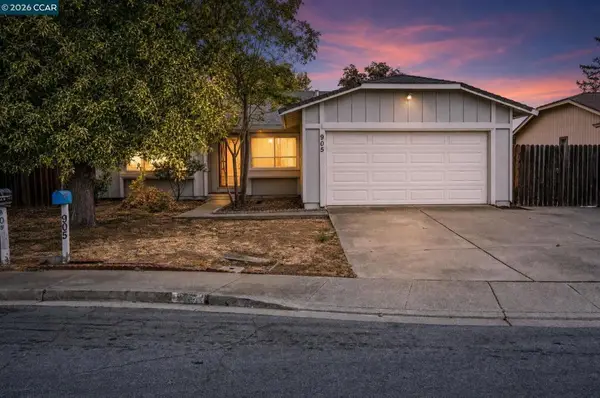 $535,000Active4 beds 2 baths1,766 sq. ft.
905 Heron Dr, Suisun City, CA 94585
MLS# 41147198Listed by: LUXE REALTY GROUP $1,150,000Active99 Acres
0 Dutton Island Road, Suisun City, CA 94585
MLS# 326075593Listed by: SUN COUNTRY INVESTMENTS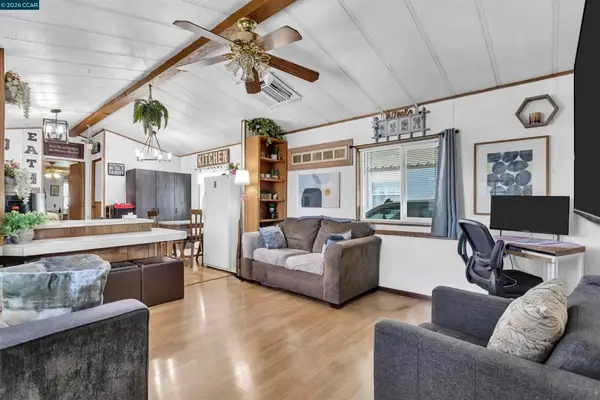 $150,000Active2 beds 2 baths
13 Deck Dr, Suisun City, CA 94585
MLS# 41146979Listed by: EXP REALTY OF CALIFORNIA, INC.


Protect your home and budget from life's surprises with an Assurant Home Warranty, backed by a partner that supports you through every step of homeownership. Explore Plans.
© 2026 Better Homes and Gardens Real Estate LLC. An Anywhere Real Estate company. All rights reserved. Better Homes and Gardens® Real Estate is a registered trademark owned by Meredith Operations Corporation, licensed to Better Homes and Gardens Real Estate LLC and used with permission. Better Homes and Gardens Real Estate LLC fully supports the principles of the Fair Housing Act and the Equal Opportunity Act. Listing information is deemed reliable but is not guaranteed accurate.
Each office is independently owned and operated.
Any services or products provided by third parties are not provided by, affiliated with or related to Better Homes and Gardens Real Estate LLC, or its affiliated companies.